Save
Ask
Tour
Hide
Share
$434,900
32 Days On Site

6973 Grand Hickory Drive
Braselton, GA 30517

For Sale|Single Family Residence|Active
5
Beds
3
Total Baths
2
Full Baths
1
Partial Bath
2,762
SqFt
$157
/SqFt
2004
Built
Subdivision:
Mulberry Park
County:
Gwinnett
Listing Courtesy Of: Hannah Lockwood of Method Real Estate Advisors Broker: 404-476-8171 Prefer Ph#:hannah.lockwood@ourmethod.com
Call Now: 770-633-5666
Is this the listing for you? We can help make it yours.
770-633-5666
6973 Grand Hickory Drive6973 Grand Hickory Drive6973 Grand Hickory Drive6973 Grand Hickory Drive
Save
Ask
Tour
Hide
Share

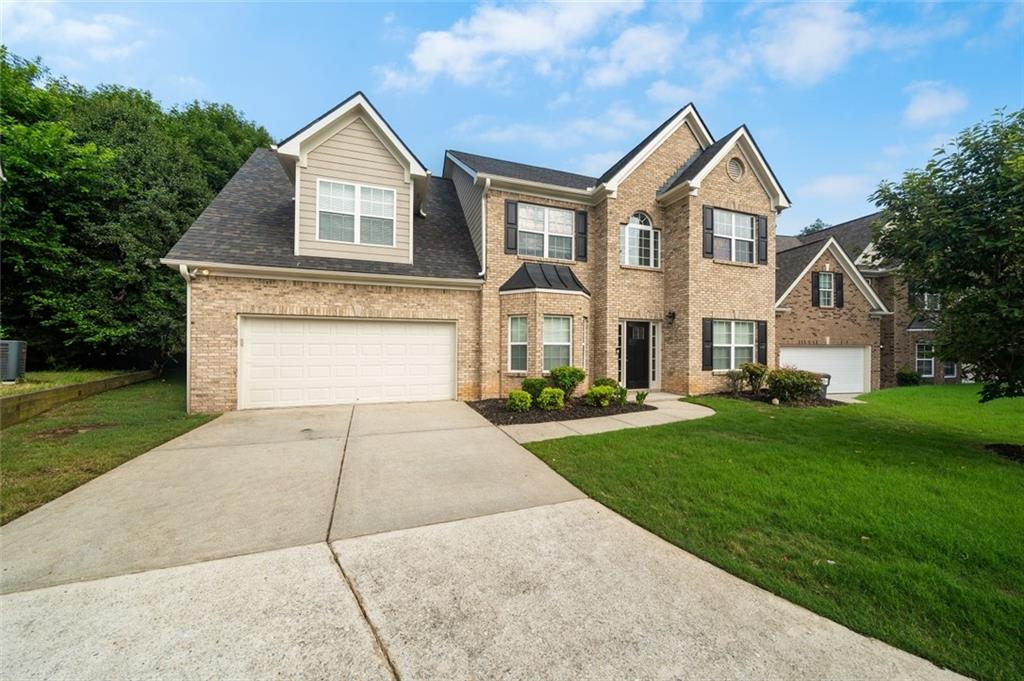
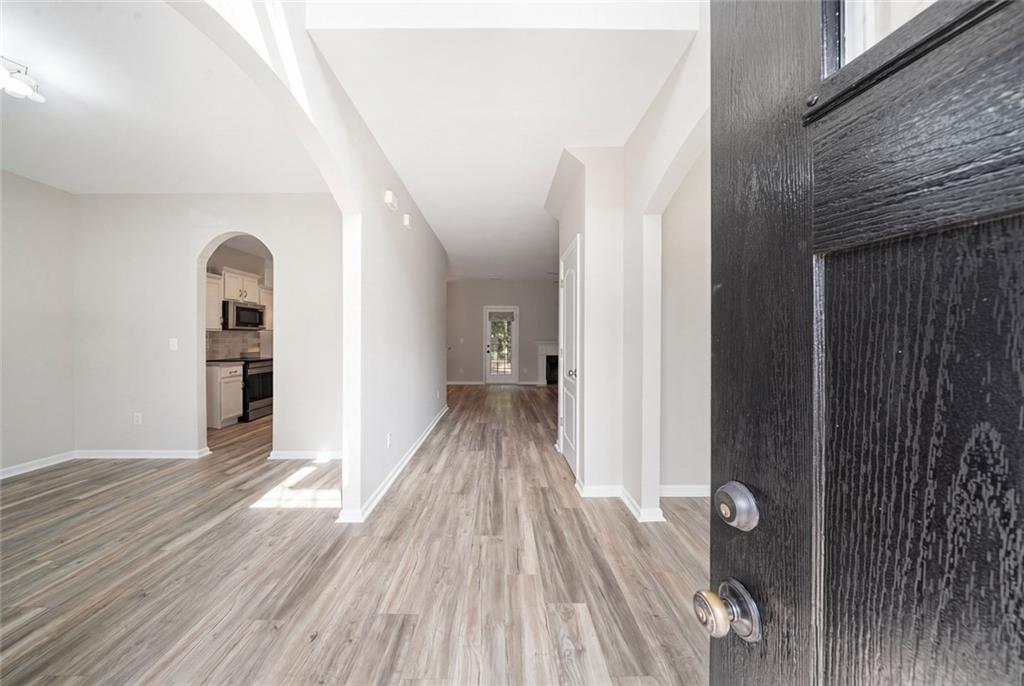
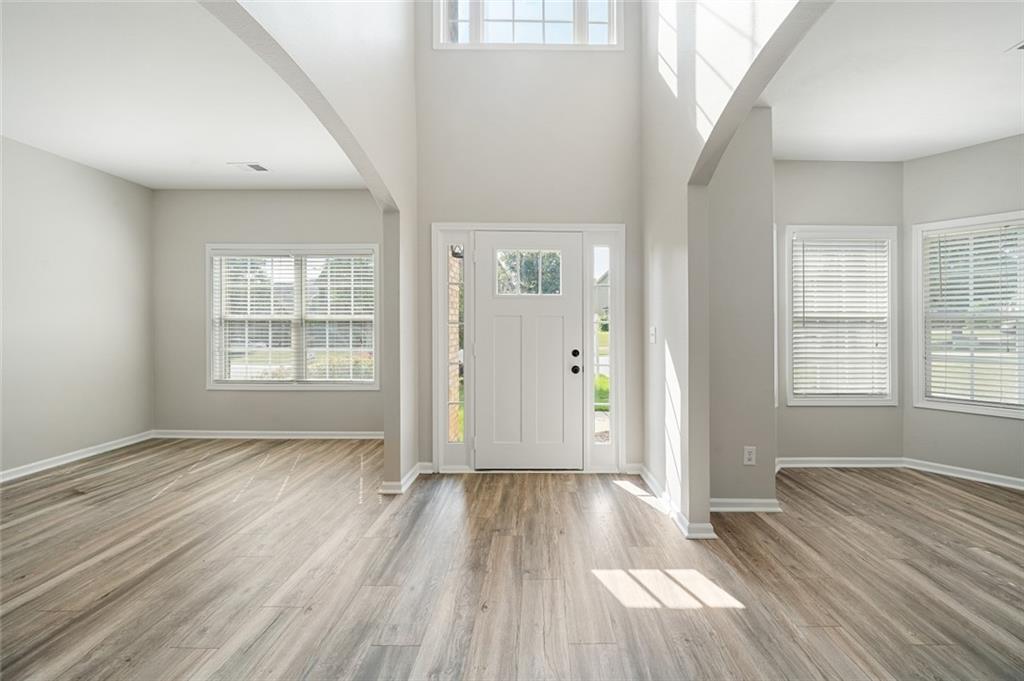
1% lender credit available when financing with the seller's preferred lender, Align Mortgage. Move-in ready and perfectly located in the heart of Braselton, this beautifully updated 5 bedroom, 2.5 bath home offers extremely comfortable living in the sought-after Mulberry Park community. Just minutes from Chateau Elan, Road Atlanta, premier shopping, dining, golf, and major commuter routes, this home combines convenience with exceptional privacy. One of its most desirable features is the peaceful backyard that backs directly to Mulberry Park, creating a private, wooded setting with no homes behind you. Enjoy your morning coffee or unwind in the evening on the spacious deck, where the views feel like your own secluded treehouse retreat. Inside, you'll find fresh interior and exterior paint, brand-new flooring and carpet, and upgraded kitchen appliances, making this home truly move-in ready. The roof is approximately four years old, providing added peace of mind for years to come. Families will appreciate the unique opportunity to choose between two county school systems, offering added flexibility that is rarely available. Residents of Mulberry Park also enjoy outstanding community amenities, including a swimming pool, tennis courts, a fitness center, and clubhouse. If you're looking for space, privacy, modern updates, and an unbeatable Braselton location, this home checks every box. Schedule your private showing today and experience everything this exceptional property has to offer.

Save
Ask
Tour
Hide
Share
Listing Snapshot
Price 
$434,900
Days On Site 
32 Days
Bedrooms 
5
Inside Area (SqFt) 
2,762 sqft
Total Baths 
3
Full Baths 
2
Partial Baths 
1
Lot Size 
0.08 Acres
Year Built 
2004
MLS® Number 
7802343
Status 
Active
Property Tax 
$2,190
HOA/Condo/Coop Fees 
$41.67 monthly
Sq Ft Source 
Public Records
Friends & Family
Recent Activity
a month agoListing first seen on site
a month agoListing updated with changes from the MLS®
General Features
Acres 
0.08
Attached Garage 
Yes
Foundation 
Slab
Garage 
Yes
Garage Spaces 
2
Land Lease 
No
Levels 
Two
Parking 
AttachedGarageGarage Faces FrontKitchen LevelDriveway
Property Sub Type 
Single Family Residence
Sewer 
Public Sewer
SqFt Above 
2762
SqFt Total 
2762
Style 
Traditional
Utilities 
Underground Utilities
Water Source 
Public
Interior Features
Appliances 
DishwasherDisposalElectric RangeMicrowave
Basement 
None
Cooling 
Ceiling Fan(s)Central Air
Electric 
220 Volts
Fireplace 
Yes
Fireplace Features 
Family Room
Fireplaces 
1
Flooring 
Carpet
Heating 
Forced AirHeat PumpNatural Gas
Interior 
Breakfast BarEat-in KitchenPantryHigh Speed InternetWalk-In Closet(s)
Laundry Features 
In HallUpper Level
Save
Ask
Tour
Hide
Share
Exterior Features
Construction Details 
Frame
Exterior 
Private EntrancePrivate Yard
Fencing 
None
Frontage 
0
Lot Features 
Back YardFront YardLandscapedLevelPrivate
Other Structures 
None
Patio And Porch 
DeckPatio
Pool Features 
None
Road Frontage 
City Street
Roof 
CompositionShingle
Spa Features 
None
View 
NeighborhoodTrees/Woods
Waterfront Features 
None
Waterview 
NeighborhoodTrees/Woods
Community Features
Association Dues 
500
Community Features 
ClubhouseCurbsPlaygroundPoolSidewalksStreet LightsTennis Court(s)
HOA Fee Frequency 
Annually
Horse Property 
None
Roads 
Asphalt
Schools
School District
Unknown
Elementary School
Duncan Creek
Middle School
Osborne
High School
Mill Creek
Listing Courtesy Of: Hannah Lockwood of Method Real Estate Advisors Broker: 404-476-8171 Prefer Ph#:hannah.lockwood@ourmethod.com

Listings identified with the FMLS IDX logo come from FMLS and are held by brokerage firms other than the owner of this website and the listing brokerage is identified in any listing details. Information is deemed reliable but is not guaranteed. If you believe any FMLS listing contains material that infringes your copyrighted work, please click here to review our DMCA policy and learn how to submit a takedown request.



© 2017-2026 First Multiple Listing Service, Inc.

Neighborhood & Commute
Source: Walkscore
Save
Ask
Tour
Hide
Share