Save
Ask
Tour
Hide
Share
$697,000
16 Days On Site

4967 Reed Field Drive
Oakwood, GA 30566

For Sale|Single Family Residence|Active
5
Beds
4
Total Baths
3
Full Baths
1
Partial Bath
2,488
SqFt
$280
/SqFt
2003
Built
Subdivision:
Cedar Trace
County:
Hall
Listing Courtesy Of: Chris Aloi of Keller Williams Realty Atlanta Partners Broker: 404-680-6719 Prefer Ph#:aloirealestate@yahoo.com
Call Now: 770-633-5666
Is this the listing for you? We can help make it yours.
770-633-5666
4967 Reed Field Drive4967 Reed Field Drive4967 Reed Field Drive4967 Reed Field Drive
Save
Ask
Tour
Hide
Share

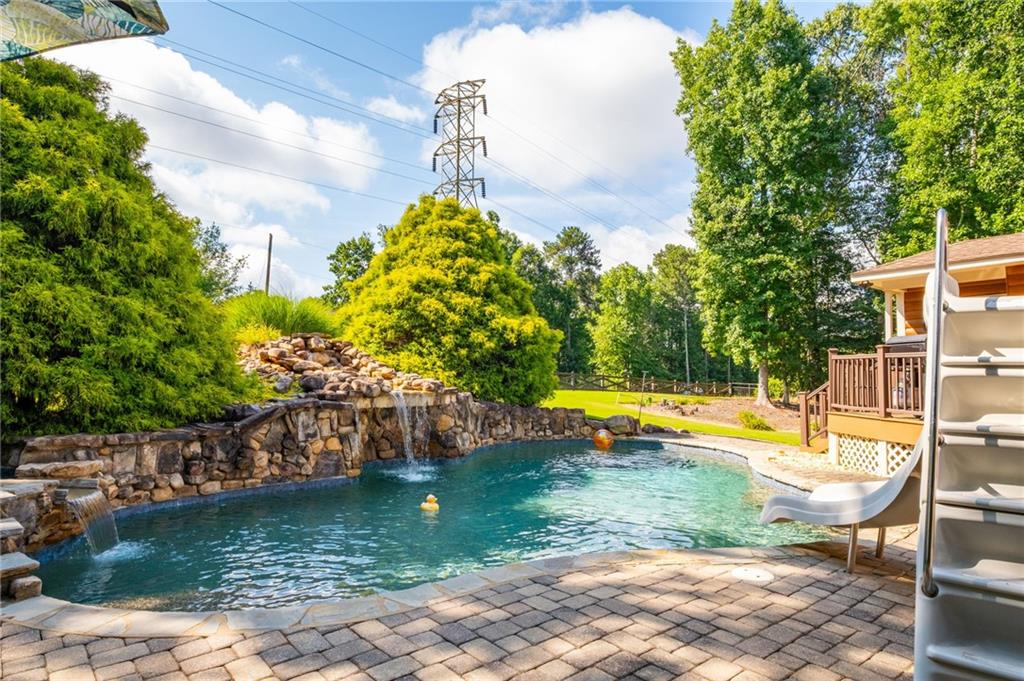
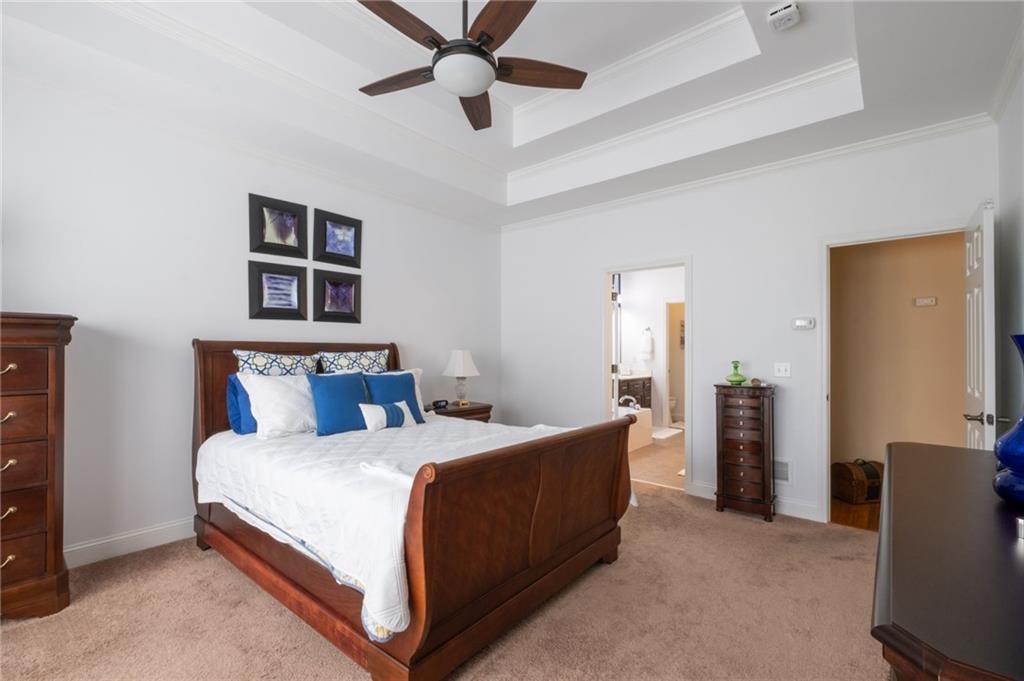
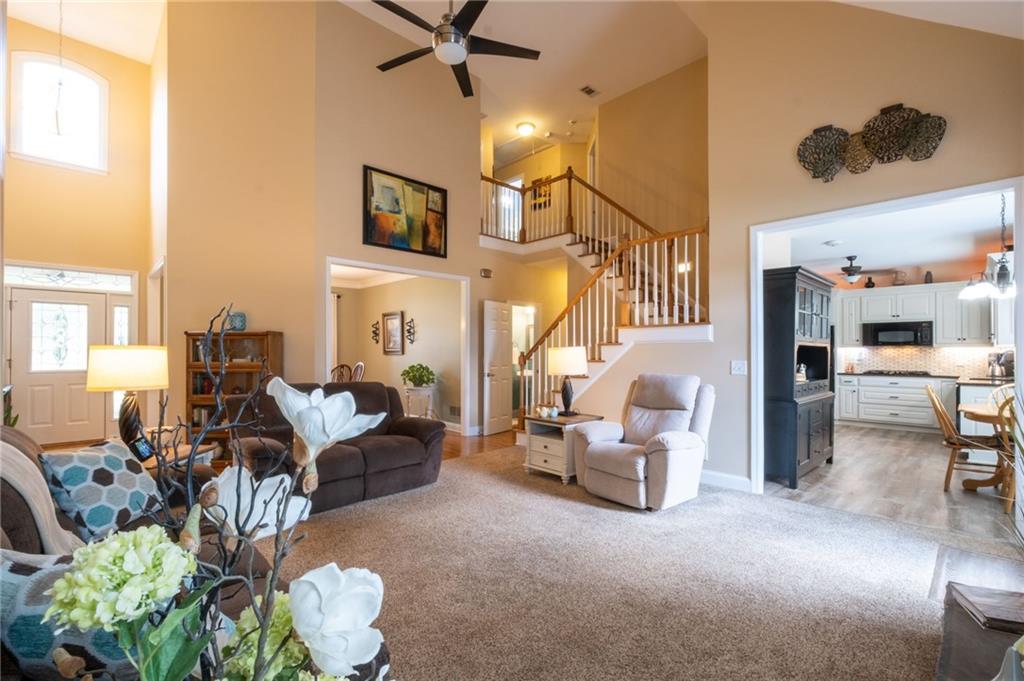
Welcome home to this beautifully appointed 5-bedroom, 3.5-bath residence offering the perfect blend of space, comfort, and outdoor living. Situated on a private .83-acre lot, this home features a full finished basement with endless possibilities for additional living, recreation, or entertaining. Step outside to your own backyard retreat complete with a resort-style pool and a spacious deck designed for hosting family and friends or simply unwinding after a long day. Inside, you'll find the Master on Main and generous living spaces with a functional floor plan that accommodates both everyday living and special occasions. Conveniently located just minutes from Lake Lanier, shopping, dining, and schools, this home offers the lifestyle you've been waiting for. Don't miss your opportunity to make it yours!

Save
Ask
Tour
Hide
Share
Listing Snapshot
Price 
$697,000
Days On Site 
16 Days
Bedrooms 
5
Inside Area (SqFt) 
2,488 sqft
Total Baths 
4
Full Baths 
3
Partial Baths 
1
Lot Size 
0.83 Acres
Year Built 
2003
MLS® Number 
7802428
Status 
Active
Property Tax 
$1,362
HOA/Condo/Coop Fees 
N/A
Sq Ft Source 
Public Records
Friends & Family
Recent Activity
2 weeks agoListing first seen on site
2 weeks agoListing updated with changes from the MLS®
General Features
Acres 
0.83
Attached Garage 
Yes
Foundation 
None
Garage 
Yes
Garage Spaces 
2
Land Lease 
No
Levels 
Three Or More
Parking 
AttachedDrivewayGarageKitchen Level
Property Sub Type 
Single Family Residence
Security 
Security Service
Sewer 
Septic Tank
SqFt Total 
2488
Style 
Traditional
Utilities 
Cable AvailableElectricity AvailableNatural Gas AvailablePhone AvailableUnderground UtilitiesWater Available
Water Source 
Public
Interior Features
Appliances 
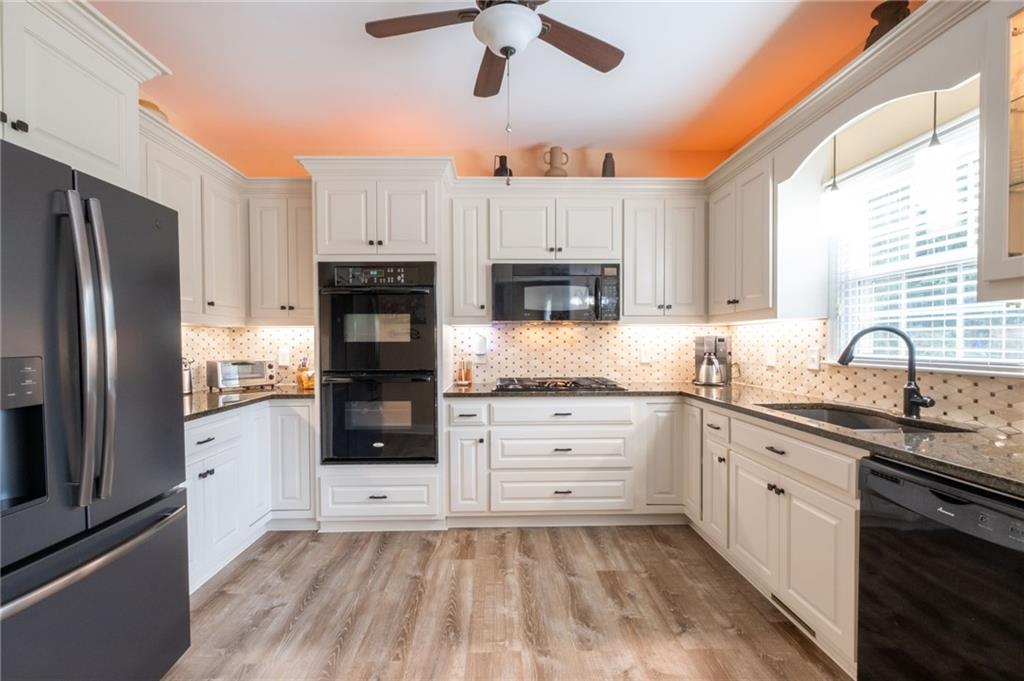
DishwasherDouble OvenDryerGas CooktopWasher
Basement 
FinishedFullInterior EntryWalk-Out Access
Cooling 
Ceiling Fan(s)Central AirElectricZoned
Fireplace 
Yes
Fireplace Features 
BasementFamily Room
Fireplaces 
2
Flooring 
CarpetHardwoodLaminate
Heating 
CentralElectricZoned
Interior 
Eat-in KitchenPantryCrown MoldingDouble VanityHigh Speed InternetVaulted Ceiling(s)Walk-In Closet(s)Master Downstairs
Laundry Features 
Common AreaIn HallLaundry RoomLower Level
Main Level Bedrooms 
1
Window Features 
Double Pane Windows
Save
Ask
Tour
Hide
Share
Exterior Features
Construction Details 
Wood Siding
Exterior 
Storage
Fencing 
Back Yard
Lot Features 
Back YardFront YardLandscapedLevel
Other Structures 
Shed(s)
Patio And Porch 
DeckFront PorchPatio
Pool Features 
FencedPrivateWaterfall
Private Pool 
Yes
Road Frontage 
None
Roof 
Shingle
Spa Features 
None
View 
Neighborhood
Waterfront Features 
None
Waterview 
Neighborhood
Windows/Doors 
Double Pane Windows
Community Features
Accessibility Features 
Therapeutic Whirlpool
Association Dues 
200
Community Features 
Sidewalks
HOA Fee Frequency 
Annually
Horse Property 
None
Roads 
Asphalt
Schools
School District
Unknown
Elementary School
Everwood
Middle School
West Hall
High School
West Hall
Listing Courtesy Of: Chris Aloi of Keller Williams Realty Atlanta Partners Broker: 404-680-6719 Prefer Ph#:aloirealestate@yahoo.com

Listings identified with the FMLS IDX logo come from FMLS and are held by brokerage firms other than the owner of this website and the listing brokerage is identified in any listing details. Information is deemed reliable but is not guaranteed. If you believe any FMLS listing contains material that infringes your copyrighted work, please click here to review our DMCA policy and learn how to submit a takedown request.



© 2017-2026 First Multiple Listing Service, Inc.

Neighborhood & Commute
Source: Walkscore
Save
Ask
Tour
Hide
Share