Save
Ask
Tour
Hide
Share
$799,900
52 Days On Site

5495 Hedgewick Way
Cumming, GA 30040

Single Family Residence|Pending
5
Beds
5
Total Baths
4
Full Baths
1
Partial Bath
4,529
SqFt
$177
/SqFt
2003
Built
Subdivision:
Creekside
County:
Forsyth
Listing Courtesy Of: OLGA BUCHKOVSKY of Century 21 Results Broker: 770-889-6090 Prefer Ph#:obuchkovsky@youneedresults.com
Call Now: 770-633-5666
Is this the listing for you? We can help make it yours.
770-633-5666
5495 Hedgewick Way5495 Hedgewick Way5495 Hedgewick Way5495 Hedgewick Way
Save
Ask
Tour
Hide
Share

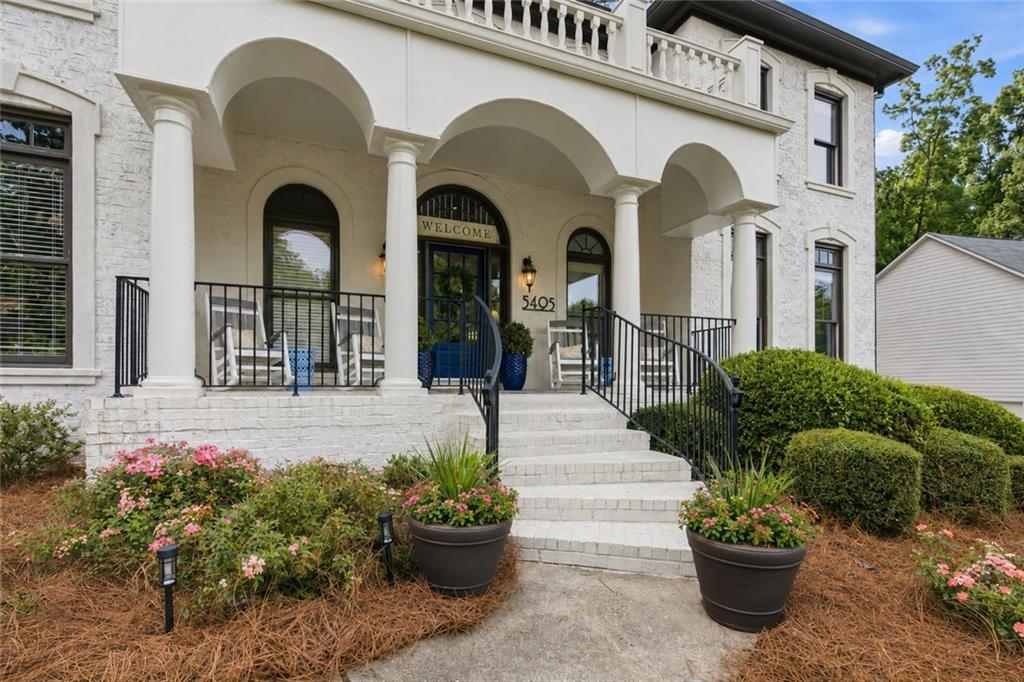
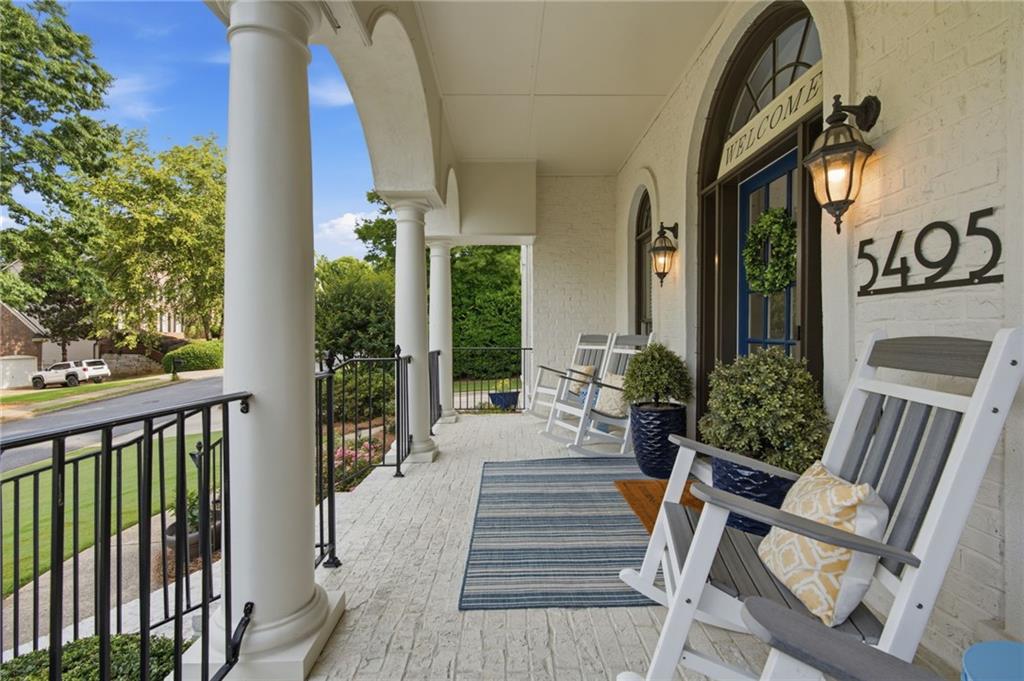
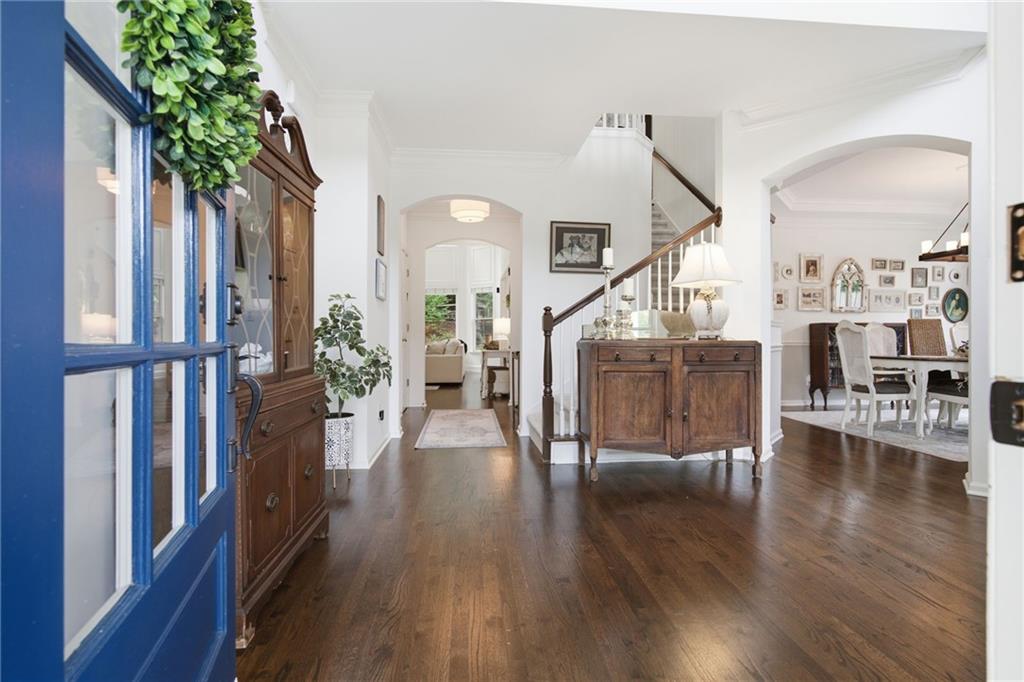
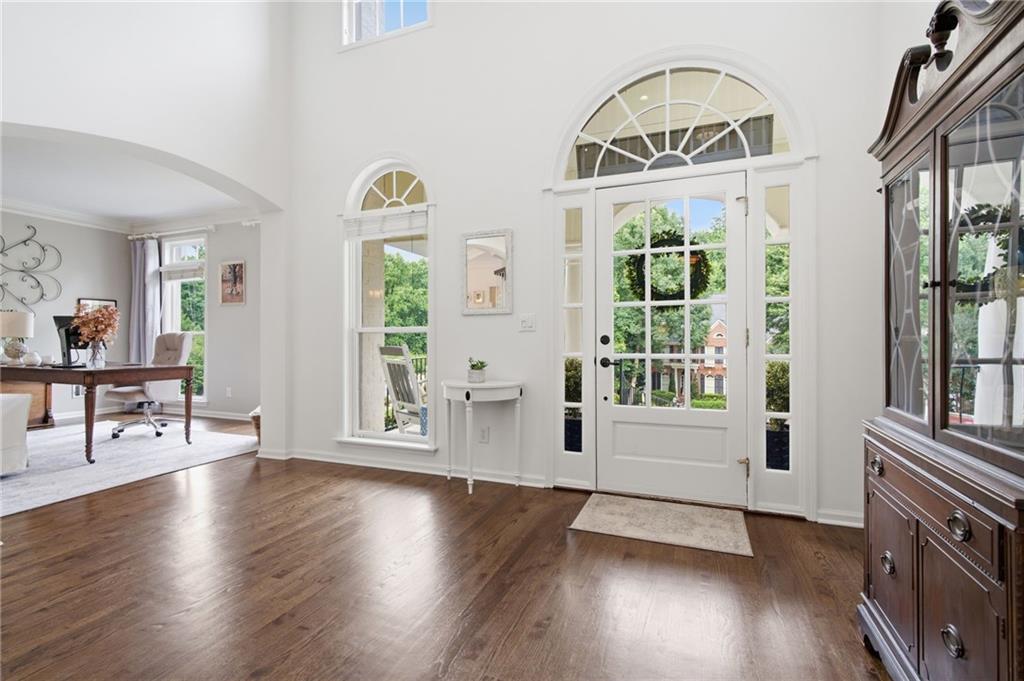
Amazing opportunity in the highly desirable Creekside community & sought-after Forsyth County School District. One of the best curb appeals in the neighborhood at the end of the quiet street right off cul-de-sac! Rocking Chair Front Porch welcomes you into a two-story Foyer with spacious Dining & Living Room combo & conveniently located Half Bath. Updated Chef's Dream Kitchen features a huge Island with Gas Cooktop & plenty of Cabinet space. Spacious two-story Family Room showcases a wall of windows, Built-In Shelves and Gas Fireplace. Cozy Side Porch off the Family Room is perfect for enjoying the outdoors in comfort. Upstairs, spacious Primary Suite offers updated spa-like Bath, versatile Flex Room currently used as an Office & private Balcony perfect for morning coffee or enjoying the peaceful surroundings. Laundry Room is conveniently located between the Bedrooms. Three spacious Secondary Bedrooms include two sharing a Jack-and-Jill Bath & one with a private en-suite Bath. Finished Terrace Level offers additional living space, office/craft room, Bedroom, Full Bath & walkout access to a private Side Courtyard, perfect for guests, extended stays or entertaining. Flat, private Backyard offers plenty of room to enjoy the outdoors. Creekside amenities include Swimming Pool, Tennis/Pickleball Courts, Playground, Club House with Workout Room. Walking distance to New Hope Elementary School, shopping & dining. Minutes to GA-400, Big Creek Greenway, Northside Hospital Forsyth & additional shopping & dining. This place is a perfect home even for the pickiest buyer!

Save
Ask
Tour
Hide
Share
Listing Snapshot
Price 
$799,900
Days On Site 
52 Days
Bedrooms 
5
Inside Area (SqFt) 
4,529 sqft
Total Baths 
5
Full Baths 
4
Partial Baths 
1
Lot Size 
0.32 Acres
Year Built 
2003
MLS® Number 
7802533
Status 
Pending
Property Tax 
$5,999
HOA/Condo/Coop Fees 
$70.83 monthly
Sq Ft Source 
Public Records
Friends & Family
Recent Activity
2 weeks agoStatus changed to Pending
2 weeks agoListing updated with changes from the MLS®
2 months agoListing first seen on site
General Features
Acres 
0.32
Attached Garage 
Yes
Foundation 
Concrete Perimeter
Garage 
Yes
Garage Spaces 
2
Green Energy Efficient 
Appliances
Land Lease 
No
Levels 
Two
Parking 
AttachedGarageGarage Door OpenerGarage Faces Side
Parking Spaces 
6
Property Sub Type 
Single Family Residence
Security 
Smoke Detector(s)
Sewer 
Public Sewer
SqFt Total 
4529
Style 
ColonialTraditional
Utilities 
Electricity AvailableUnderground UtilitiesWater Available
Water Source 
Public
Interior Features
Appliances 
DishwasherDisposalGas CooktopMicrowaveRefrigerator
Basement 
DaylightExterior EntryFinishedFullWalk-Out Access
Cooling 
Ceiling Fan(s)Central Air
Electric 
220 Volts
Fireplace 
Yes
Fireplace Features 
Factory BuiltFamily RoomGas Starter
Fireplaces 
1
Flooring 
CarpetCeramic TileHardwood
Heating 
CentralForced Air
Interior 
Eat-in KitchenPantryKitchen IslandCrown MoldingDouble VanityHigh Speed InternetHis and Hers ClosetsRecessed LightingTray Ceiling(s)Walk-In Closet(s)
Laundry Features 
Upper Level
Window Features 
Double Pane Windows
Save
Ask
Tour
Hide
Share
Exterior Features
Construction Details 
Cement Siding
Exterior 
BalconyPrivate Yard
Fencing 
FencedWood
Lot Features 
Back YardCul-De-SacFront YardLandscaped
Other Structures 
None
Patio And Porch 
CoveredFront PorchPatioRear PorchSide Porch
Pool Features 
None
Road Frontage 
None
Roof 
CompositionShingle
Spa Features 
None
View 
Trees/Woods
Waterfront Features 
None
Waterview 
Trees/Woods
Windows/Doors 
Double Pane Windows
Community Features
Association Dues 
850
Community Features 
ClubhouseFitness CenterPlaygroundPoolSidewalksStreet LightsTennis Court(s)
HOA Fee Frequency 
Annually
Horse Property 
None
Roads 
AsphaltPaved
Schools
School District
Unknown
Elementary School
New Hope - Forsyth
Middle School
Vickery Creek
High School
Forsyth Central
Listing Courtesy Of: OLGA BUCHKOVSKY of Century 21 Results Broker: 770-889-6090 Prefer Ph#:obuchkovsky@youneedresults.com

Listings identified with the FMLS IDX logo come from FMLS and are held by brokerage firms other than the owner of this website and the listing brokerage is identified in any listing details. Information is deemed reliable but is not guaranteed. If you believe any FMLS listing contains material that infringes your copyrighted work, please click here to review our DMCA policy and learn how to submit a takedown request.



© 2017-2026 First Multiple Listing Service, Inc.

Neighborhood & Commute
Source: Walkscore
Save
Ask
Tour
Hide
Share