Save
Ask
Tour
Hide
Share
$379,900
36 Days On Site

3111 Boxwood Crossing
Gainesville, GA 30507

For Sale|Single Family Residence|Active
4
Beds
3
Total Baths
2
Full Baths
1
Partial Bath
2,934
SqFt
$129
/SqFt
2016
Built
Subdivision:
HERITAGE POINTE
County:
Hall
Listing Courtesy Of: Jessica Wade of EXP Realty, LLC. Broker: 888-959-9461 Prefer Ph#:jessica.wade@jwadeteam.com
Call Now: 770-633-5666
Is this the listing for you? We can help make it yours.
770-633-5666
3111 Boxwood Crossing3111 Boxwood Crossing3111 Boxwood Crossing3111 Boxwood Crossing
Save
Ask
Tour
Hide
Share

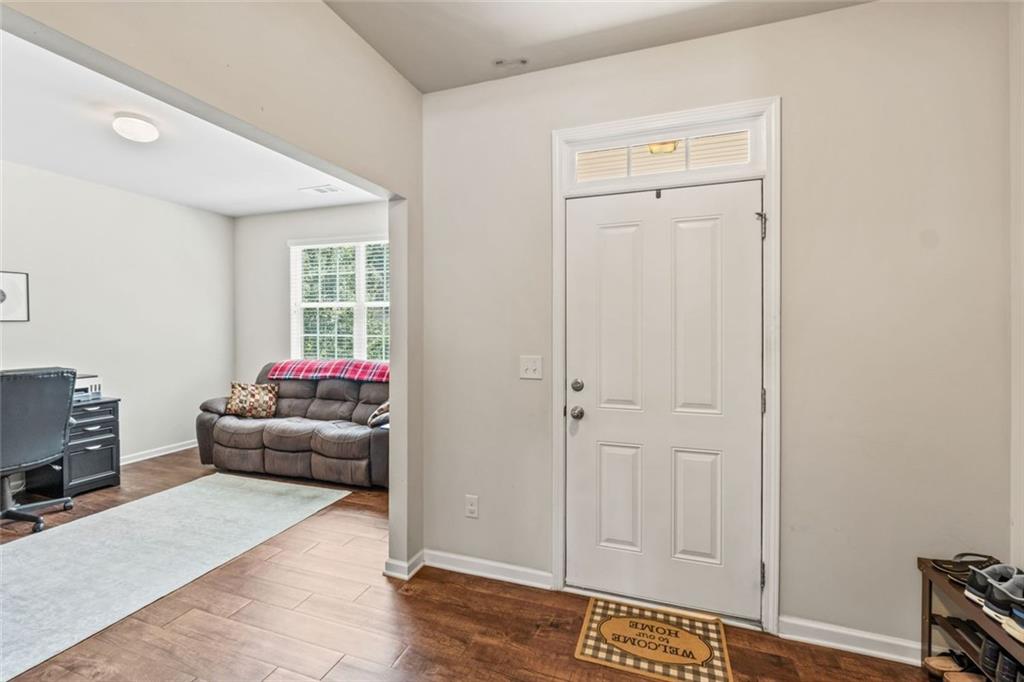
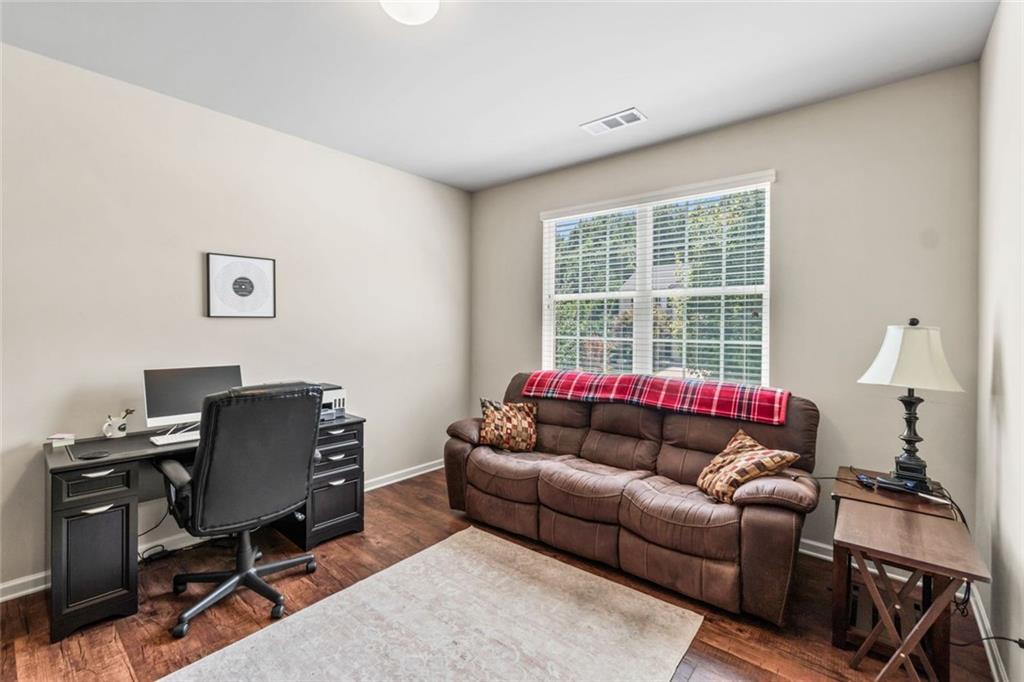
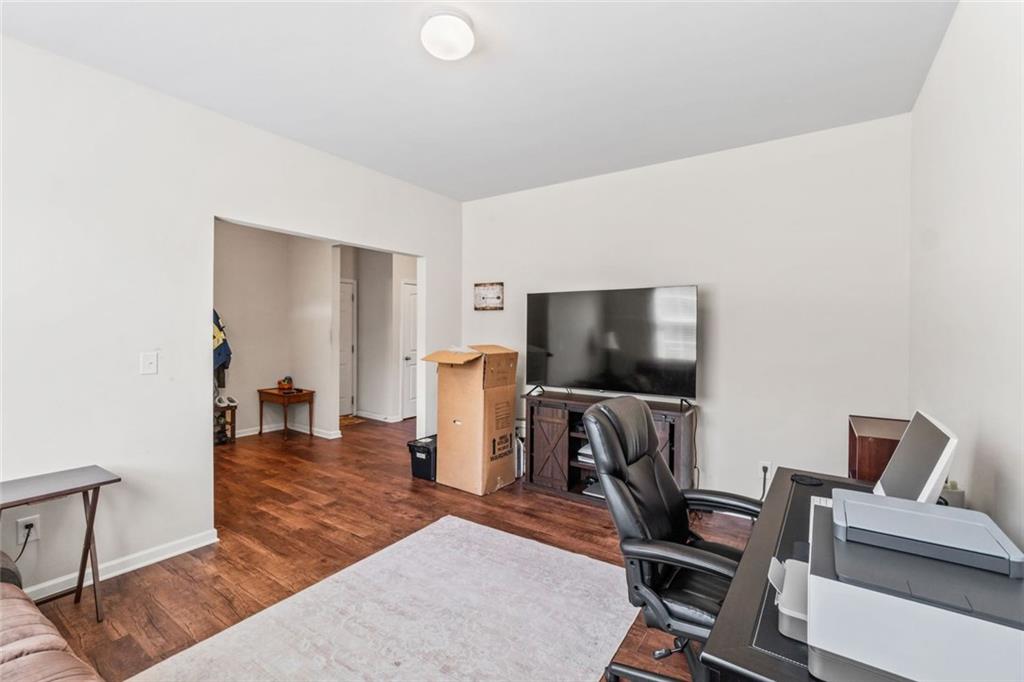
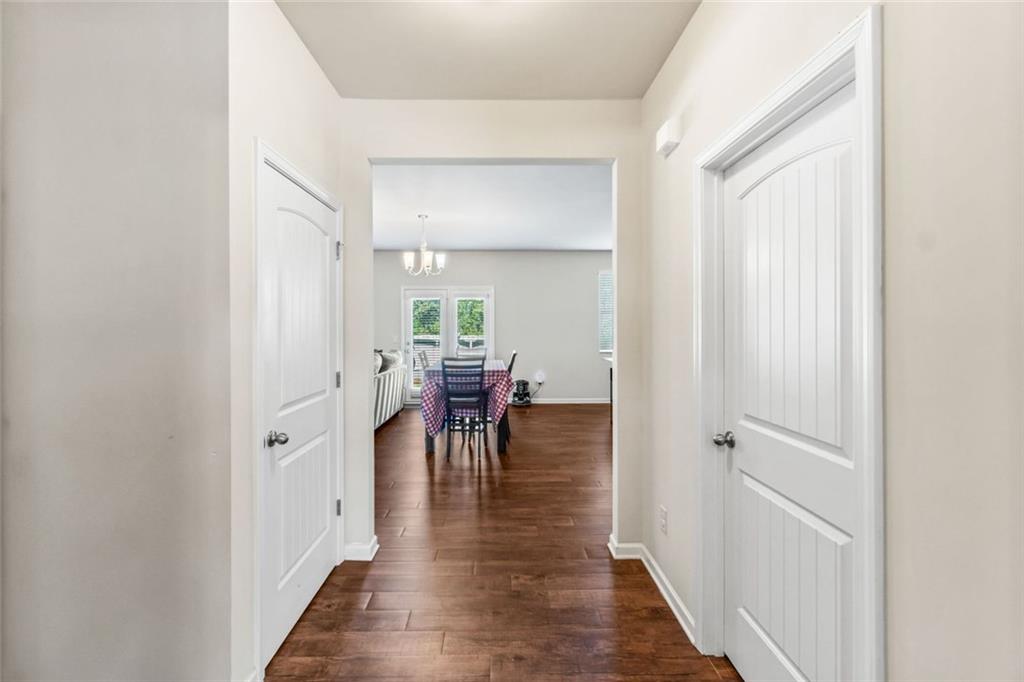
This 4-bedroom, 2.5-bath home is ready for you! The heart of the home is the spacious kitchen, featuring stainless steel appliances, a large island with seating, and an open layout that flows into the living room. The main level also includes a flex space, ideal for working from home or creating another living space. Upstairs, you'll find four bedrooms, including a spacious primary suite, along with an oversized bonus room that can easily serve as a media room, playroom, home gym, or a whatever you like! Outside, enjoy the private backyard and above ground pool! The neighborhood also features a playground. Conveniently located in the City of Gainesville and just minutes from I-985, this home provides easy access to shopping, dining, medical facilities, schools, and everything Northeast Georgia has to offer while still offering the comfort of a quiet neighborhood.

Save
Ask
Tour
Hide
Share
Listing Snapshot
Price 
$379,900
Days On Site 
36 Days
Bedrooms 
4
Inside Area (SqFt) 
2,934 sqft
Total Baths 
3
Full Baths 
2
Partial Baths 
1
Lot Size 
0.24 Acres
Year Built 
2016
MLS® Number 
7802945
Status 
Active
Property Tax 
$4,569
HOA/Condo/Coop Fees 
$31.67 monthly
Sq Ft Source 
Owner
Friends & Family
Recent Activity
5 days agoPrice changed to $379,900
5 days agoListing updated with changes from the MLS®
a month agoStatus changed to Active
a month agoListing first seen on site
General Features
Acres 
0.24
Foundation 
Slab
Garage 
Yes
Garage Spaces 
2
Land Lease 
No
Levels 
Two
Parking 
Garage
Parking Spaces 
2
Property Sub Type 
Single Family Residence
Security 
Smoke Detector(s)Fire Alarm
Sewer 
Public Sewer
SqFt Above 
2934
SqFt Total 
2934
Style 
ModernTraditional
Utilities 
Cable AvailableElectricity AvailableSewer Available
Water Source 
Public
Interior Features
Appliances 
DishwasherElectric RangeElectric Water Heater
Basement 
None
Cooling 
Central Air
Electric 
220 Volts
Fireplace 
Yes
Fireplace Features 
Family Room
Fireplaces 
1
Flooring 
Hardwood
Heating 
Other
Interior 
Breakfast BarEat-in KitchenPantryKitchen IslandWalk-In Closet(s)Double Vanity
Laundry Features 
Laundry RoomUpper LevelOther
Window Features 
Double Pane Windows
Save
Ask
Tour
Hide
Share
Exterior Features
Construction Details 
Vinyl Siding
Exterior 
Private YardOther
Fencing 
None
Lot Features 
Back YardLevelPrivate
Other Structures 
Other
Patio And Porch 
Patio
Pool Features 
Above GroundPrivate
Private Pool 
Yes
Road Frontage 
County Road
Roof 
Composition
Spa Features 
None
View 
Trees/Woods
Waterfront Features 
None
Waterview 
Trees/Woods
Windows/Doors 
Double Pane Windows
Community Features
Association Dues 
380
Community Features 
SidewalksStreet LightsPlayground
HOA Fee Frequency 
Annually
Horse Property 
None
Roads 
Asphalt
Schools
School District
Unknown
Elementary School
New Holland
Middle School
Gainesville East
High School
Gainesville
Listing Courtesy Of: Jessica Wade of EXP Realty, LLC. Broker: 888-959-9461 Prefer Ph#:jessica.wade@jwadeteam.com

Listings identified with the FMLS IDX logo come from FMLS and are held by brokerage firms other than the owner of this website and the listing brokerage is identified in any listing details. Information is deemed reliable but is not guaranteed. If you believe any FMLS listing contains material that infringes your copyrighted work, please click here to review our DMCA policy and learn how to submit a takedown request.



© 2017-2026 First Multiple Listing Service, Inc.

Neighborhood & Commute
Source: Walkscore
Save
Ask
Tour
Hide
Share