Save
Ask
Tour
Hide
Share
$985,000
10 Days On Site

427 Nesbit Street
Norcross, GA 30071

For Sale|Single Family Residence|Active
5
Beds
5
Total Baths
4
Full Baths
1
Partial Bath
5,500
SqFt
$179
/SqFt
2018
Built
Subdivision:
Norcross
County:
Gwinnett
Listing Courtesy Of: Katheryn Cowley of Keller Williams Realty Chattahoochee North, LLC Broker: 678-578-2700 Prefer Ph#:kathycowley@kw.com
Call Now: 770-633-5666
Is this the listing for you? We can help make it yours.
770-633-5666
427 Nesbit Street427 Nesbit Street427 Nesbit Street427 Nesbit Street
Save
Ask
Tour
Hide
Share

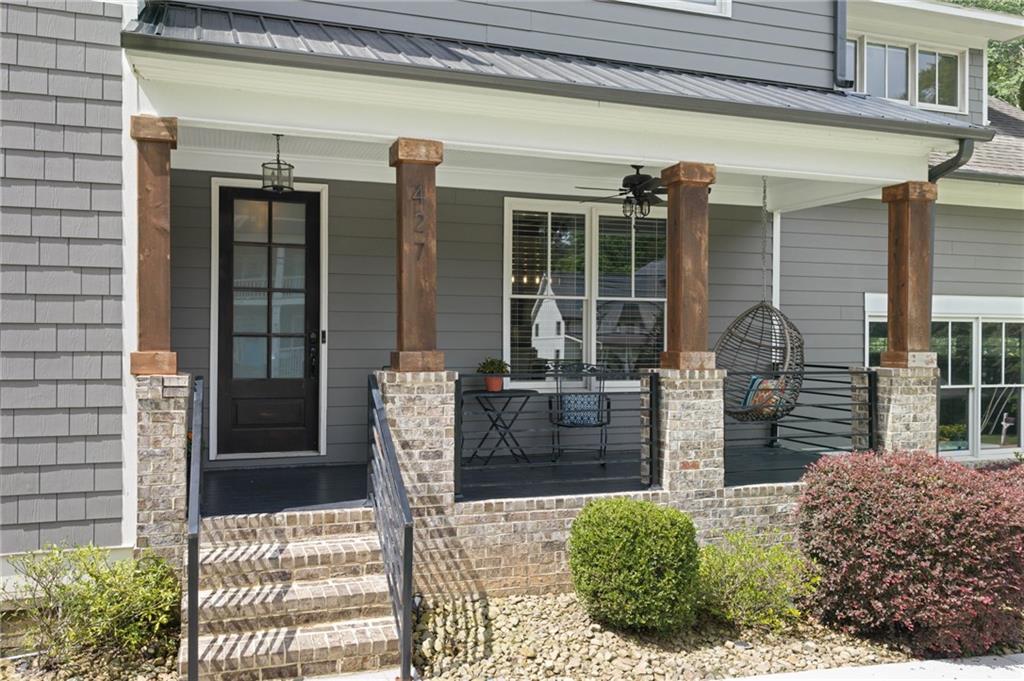
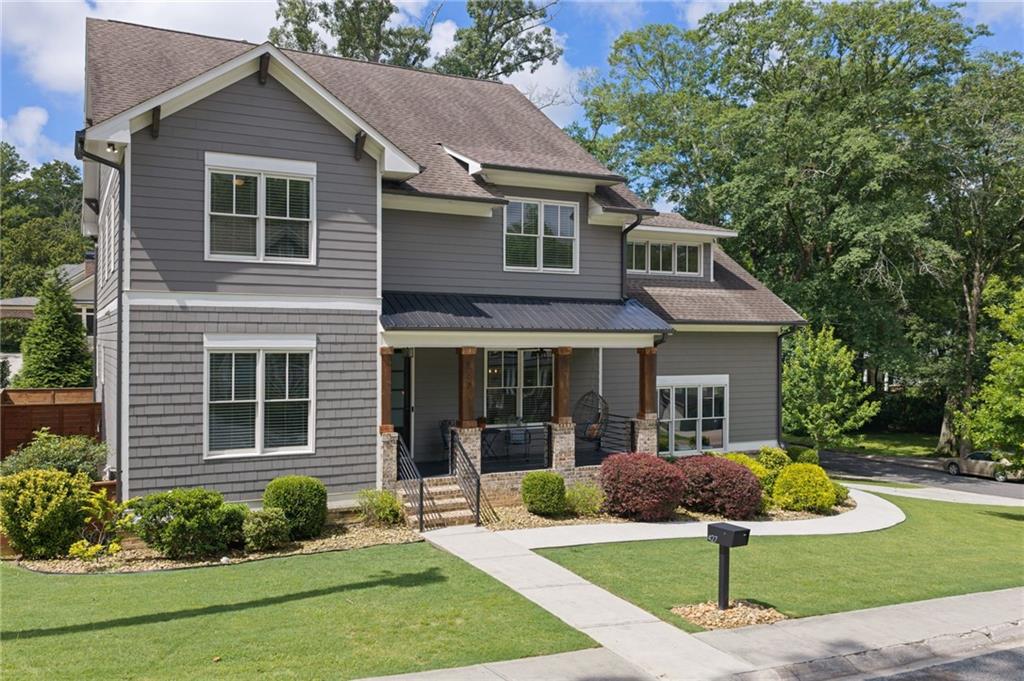
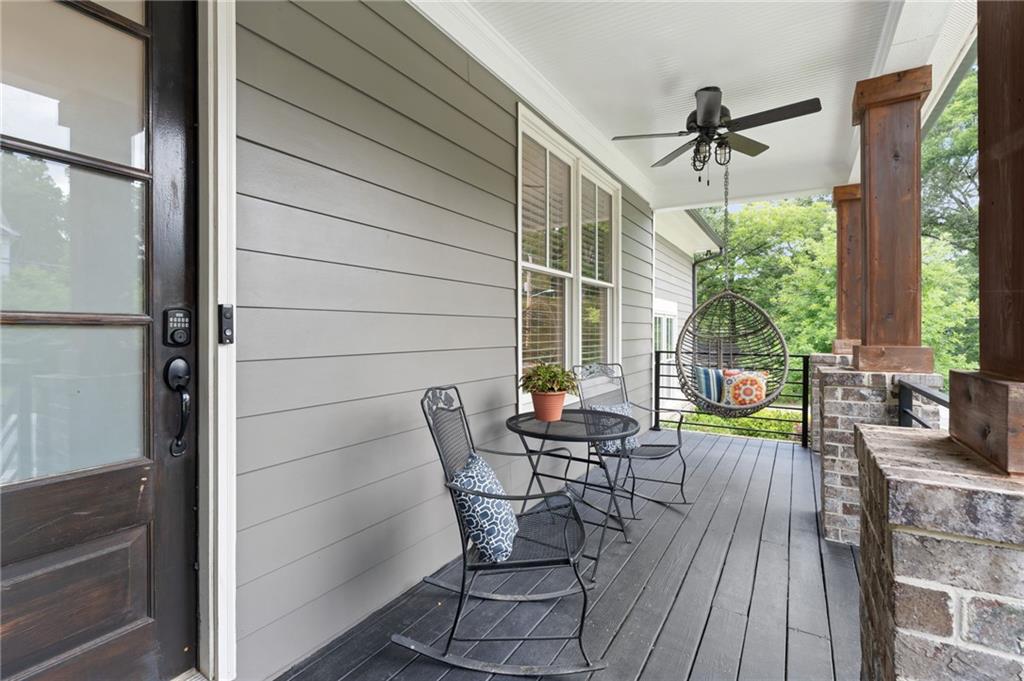
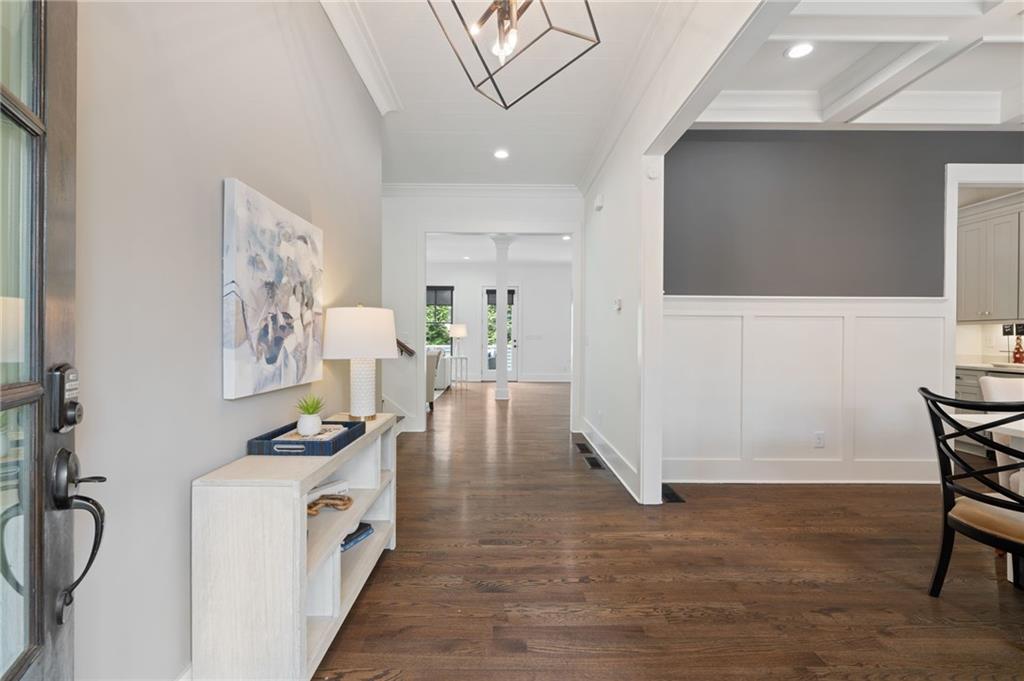
Elevated Luxury Craftsman Near Historic Norcross....This beautifully upgraded 5 Bedroom/4.5 baths Craftsman home blends refined design with modern comfort. The home’s curb appeal is defined by custom metal railings, artisan cider-stained columns and a quaint front porch, all sitting on a corner lot that is landscaped to perfection. Gourmet Chef's Kitchen & Stylish Main Level - the kitchen offers stainless steel appliances, an oversized island, and a butler’s bar, complemented by designer lighting. Gas Fireplace and custom blinds add a refined finish throughout the home. The large deck is a great for grilling and outdoor dining. Love the mud area and "drop station" from garage to kitchen. Flexible & Refined Upper Level.....The primary suite is oversized and features a luxury bath with separate free-standing tub and large shower to include his/her custom closets. 2 additional large bedrooms share a jack/jill bath. The 4th bedroom can also be a bonus /playroom. Fully Finished Luxury Basement.....The terrace level includes large family/game room area with walkout to a large patio and fenced yard. The bar area is perfect for entertaining with sink, kegerator, beverage refrigerators and TV. LVP flooring throughout the terrace level makes it easy cleaning. There is an additional flex room that can be used as bedroom, office or workout room with full bath. HVAC has a dehumidifier system as well. Walkable Lifestyle.....Enjoy effortless access to dining, shopping, parks, and year-round events—an exceptional blend of luxury living and walkable charm.

Save
Ask
Tour
Hide
Share
Listing Snapshot
Price 
$985,000
Days On Site 
10 Days
Bedrooms 
5
Inside Area (SqFt) 
5,500 sqft
Total Baths 
5
Full Baths 
4
Partial Baths 
1
Lot Size 
0.24 Acres
Year Built 
2018
MLS® Number 
7803472
Status 
Active
Property Tax 
$14,024
HOA/Condo/Coop Fees 
N/A
Sq Ft Source 
Appraiser
Friends & Family
Recent Activity
a week agoListing first seen on site
a week agoListing updated with changes from the MLS®
General Features
Acres 
0.24
Foundation 
BlockConcrete Perimeter
Garage 
Yes
Garage Spaces 
2
Land Lease 
No
Levels 
Three Or More
Parking 
DrivewayGarageGarage Door OpenerGarage Faces Side
Parking Spaces 
4
Property Sub Type 
Single Family Residence
Security 
Security SystemSecurity System Owned
Sewer 
Public Sewer
SqFt Above 
3837
SqFt Below 
1663
SqFt Total 
5460
Style 
Craftsman
Utilities 
Cable AvailableElectricity AvailableNatural Gas AvailablePhone AvailableWater Available
Water Source 
Public
Interior Features
Appliances 
DishwasherDisposalGas RangeGas Water HeaterMicrowaveRefrigeratorWasher
Basement 
DaylightExterior EntryFinishedFull
Cooling 
Ceiling Fan(s)Central AirElectric
Fireplace 
Yes
Fireplace Features 
Family RoomGas Log
Fireplaces 
1
Flooring 
CarpetCeramic TileHardwood
Heating 
CentralForced AirNatural Gas
Interior 
PantryKitchen IslandCathedral Ceiling(s)Dry BarEntrance Foyer
Laundry Features 
Gas Dryer HookupLaundry RoomUpper Level
Main Level Bedrooms 
1
Window Features 
Double Pane Windows
Save
Ask
Tour
Hide
Share
Exterior Features
Construction Details 
Wood Siding
Exterior 
Rain Gutters
Fencing 
Back YardPrivacyWood
Lot Features 
Back YardCorner LotFront YardLandscaped
Other Structures 
None
Patio And Porch 
DeckFront PorchTerrace
Pool Features 
None
Road Frontage 
City Street
Roof 
CompositionShingle
Spa Features 
None
View 
City
Waterfront Features 
None
Waterview 
City
Windows/Doors 
Double Pane Windows
Community Features
Community Features 
ParkPlaygroundRestaurantSidewalks
Horse Property 
None
Roads 
Asphalt
Schools
School District
Unknown
Elementary School
Stripling
Middle School
Summerour
High School
Norcross
Listing Courtesy Of: Katheryn Cowley of Keller Williams Realty Chattahoochee North, LLC Broker: 678-578-2700 Prefer Ph#:kathycowley@kw.com

Listings identified with the FMLS IDX logo come from FMLS and are held by brokerage firms other than the owner of this website and the listing brokerage is identified in any listing details. Information is deemed reliable but is not guaranteed. If you believe any FMLS listing contains material that infringes your copyrighted work, please click here to review our DMCA policy and learn how to submit a takedown request.



© 2017-2026 First Multiple Listing Service, Inc.

Neighborhood & Commute
Source: Walkscore
Save
Ask
Tour
Hide
Share