5046a Mckinzey LaneFlowery Branch, GA 30542
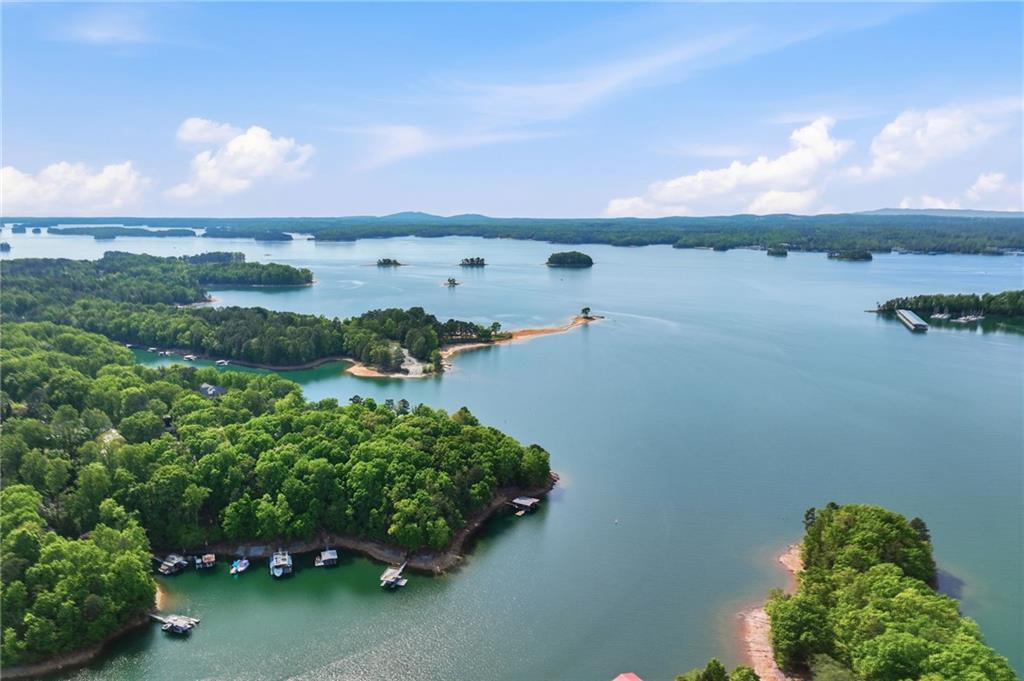
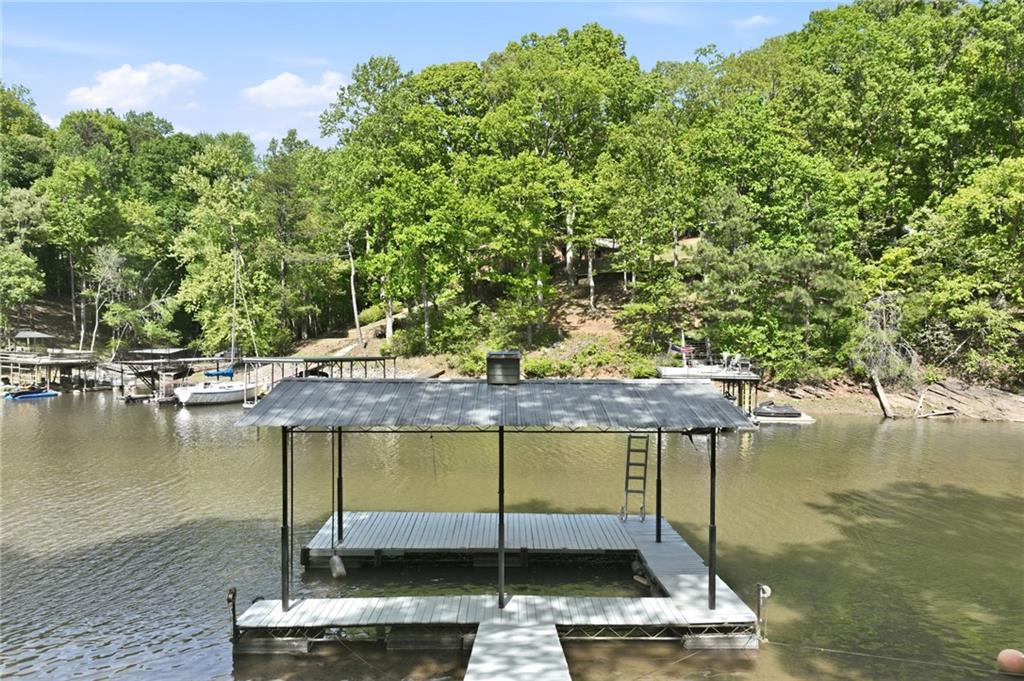

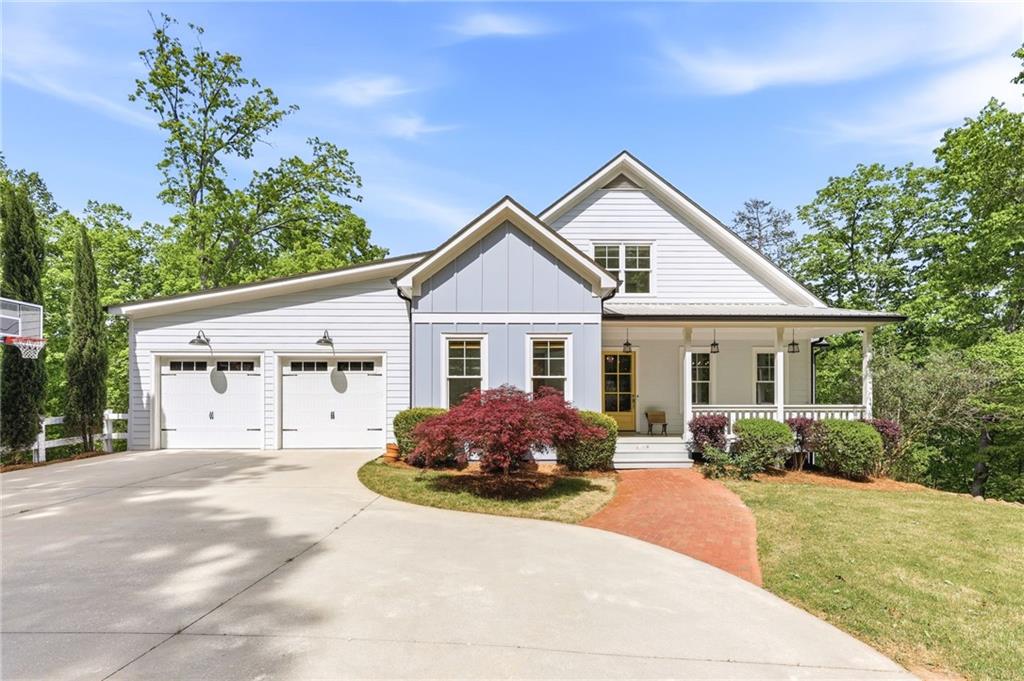
Looking for a Mid-Lake Lanier waterfront family estate of a Main home plus a Lakeside Cottage and Pavilion to enjoy for generations to come? Positioned along the highly sought-after south end of Lake Lanier, this extraordinary waterfront estate offers TWO separate LOTS with more than 370 feet of shoreline, TWO permitted docks, and TWO grandfathered shoreline structures that can no longer be recreated under current U.S. Army Corps of Engineers regulations. Far more than a lake home, this is a legacy waterfront compound designed for multigenerational living, entertaining, and unforgettable years on the lake. What makes this property exceptionally rare are the irreplaceable grandfathered improvements near the shoreline — features no longer permitted on Lake Lanier today. The estate includes a lakeside cottage steps from the water, a grandfathered boathouse pavilion with half bath and entertaining space directly along the shoreline, and rare drive-down access nearly to the water’s edge. Combined with two separately permitted docks. this offering represents a unique opportunity increasingly difficult to find, especially on the highly desirable south end of the lake. The custom-built main residence was thoughtfully designed to embrace the natural beauty of the lake setting with beautiful seasonal lake and sunset views, expansive outdoor living spaces, and timeless architectural character throughout. Crafted with warm finishes and quality details, the home features soaring ceilings, reclaimed antique doors, a chef’s kitchen with leathered granite countertops, vintage-inspired range with pot filler, fireside gathering spaces, and seamless indoor-outdoor living designed for entertaining and relaxed lake living alike. One of the home’s most impressive spaces is the expansive screened porch overlooking the property and lake, offering generous sitting and dining areas that create a true outdoor living room for year-round enjoyment. During the fall and winter months, the surrounding hardwood canopy opens to reveal more expansive panoramic lake views, while spring and summer provide a lush, private waterfront backdrop. The main-level primary suite offers a peaceful retreat with spa-inspired bath, while the unfinished terrace level already includes HVAC, electrical, and plumbing infrastructure ready for future expansion, recreation space, guest quarters, in-law accommodations, or a future second kitchen. Adding even greater flexibility and value, the fully renovated grandfathered lakeside cottage with gorgeous lake views offers approximately 930 square feet with one bedroom, one bathroom, full kitchen, laundry, wraparound deck, and private dock access. Positioned remarkably close to the shoreline, the cottage creates an authentic old-Lake Lanier experience rarely available today and is ideal for guests, extended family, caretaker quarters, executive retreat use, or potential income opportunities. At the shoreline, the grandfathered boathouse pavilion creates an unforgettable setting for entertaining with covered lounge and dining areas, grilling and prep space, dry storage for lake toys, a rec room with half bath, and effortless access to all three docks for boating, fishing, paddleboarding, swimming, and memorable sunset gatherings. Opportunities offering this level of shoreline, dock capacity, grandfathered improvements, and future potential have become increasingly rare on Lake Lanier. Recently paved road access further enhances the property’s accessibility and presentation. Conveniently located near marinas, waterfront dining, shopping, and within easy reach of Atlanta, this remarkable south Lake Lanier property is more than a home — it is a rare opportunity to own a truly irreplaceable piece of lakefront legacy real estate.
| 2 months ago | Status changed to Active | |
| 2 months ago | Listing updated with changes from the MLS® | |
| 2 months ago | Listing first seen on site |
Listings identified with the FMLS IDX logo come from FMLS and are held by brokerage firms other than the owner of this website and the listing brokerage is identified in any listing details. Information is deemed reliable but is not guaranteed. If you believe any FMLS listing contains material that infringes your copyrighted work, please click here to review our DMCA policy and learn how to submit a takedown request.

© 2017-2026 First Multiple Listing Service, Inc.
Did you know? You can invite friends and family to your search. They can join your search, rate and discuss listings with you.