3934 Sweet Magnolia DriveGainesville, GA 30504
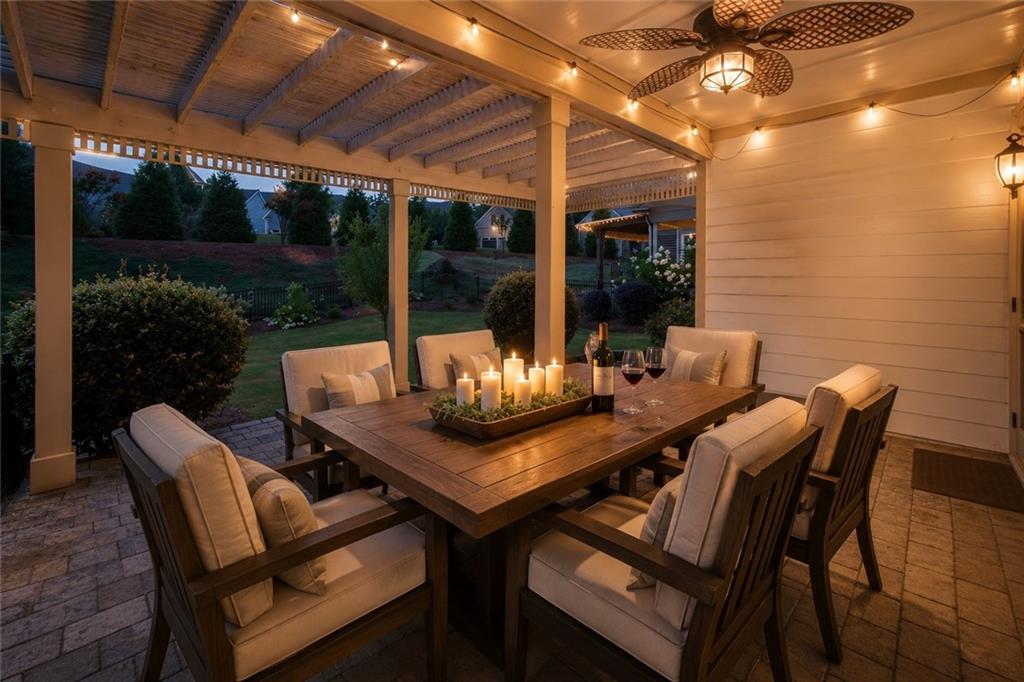
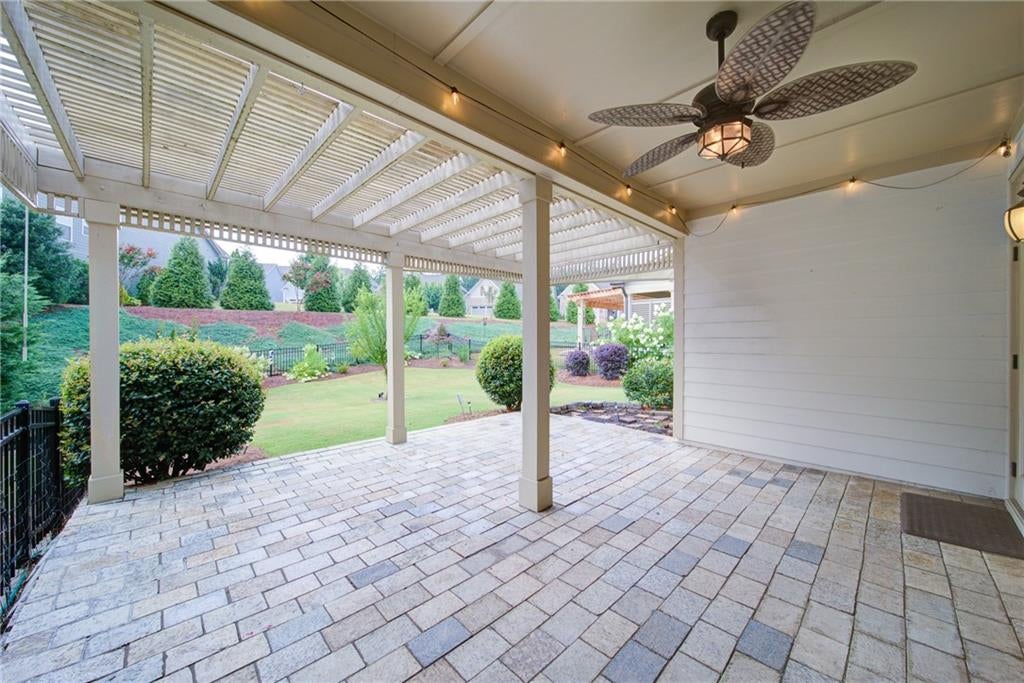
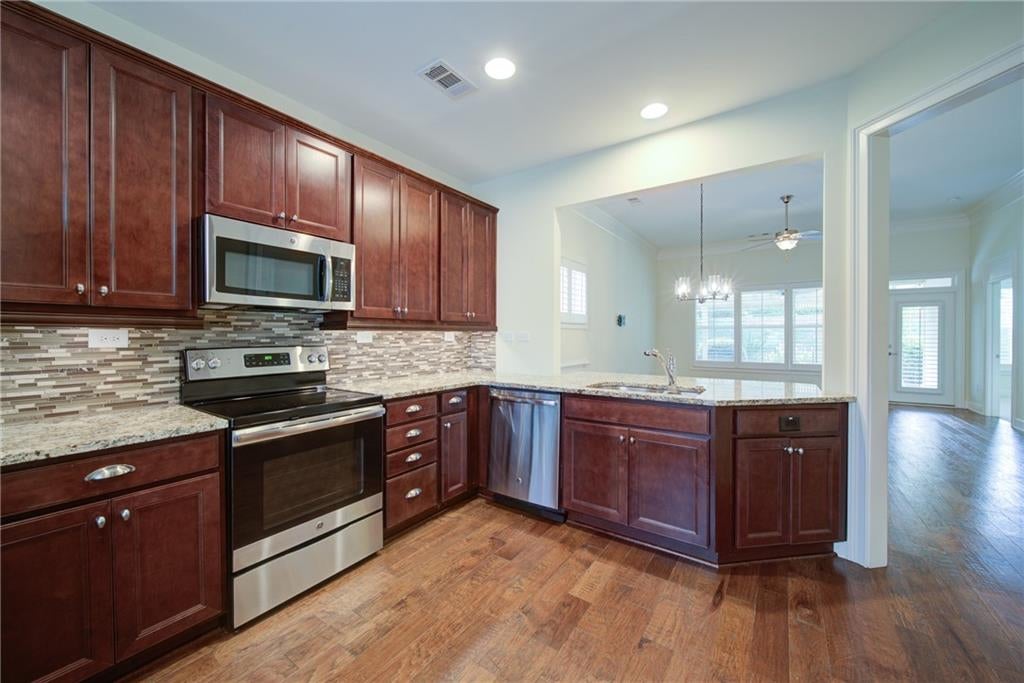
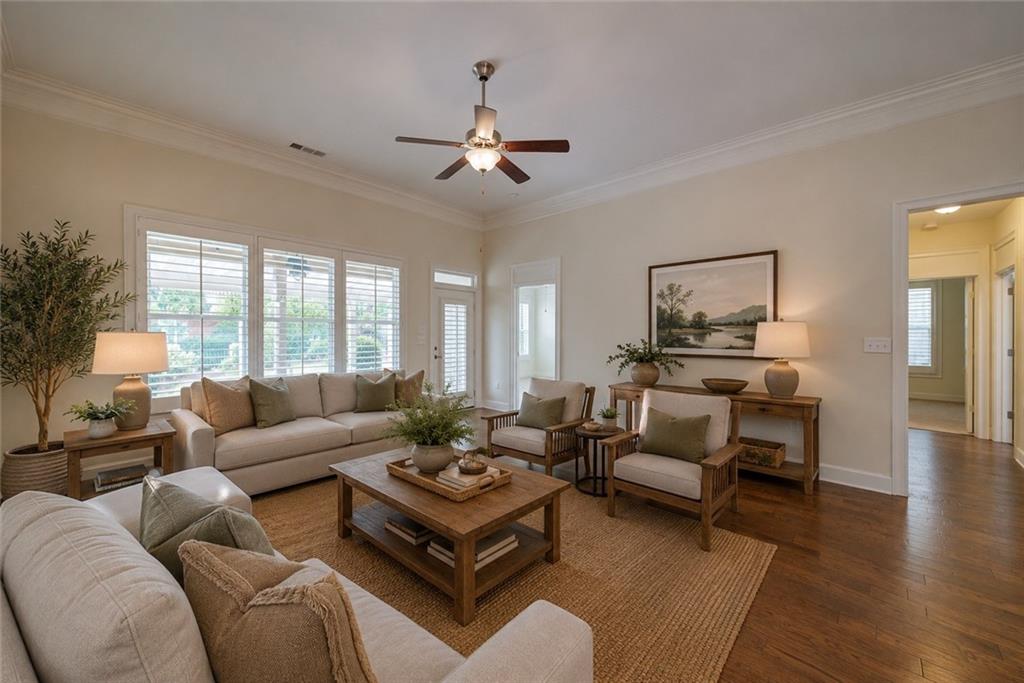
Welcome home to effortless luxury in one of Lake Lanier’s most sought-after active adult communities, where resort-style amenities and a vibrant social atmosphere create the lifestyle you've been dreaming about. This charming Craftsman-style ranch offers the ease of single-level living coupled with thoughtful upgrades and exceptional outdoor spaces. Inside, you'll find a beautifully designed floor plan highlighted by 5-inch wide plank hardwood floors, abundant natural light, and inviting living spaces perfect for everyday comfort and entertaining alike. The well-appointed kitchen is a chef's delight, featuring an impressive collection of 42-inch cherry-stained cabinetry, a stylish glass tile backsplash, pantry, built-in desk area, and stainless appliances—including the refrigerator. The spacious primary suite serves as a private retreat, complete with 2 spacious closets, dual vanities, and a large walk-in shower. A generously sized secondary bedroom offers flexibility as a guest suite, home office, or hobby space. Practicality meets convenience with a laundry room featuring a utility sink and included washer and dryer. The extended garage provides an additional four feet of depth along with added shelving, storage solutions, and attic space overhead. Step outside and discover what truly sets this home apart. Situated on an oversized lot, with much of the backyard fenced and additional buffer space beyond, the outdoor living area is nothing short of enchanting. An elegant pergola-covered patio, complete with ceiling fan and ambient lighting, creates the perfect setting for evening gatherings, morning coffee, or a romantic night under the stars. The lush, thoughtfully landscaped backyard has been lovingly curated and offers a peaceful, private retreat. Beyond the home, an extraordinary lifestyle awaits. Residents enjoy a dynamic community atmosphere with an abundance of clubs, activities, and social events. Amenities include a state-of-the-art fitness center, heated indoor pool, outdoor pool, tennis and pickleball courts, community garden, dog park, walking trails, and a private marina on beautiful Lake Lanier. Whether your interests lean toward cooking, music, theater, fitness, or simply making new friends, there's something here for everyone. And don't miss the beloved golf cart parades that bring excitement and community spirit. Low-maintenance living, exceptional amenities, and a welcoming, energetic community—this is more than a home; it's a lifestyle. And honestly, it just doesn't get any better than this!
| 5 days ago | Price changed to $400,000 | |
| 5 days ago | Listing updated with changes from the MLS® | |
| a month ago | Status changed to Active | |
| 2 months ago | Listing first seen on site |
Listings identified with the FMLS IDX logo come from FMLS and are held by brokerage firms other than the owner of this website and the listing brokerage is identified in any listing details. Information is deemed reliable but is not guaranteed. If you believe any FMLS listing contains material that infringes your copyrighted work, please click here to review our DMCA policy and learn how to submit a takedown request.

© 2017-2026 First Multiple Listing Service, Inc.
Did you know? You can invite friends and family to your search. They can join your search, rate and discuss listings with you.