Save
Ask
Tour
Hide
Share
$549,000
27 Days On Site

5353 High Harbor Court
Gainesville, GA 30504

For Sale|Single Family Residence|Active
4
Beds
3
Total Baths
3
Full Baths
2,773
SqFt
$198
/SqFt
1972
Built
Subdivision:
Hidden Harbor
County:
Hall
Listing Courtesy Of: Jeff Fee of REMAX Center Broker: 770-932-1234 Prefer Ph#:jfeehb@yahoo.com
Call Now: 770-633-5666
Is this the listing for you? We can help make it yours.
770-633-5666
5353 High Harbor Court5353 High Harbor Court5353 High Harbor Court5353 High Harbor Court
Save
Ask
Tour
Hide
Share

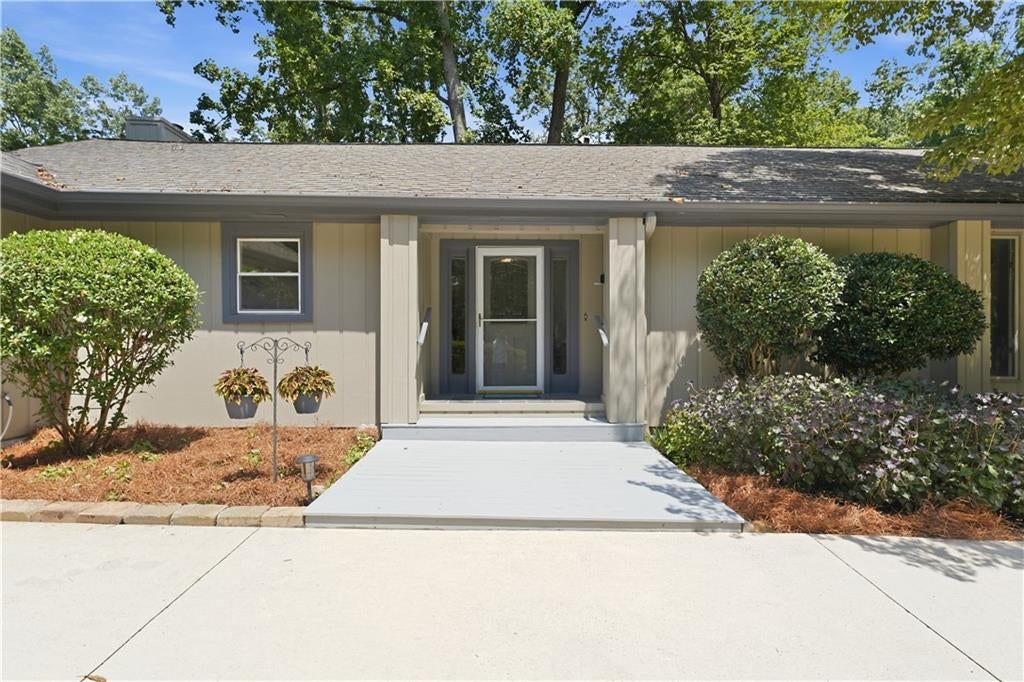
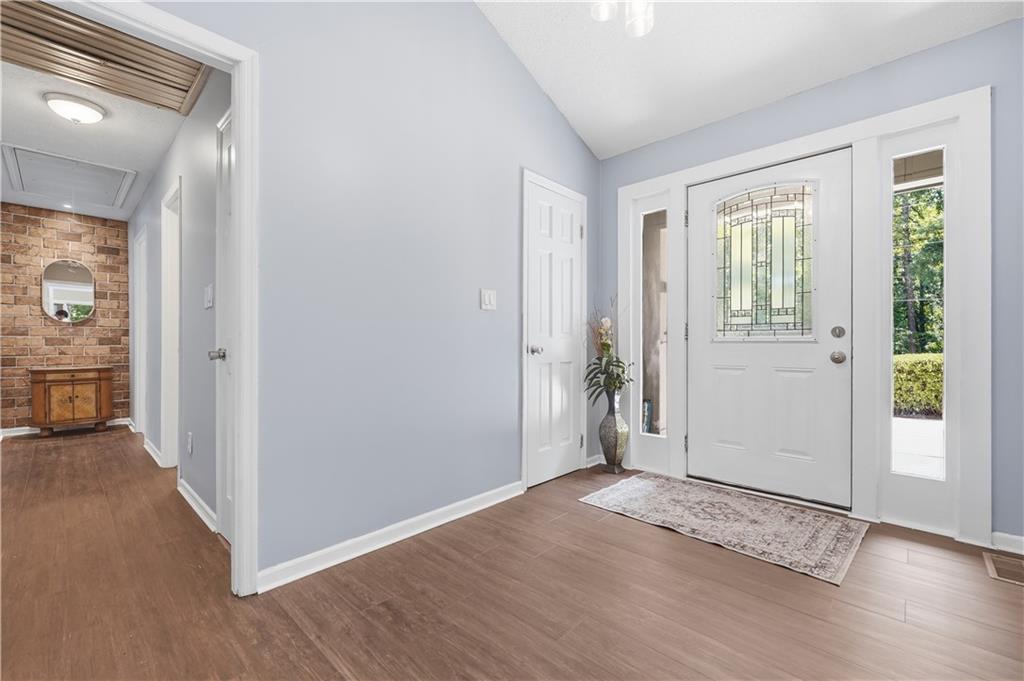
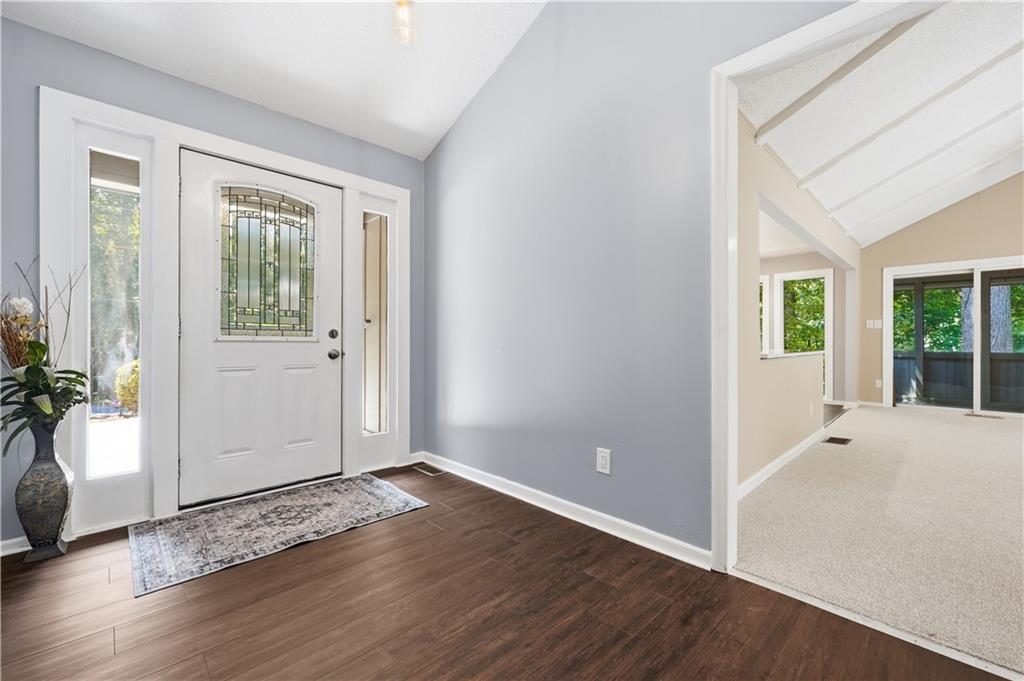
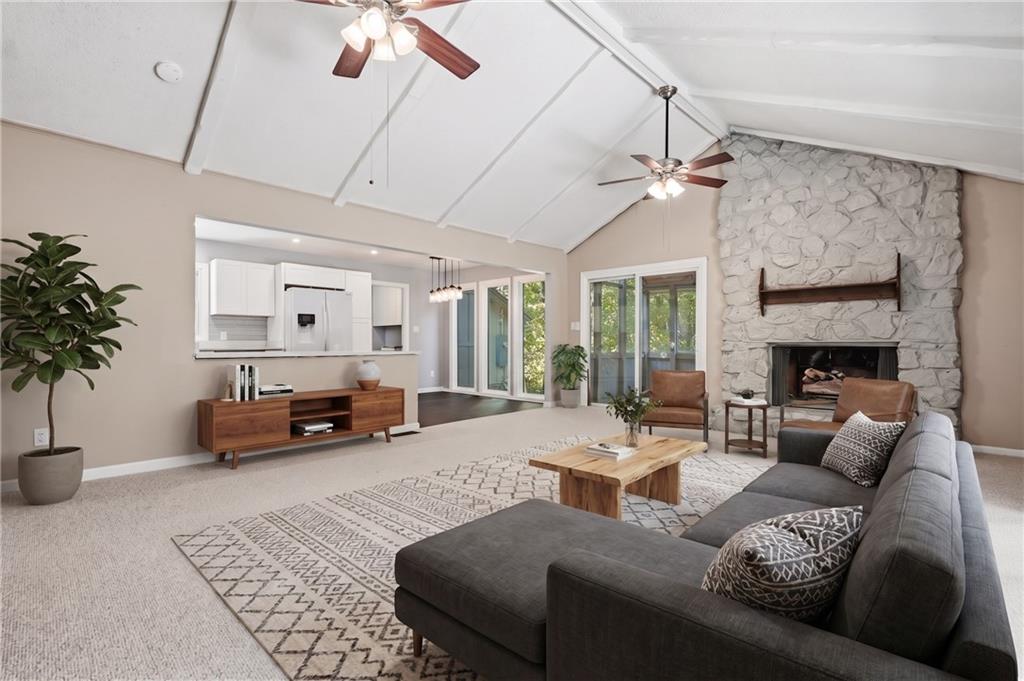
Rare opportunity to own a Hidden Harbor home with so much to offer. This ranch has it all with seasonal lake views. Included with this home are a newly remodeled kitchen, new flooring in Kitchen, guest bedrooms and entire in-law suite, recently painted exterior including rear deck, New Zoysa lawn in front and back yards, completely separate living area on terrace level including its own driveway, carport, kitchen, laundry and bathroom. Each guest room has extraordinary views with double doors leading to rear deck. This is a quite lakeside community with recently renovated amenities, low HOA fees and easy access to several marina's. $5,000 seller contribution towards closing cost when using preferred lender.

Save
Ask
Tour
Hide
Share
Listing Snapshot
Price 
$549,000
Days On Site 
27 Days
Bedrooms 
4
Inside Area (SqFt) 
2,773 sqft
Total Baths 
3
Full Baths 
3
Partial Baths 
N/A
Lot Size 
0.88 Acres
Year Built 
1972
MLS® Number 
7804458
Status 
Active
Property Tax 
$5,079
HOA/Condo/Coop Fees 
$41.67 monthly
Sq Ft Source 
Public Records
Friends & Family
Recent Activity
4 days agoStatus changed to Active
4 days agoListing updated with changes from the MLS®
4 weeks agoListing first seen on site
General Features
Acres 
0.88
Carport 
1
Foundation 
Block
Garage 
Yes
Garage Spaces 
2
Land Lease 
No
Levels 
Two
Parking 
CarportGarage
Property Sub Type 
Single Family Residence
Security 
Carbon Monoxide Detector(s)Smoke Detector(s)
Sewer 
Septic Tank
SqFt Above 
1437
SqFt Below 
1336
SqFt Total 
2980
Style 
BungalowChaletContemporary
Utilities 
Cable AvailableElectricity AvailableNatural Gas AvailableSewer AvailableWater Available
Water Source 
Public
Interior Features
Appliances 
DishwasherDisposalElectric Range
Basement 
DaylightExterior EntryFinishedInterior Entry
Cooling 
Central Air
Electric 
220 Volts
Fireplace 
Yes
Fireplace Features 
Raised HearthStoneWood Burning Stove
Fireplaces 
1
Flooring 
CarpetHardwoodTile
Heating 
Central
Interior 
Eat-in KitchenBeamed CeilingsVaulted Ceiling(s)Master Downstairs
Laundry Features 
Electric Dryer HookupLower LevelMain Level
Main Level Bedrooms 
3
Window Features 
Double Pane Windows
Save
Ask
Tour
Hide
Share
Exterior Features
Construction Details 
Wood Siding
Exterior 
Private EntrancePrivate Yard
Fencing 
Back Yard
Frontage 
0
Lot Features 
Back YardCul-De-SacLandscapedLevel
Other Structures 
None
Patio And Porch 
Deck
Pool Features 
None
Road Frontage 
City Street
Roof 
Shingle
Spa Features 
None
View 
Trees/Woods
Waterfront Features 
Lanier
Waterview 
Trees/Woods
Windows/Doors 
Double Pane Windows
Community Features
Association Dues 
500
Community Features 
ClubhouseLakePlaygroundPoolTennis Court(s)
HOA Fee Frequency 
Annually
Horse Property 
None
Roads 
Asphalt
Schools
School District
Unknown
Elementary School
Hall - Other
Middle School
West Hall
High School
West Hall
Listing Courtesy Of: Jeff Fee of REMAX Center Broker: 770-932-1234 Prefer Ph#:jfeehb@yahoo.com

Listings identified with the FMLS IDX logo come from FMLS and are held by brokerage firms other than the owner of this website and the listing brokerage is identified in any listing details. Information is deemed reliable but is not guaranteed. If you believe any FMLS listing contains material that infringes your copyrighted work, please click here to review our DMCA policy and learn how to submit a takedown request.



© 2017-2026 First Multiple Listing Service, Inc.

Neighborhood & Commute
Source: Walkscore
Save
Ask
Tour
Hide
Share