5340 Old Haven CourtCumming, GA 30041
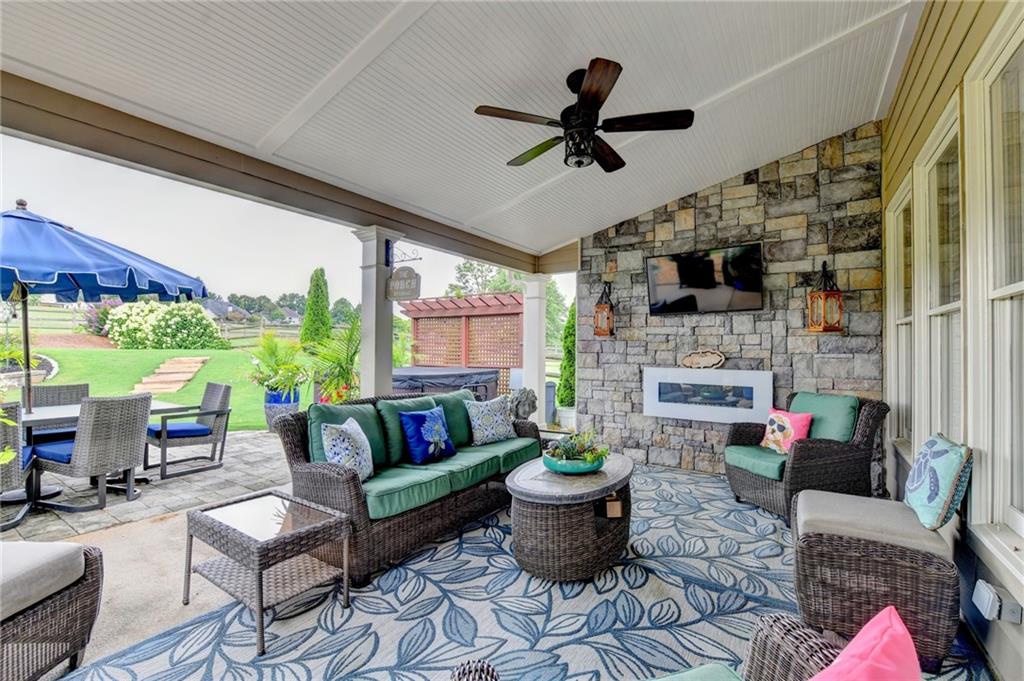
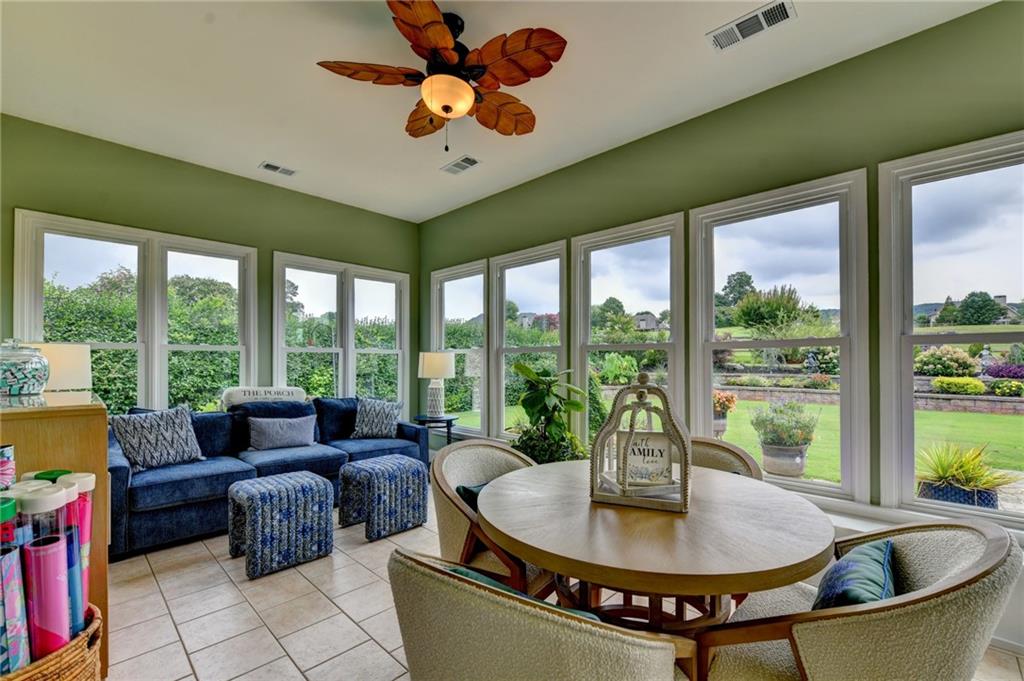
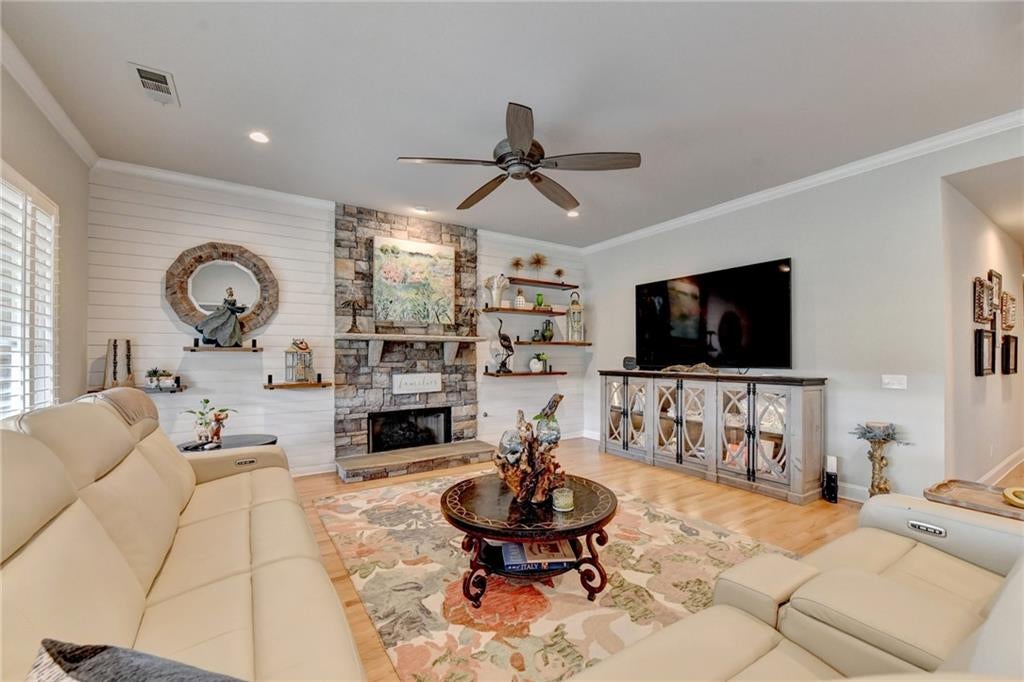
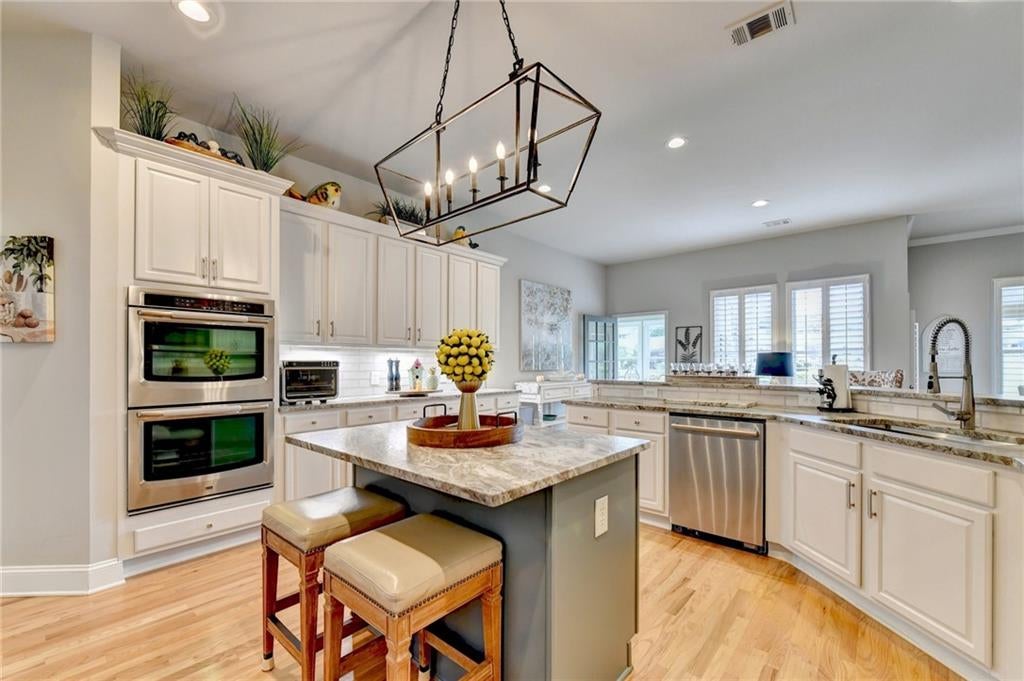
Better Than New. Designed for the Way You Live. What if you could have the convenience of main-level living without sacrificing the extra space you’ll need tomorrow? Welcome to one of Hampton Golf Village’s most desirable floor plans, offering two bedrooms and the luxurious primary suite on the main level, while the upstairs provides the perfect private retreat for overnight guests, hobbies, plus incredible walk-in storage. Live comfortably on one level every day, while keeping the extra space exactly where you want it—there when you need it, out of the way when you don’t. But what truly sets this home apart isn’t the floor plan—it’s the quality. Why settle for builder-grade finishes when you can own a home that has been meticulously remodeled with premium materials and craftsmanship rarely found at this price? The beautifully renovated kitchen is the centerpiece of the home, showcasing Level 5 leathered granite countertops, premium stainless steel appliances, custom lighting, under-cabinet lighting, two spacious pantries, and a built-in coffee niche that transforms your morning routine into your favorite part of the day. The primary suite feels like a luxury retreat, featuring a stunning spa-inspired bath with a zero-entry shower, while hardwood flooring, plantation shutters, custom shiplap accents, recessed lighting, and elegant finishes create warmth and sophistication throughout. Step outside and discover another reason you’ll fall in love. The covered patio overlooks professionally designed landscaping, a fenced backyard, and beautiful views of the 15th fairway—creating the perfect setting for morning coffee, entertaining friends, or simply enjoying the peaceful surroundings. Storage is something buyers always wish they had—and this home delivers. With two finished walk-in storage rooms upstairs, an attractive outdoor storage building that complements the home, two kitchen pantries, and a professionally finished garage complete with custom cabinetry and commercial-grade flooring, everything has a place. Even the expensive updates have already been completed for you, including two HVAC systems, a newer roof, new gutters, fresh exterior paint, and a new water heater, giving you confidence that the major investments are already in place. Located just minutes from GA-400, Lake Lanier, North Georgia Premium Outlets, dining, healthcare, and the North Georgia Mountains, you’ll enjoy the perfect combination of convenience and lifestyle. This isn’t simply another home on a golf course. It’s a home that’s been thoughtfully upgraded beyond what most new homes offer—allowing you to move in, unpack, and immediately enjoy the lifestyle you’ve worked so hard to achieve. Homes with this floor plan rarely become available. A home finished to this standard is even harder to find. Schedule your private showing before someone else discovers it first.
| 5 days ago | Price changed to $750,000 | |
| 5 days ago | Listing updated with changes from the MLS® | |
| 2 months ago | Status changed to Active | |
| 2 months ago | Listing first seen on site |
Listings identified with the FMLS IDX logo come from FMLS and are held by brokerage firms other than the owner of this website and the listing brokerage is identified in any listing details. Information is deemed reliable but is not guaranteed. If you believe any FMLS listing contains material that infringes your copyrighted work, please click here to review our DMCA policy and learn how to submit a takedown request.

© 2017-2026 First Multiple Listing Service, Inc.
Did you know? You can invite friends and family to your search. They can join your search, rate and discuss listings with you.