Save
Ask
Tour
Hide
Share
$1,000,000
26 Days On Site

7913 S Barkers Bend Drive
Murrayville, GA 30564

Single Family Residence|Pending
4
Beds
3
Total Baths
3
Full Baths
4,382
SqFt
$228
/SqFt
2004
Built
Subdivision:
LAKESHORE
County:
Hall
Listing Courtesy Of: Jan Smith of REMAX Center Broker: 770-536-8500 Prefer Ph#:janhatsmith@yahoo.com
Call Now: 770-633-5666
Is this the listing for you? We can help make it yours.
770-633-5666
7913 S Barkers Bend Drive7913 S Barkers Bend Drive7913 S Barkers Bend Drive7913 S Barkers Bend Drive
Save
Ask
Tour
Hide
Share

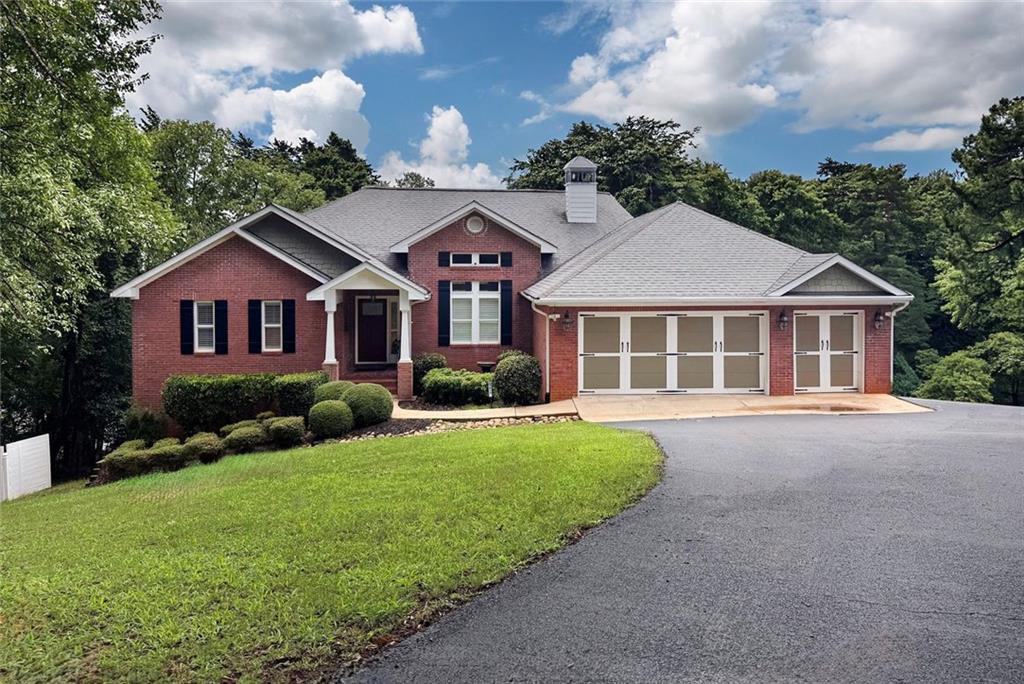
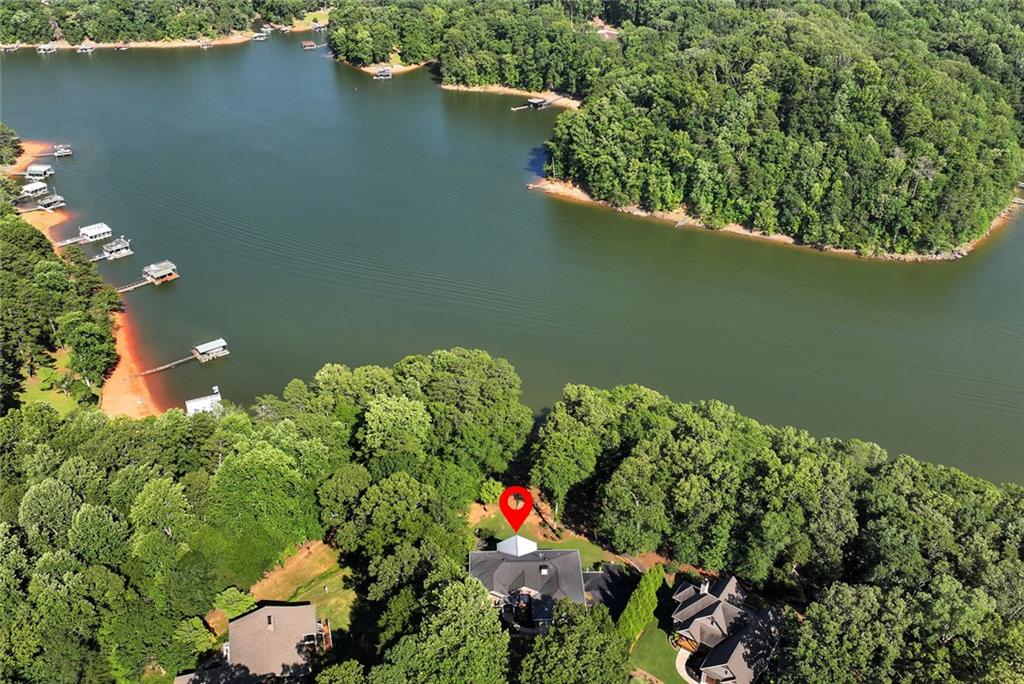
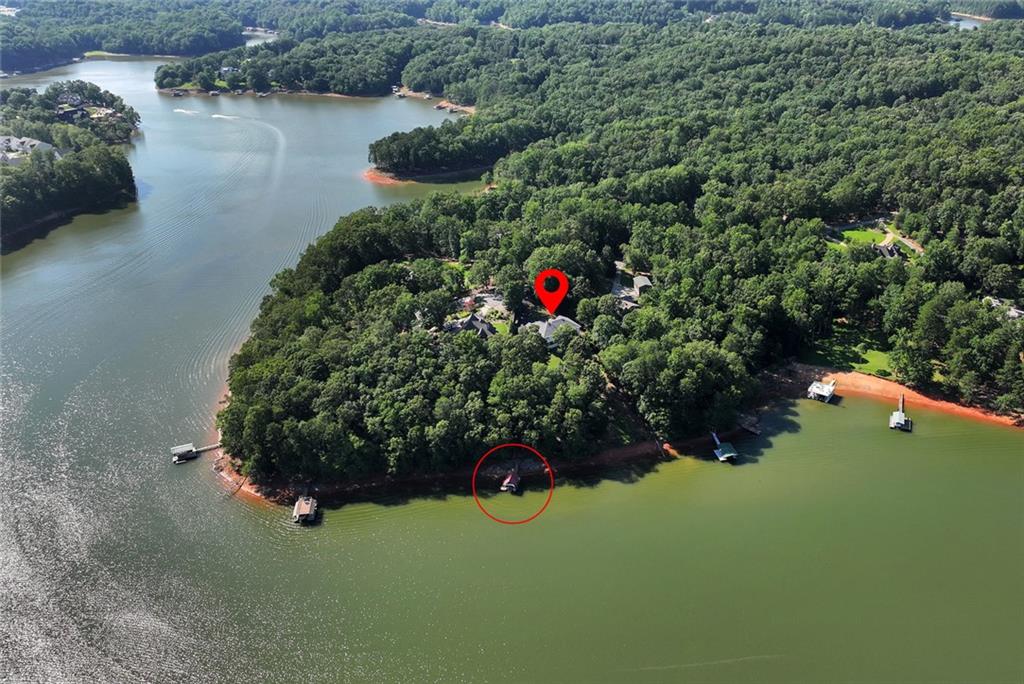
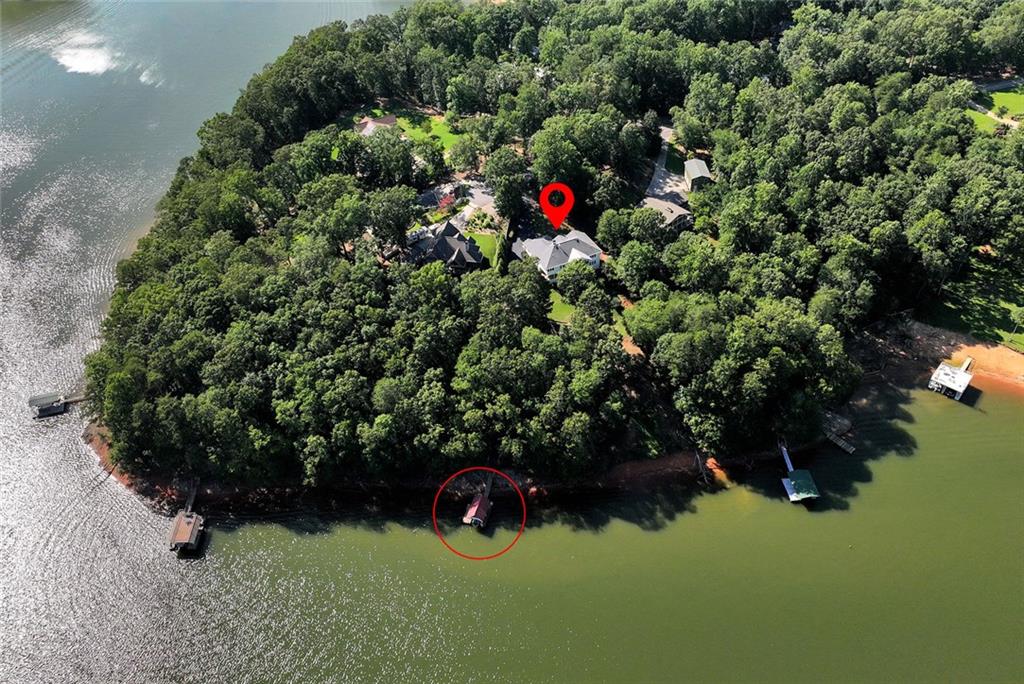
Lake Lanier Home w/ Deep Water Boat Dock!!!! Situated on a serene lot with 240 feet of deep-water frontage!!! Visit Chestatee Golf Club, Toto Creek Campground, and Athens Boat Club within minutes of your own personal boat dock. This stately custom-built home offers nearly 4,000 square feet of living space, featuring 3 gorgeous bedrooms and 2 full baths on the Main Floor. The lower level includes a complete mother-in-law suite with a finished living room, kitchen, bedroom, and full bathroom. A standout feature of the property is its exceptional versatility, including a storm room for those sensitive to bad weather and two bonus rooms that can be customized as additional bedrooms, office space, recreation rooms, or kept as is for a workspace. The fire pit in the back makes way for cozy nights all year round and in just a few feet from the water's edge. An additional room off the carport offers space for a tremendous indoor/outdoor workshop with large wooden shelving for more storage. Rest assured that your tractor, lawn mower, or toys will be protected and out of the weather, under the brawny pole barn in the distant side yard. The New Northeast GA Hospital, Publix Shopping Center, Urgent Care, Home Depot and many other paramount necessities are within a short 15-minute drive. Add five more minutes and be in the quaint little Halmark Christmas town of Dahlonega also known for the respectable University of North GA and several award-winning wineries. Dawsonville, Gainesville, Cleveland and Helen are also sought after areas within this safe sweet spot tuck away in the North Ga Mountains! Come on home to this slice of paradise with an exquisite lake view! Owner Financing Available!!!

Save
Ask
Tour
Hide
Share
Listing Snapshot
Price 
$1,000,000
Days On Site 
26 Days
Bedrooms 
4
Inside Area (SqFt) 
4,382 sqft
Total Baths 
3
Full Baths 
3
Partial Baths 
N/A
Lot Size 
1 Acre
Year Built 
2004
MLS® Number 
7805223
Status 
Pending
Property Tax 
$1,004
HOA/Condo/Coop Fees 
N/A
Sq Ft Source 
Owner
Friends & Family
Recent Activity
4 days agoStatus changed to Pending
4 days agoListing updated with changes from the MLS®
4 weeks agoListing first seen on site
General Features
Acres 
1
Carport 
2
Foundation 
None
Garage 
Yes
Garage Spaces 
3
Home Warranty 
Yes
Land Lease 
No
Levels 
One
Parking 
CarportAttachedDrivewayGarage Door OpenerGarage Faces FrontGarage
Parking Spaces 
3
Property Sub Type 
Single Family Residence
Security 
Smoke Detector(s)Fire AlarmSecurity Lights
Sewer 
Septic Tank
SqFt Above 
2434
SqFt Below 
1948
SqFt Total 
4382
Style 
RanchTraditional
Utilities 
Cable AvailableElectricity AvailablePhone AvailableUnderground UtilitiesWater Available
Water Source 
Public
Interior Features
Appliances 
DishwasherDisposalDouble OvenElectric Water HeaterMicrowaveRefrigeratorTrash CompactorWasher
Basement 
DaylightExterior EntryPartialOther
Cooling 
Ceiling Fan(s)Central AirElectricENERGY STAR Qualified Equipment
Electric 
220 Volts
Fireplace 
Yes
Fireplace Features 
Wood Burning Stove
Fireplaces 
1
Flooring 
CarpetHardwoodTile
Heating 
CentralElectricENERGY STAR Qualified EquipmentHeat Pump
Interior 
Breakfast BarPantryIn-Law FloorplanKitchen IslandBookcasesCrown MoldingHigh Speed InternetHis and Hers ClosetsRecessed LightingSound SystemTrack LightingTray Ceiling(s)Walk-In Closet(s)Master Downstairs
Main Level Bedrooms 
3
Window Features 
Aluminum FramesBay Window(s)ENERGY STAR Qualified Windows
Save
Ask
Tour
Hide
Share
Exterior Features
Construction Details 
Aluminum SidingBrickConcrete
Exterior 
BalconyGas Grill
Fencing 
None
Frontage 
Waterfront
Lot Features 
Back YardClearedCul-De-SacFront YardLandscaped
Other Structures 
Barn(s)Boat HouseGarage(s)OutbuildingWorkshopStorage
Patio And Porch 
Patio
Pool Features 
None
Road Frontage 
City Street
Roof 
Asbestos ShingleOther
Spa Features 
None
View 
WaterLakeMountain(s)
Waterfront 
Yes
Waterfront Features 
Lake Front
Waterview 
WaterLakeMountain(s)
Windows/Doors 
Aluminum FramesBay Window(s)ENERGY STAR Qualified Windows
Community Features
Accessibility Features 
Accessible Entrance
Community Features 
ClubhouseFishingLakeStable(s)
Financing Terms Available 
CashConventionalFHAVA Loan
Horse Property 
None
Roads 
Asphalt
Schools
School District
Unknown
Elementary School
Lanier
Middle School
Chestatee
High School
Chestatee
Listing Courtesy Of: Jan Smith of REMAX Center Broker: 770-536-8500 Prefer Ph#:janhatsmith@yahoo.com

Listings identified with the FMLS IDX logo come from FMLS and are held by brokerage firms other than the owner of this website and the listing brokerage is identified in any listing details. Information is deemed reliable but is not guaranteed. If you believe any FMLS listing contains material that infringes your copyrighted work, please click here to review our DMCA policy and learn how to submit a takedown request.



© 2017-2026 First Multiple Listing Service, Inc.

Neighborhood & Commute
Source: Walkscore
Save
Ask
Tour
Hide
Share