Save
Ask
Tour
Hide
Share
$1,999,000
26 Days On Site

7025 Deaton Henry Road
Flowery Branch, GA 30542

For Sale|Single Family Residence|Active
4
Beds
7
Total Baths
6
Full Baths
1
Partial Bath
4,262
SqFt
$469
/SqFt
2026
Built
Subdivision:
None
County:
Hall
Listing Courtesy Of: DIANA FLORES of Harry Norman Realtors Broker: 678-461-8700 Prefer Ph#:diana.flores@harrynorman.com
Call Now: 770-633-5666
Is this the listing for you? We can help make it yours.
770-633-5666
7025 Deaton Henry Road7025 Deaton Henry Road7025 Deaton Henry Road7025 Deaton Henry Road
Save
Ask
Tour
Hide
Share

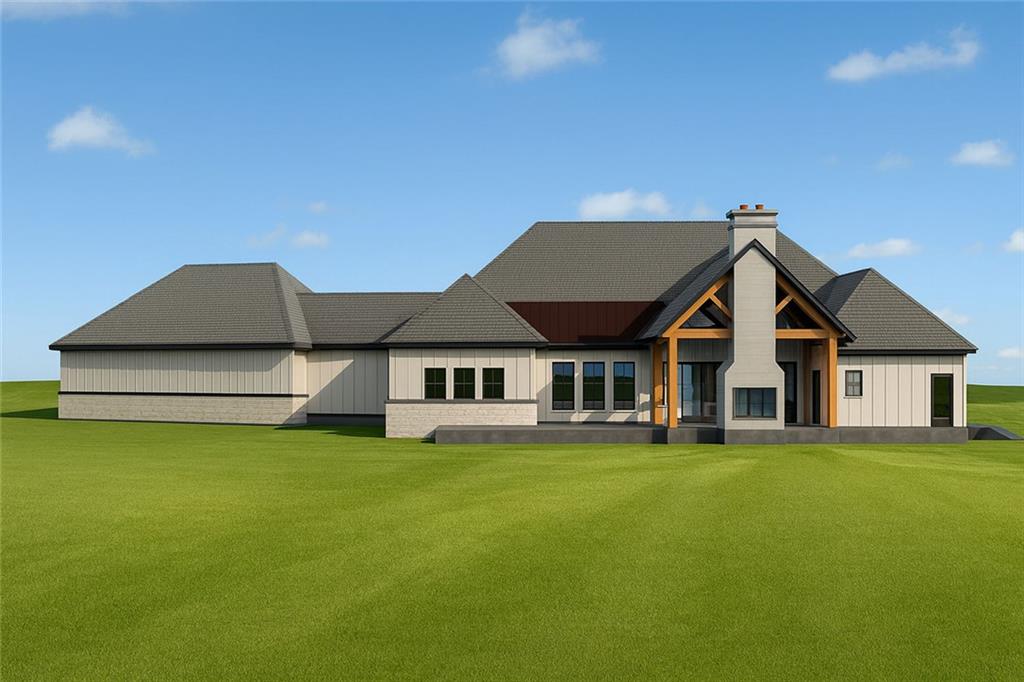
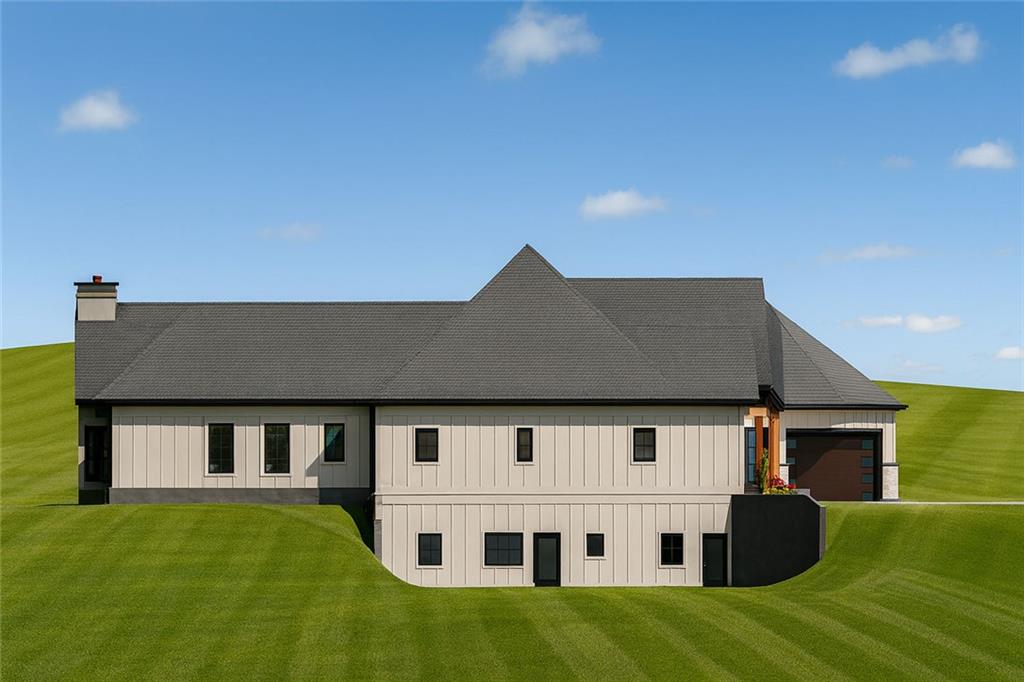
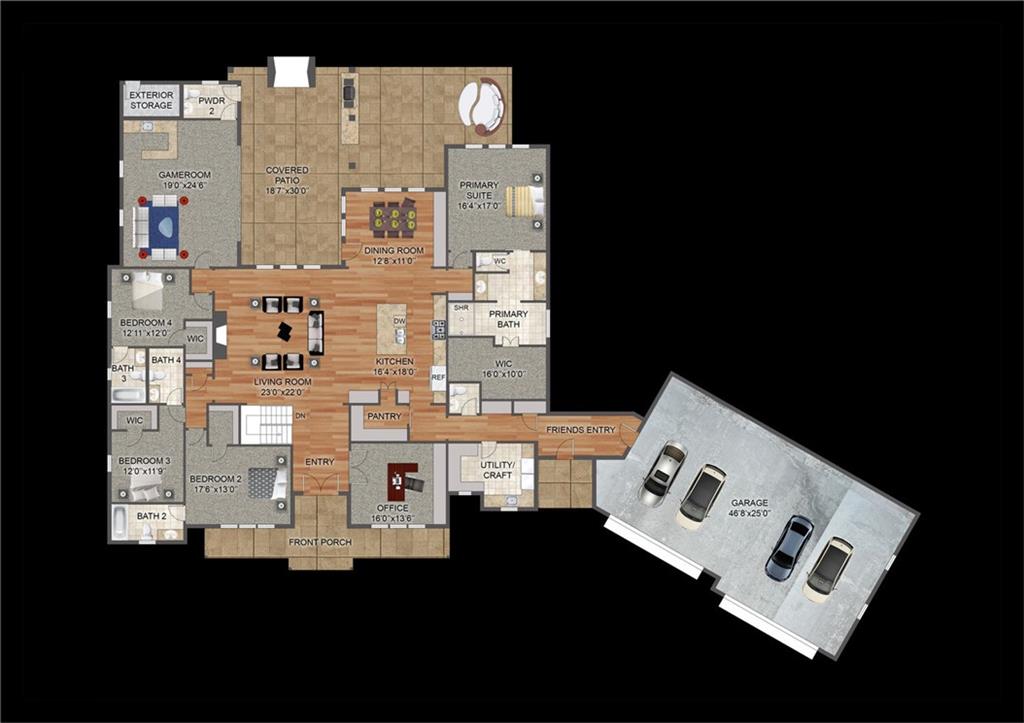
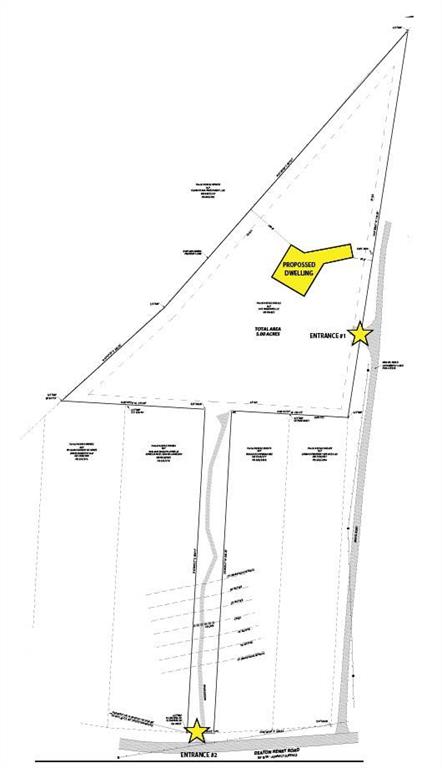
Welcome to Mulberry Creek, an extraordinary Pre-Construction estate home nestled atop five private acres in the heart of Flowery Branch. Thoughtfully designed with timeless Modern Craftsman architecture, the residence encompasses over 5,600 square feet of sophisticated single-level living. Grand vaulted ceilings, expansive walls of glass, and meticulously curated finishes create an atmosphere that is both elegant and inviting. The stunning great room seamlessly connects to an impressive chef's kitchen featuring premium appliances, an oversized entertaining island, and a concealed scullery pantry designed to accommodate effortless hosting. At the center of the home's exceptional lifestyle experience is a remarkable four-season retreat complete with a custom wet bar, pool bath, and direct access to the covered outdoor kitchen. This thoughtfully designed space blurs the lines between indoor and outdoor living, creating the perfect setting for year-round entertaining and unforgettable gatherings. The estate has been masterfully positioned to embrace its surroundings while offering endless opportunities for personalization. A sprawling level backyard provides the ideal canvas for a resort-style pool and outdoor oasis, while the expansive terrace level has been engineered to accommodate a luxurious guest residence, multigenerational living quarters, wellness retreat, or private entertainment wing. Four generously sized ensuite bedrooms, a dedicated executive office, and an oversized four-car garage provide exceptional comfort and functionality without compromise. Rarely does a property combine the craftsmanship of a custom-built luxury residence with the privacy of a five-acre sanctuary and the convenience of a premier North Georgia location.

Save
Ask
Tour
Hide
Share
Listing Snapshot
Price 
$1,999,000
Days On Site 
26 Days
Bedrooms 
4
Inside Area (SqFt) 
4,262 sqft
Total Baths 
7
Full Baths 
6
Partial Baths 
1
Lot Size 
5 Acres
Year Built 
2026
MLS® Number 
7805236
Status 
Active
Property Tax 
$1,952
HOA/Condo/Coop Fees 
N/A
Sq Ft Source 
Builder
Friends & Family
Recent Activity
6 days agoStatus changed to Active
6 days agoListing updated with changes from the MLS®
4 weeks agoListing first seen on site
General Features
Acres 
5
Attached Garage 
Yes
Foundation 
Combination
Garage 
Yes
Home Warranty 
Yes
Land Lease 
No
Levels 
One
Parking 
AttachedGarage Faces FrontKitchen LevelDriveway
Parking Spaces 
4
Property Sub Type 
Single Family Residence
Security 
Carbon Monoxide Detector(s)Smoke Detector(s)
Sewer 
Septic Tank
SqFt Above 
4262
SqFt Total 
8086
Style 
Ranch
Utilities 
Cable AvailableElectricity AvailableNatural Gas AvailablePhone AvailableSewer AvailableWater Available
Water Source 
Public
Interior Features
Appliances 
DishwasherENERGY STAR Qualified AppliancesGas CooktopGas Water HeaterENERGY STAR Qualified Water HeaterMicrowaveRange Hood
Basement 
FullWalk-Out AccessInterior Entry
Cooling 
Ceiling Fan(s)Central AirZoned
Electric 
220 Volts
Fireplace 
Yes
Fireplace Features 
Factory BuiltFamily Room
Fireplaces 
1
Flooring 
TileHardwood
Heating 
Central
Interior 
Breakfast BarPantryKitchen IslandBookcasesCrown MoldingDouble VanityEntrance FoyerHis and Hers ClosetsLow Flow Plumbing FixturesRecessed LightingWalk-In Closet(s)Master Downstairs
Laundry Features 
Laundry RoomMain LevelOther
Main Level Bedrooms 
4
Window Features 
Insulated Windows
Save
Ask
Tour
Hide
Share
Exterior Features
Construction Details 
BrickCement Siding
Exterior 
LightingPrivate EntrancePrivate Yard
Fencing 
None
Lot Features 
Back YardFront YardIrregular LotLandscapedLevelPrivate
Other Structures 
None
Patio And Porch 
CoveredFront PorchRear PorchPatio
Pool Features 
None
Road Frontage 
Private Road
Roof 
Composition
Spa Features 
None
View 
Trees/Woods
Waterfront Features 
None
Waterview 
Trees/Woods
Windows/Doors 
Insulated Windows
Community Features
Community Features 
None
Financing Terms Available 
CashConventional
Horse Property 
None
Roads 
GravelAsphalt
Schools
School District
Unknown
Elementary School
Spout Springs
Middle School
C.W. Davis
High School
Cherokee Bluff
Listing Courtesy Of: DIANA FLORES of Harry Norman Realtors Broker: 678-461-8700 Prefer Ph#:diana.flores@harrynorman.com

Listings identified with the FMLS IDX logo come from FMLS and are held by brokerage firms other than the owner of this website and the listing brokerage is identified in any listing details. Information is deemed reliable but is not guaranteed. If you believe any FMLS listing contains material that infringes your copyrighted work, please click here to review our DMCA policy and learn how to submit a takedown request.



© 2017-2026 First Multiple Listing Service, Inc.

Neighborhood & Commute
Source: Walkscore
Save
Ask
Tour
Hide
Share