Save
Ask
Tour
Hide
Share
$698,800
26 Days On Site

3425 Duckett Mill Road
Gainesville, GA 30506

For Sale|Single Family Residence|Active
4
Beds
3
Total Baths
3
Full Baths
2,126
SqFt
$329
/SqFt
2025
Built
Subdivision:
None
County:
Hall
Listing Courtesy Of: Michael Cherwenka of HomeSmart Broker: 770-365-4997 Prefer Ph#:mcherwenka@aol.com
Call Now: 770-633-5666
Is this the listing for you? We can help make it yours.
770-633-5666
3425 Duckett Mill Road3425 Duckett Mill Road3425 Duckett Mill Road3425 Duckett Mill Road
Save
Ask
Tour
Hide
Share

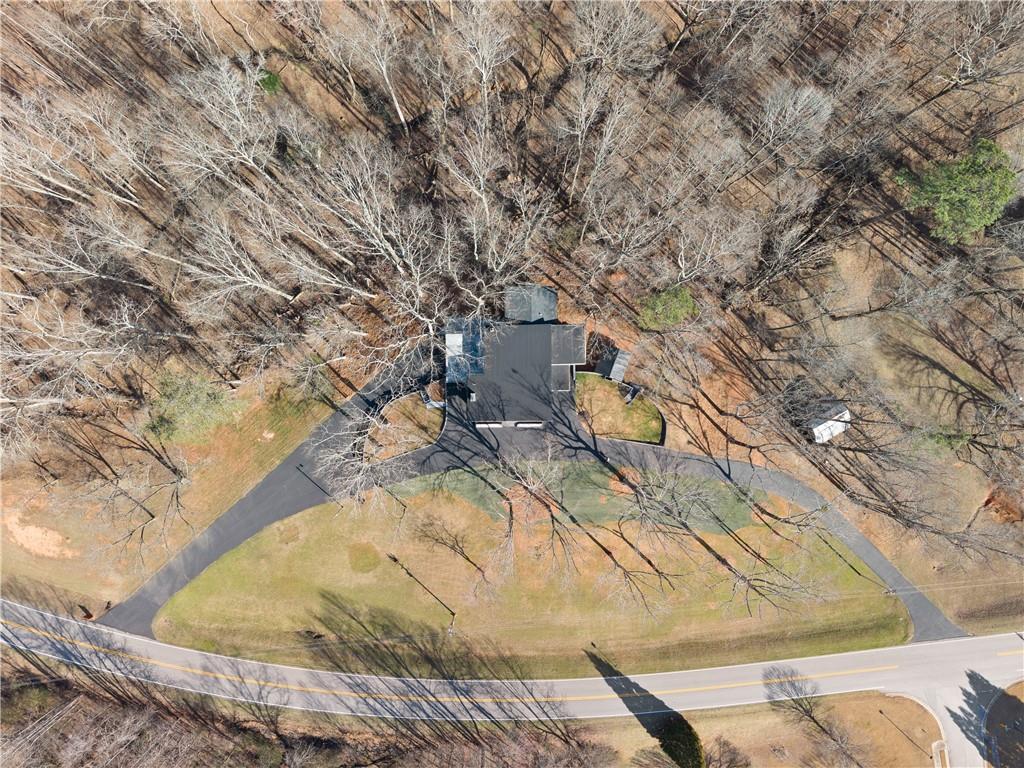
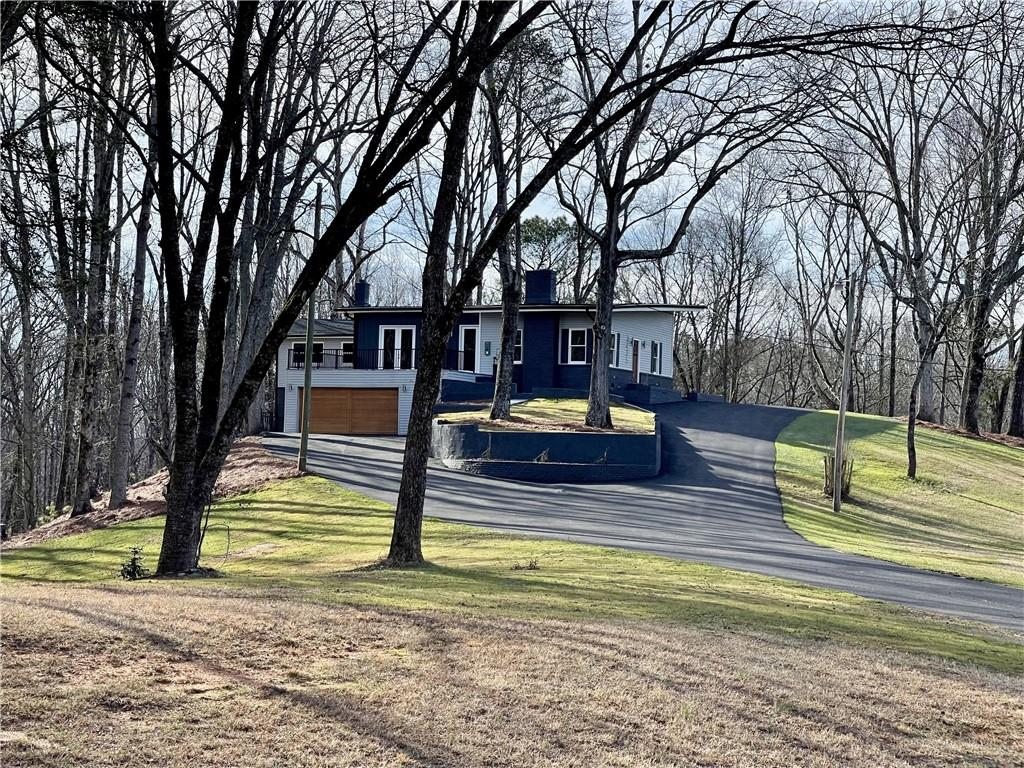
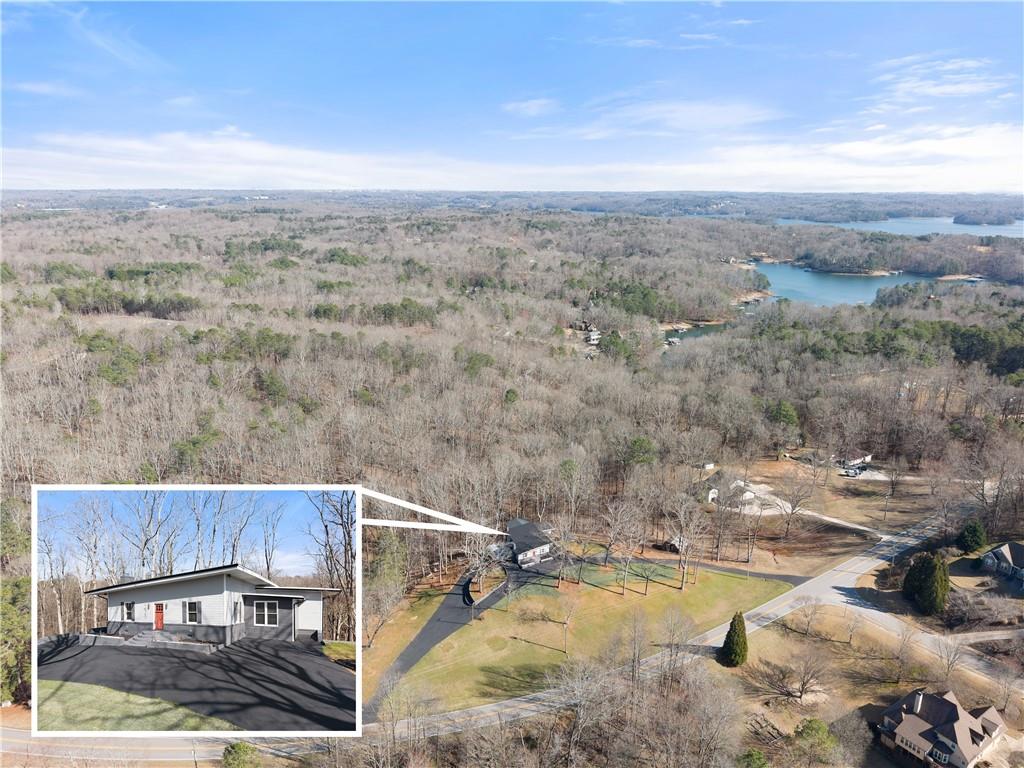
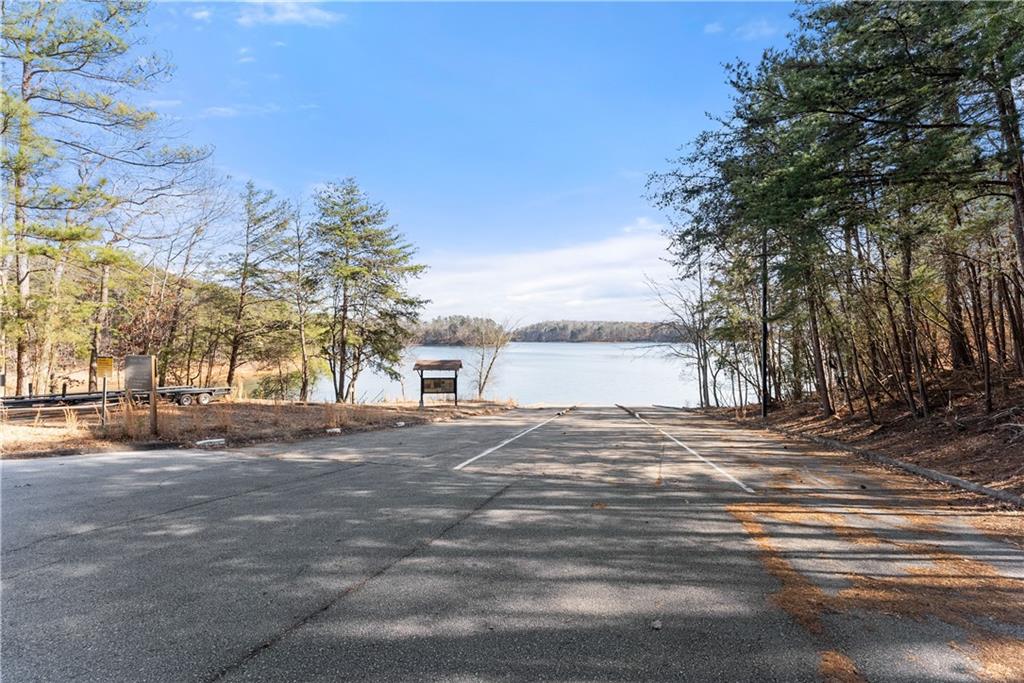
RARE OPPORTUNITY - PRICED AT BUILDER COST FOR IMMEDIATE SALE Experience modern luxury on 3 private acres just minutes from Lake Lanier. This everything-new 2025 rebuild (foundation only retained) delivers $138,500 instant equity with an appraisal of $828,000, plus $5,000 toward buyer closing costs. Property highlights 3,589 sq ft of bright, open modern living. Full above-ground finished basement with private entrance, full kitchen, laundry, bedroom, and bath - ideal for: In-law suite, teen suite, guest quarters, or rental income. Vaulted ceilings and expansive windows on the main level. Chef's kitchen with quartz counters, custom cabinetry, smudge-proof stainless appliances, and a walk-in pantry with sink. Oversized primary suite featuring: Modern fireplace wall, dual-sided custom closet, spa bath with soaking tub, rainfall showerhead, and LED-lit vanities. Outdoor Living Brand-new 24' x 28' epoxy-tile deck, covered patio fire pit/brick oven, picnic table seating, & brand new playset. 2-car garage + long semi-circular driveway perfect for boats, RVs, and guests. Location & Lifestyle Located 1/2 mile (1 minute) from Duckett Mill Campground, the largest in Hall County, offering: Public boat ramp 111-site campground, Beach, Fishing pier, & Zero pass-through traffic. This home delivers privacy, space, instant equity, and the Lake Lanier lifestyle all in one. Professional pool renderings included in the photo gallery to showcase the incredible potential for a future backyard oasis.

Save
Ask
Tour
Hide
Share
Listing Snapshot
Price 
$698,800
Days On Site 
26 Days
Bedrooms 
4
Inside Area (SqFt) 
2,126 sqft
Total Baths 
3
Full Baths 
3
Partial Baths 
N/A
Lot Size 
3 Acres
Year Built 
2025
MLS® Number 
7805566
Status 
Active
Property Tax 
$2,364
HOA/Condo/Coop Fees 
N/A
Sq Ft Source 
Public Records
Friends & Family
Recent Activity
4 days agoPrice changed to $698,800
4 days agoListing updated with changes from the MLS®
4 weeks agoListing first seen on site
General Features
Acres 
3
Foundation 
Concrete Perimeter
Garage 
Yes
Garage Spaces 
2
Green Energy Efficient 
AppliancesInsulationLighting
Land Lease 
No
Levels 
One
Parking 
DrivewayGarageGarage Door Opener
Property Condition 
Updated/Remodeled
Property Sub Type 
Single Family Residence
Security 
Carbon Monoxide Detector(s)Smoke Detector(s)
Sewer 
Septic Tank
SqFt Total 
2126
Style 
Mid-Century Modern
Utilities 
Electricity AvailablePhone Available
Water Source 
Public
Interior Features
Appliances 
DishwasherDisposalElectric CooktopElectric OvenMicrowaveRange HoodRefrigerator
Basement 
PartialUnfinished
Cooling 
Ceiling Fan(s)Central Air
Electric 
220 Volts in Laundry
Fireplace 
Yes
Fireplace Features 
ElectricLiving RoomMaster BedroomRaised Hearth
Fireplaces 
2
Flooring 
Ceramic Tile
Heating 
Central
Interior 
Breakfast BarPantryKitchen IslandDouble VanityRecessed LightingVaulted Ceiling(s)Walk-In Closet(s)Master Downstairs
Laundry Features 
Laundry RoomLower LevelMain Level
Main Level Bedrooms 
3
Window Features 
Double Pane Windows
Save
Ask
Tour
Hide
Share
Exterior Features
Construction Details 
BrickVinyl Siding
Exterior 
Private YardRain Gutters
Fencing 
None
Frontage 
0
Lot Features 
Private
Other Structures 
None
Patio And Porch 
DeckPatio
Pool Features 
None
Road Frontage 
None
Roof 
CompositionShingle
Spa Features 
None
View 
Trees/Woods
Waterfront Features 
Lanier
Waterview 
Trees/Woods
Windows/Doors 
Double Pane Windows
Community Features
Community Features 
Lake
Horse Property 
None
Roads 
Asphalt
Schools
School District
Unknown
Elementary School
Sardis
Middle School
Chestatee
High School
Chestatee
Listing Courtesy Of: Michael Cherwenka of HomeSmart Broker: 770-365-4997 Prefer Ph#:mcherwenka@aol.com

Listings identified with the FMLS IDX logo come from FMLS and are held by brokerage firms other than the owner of this website and the listing brokerage is identified in any listing details. Information is deemed reliable but is not guaranteed. If you believe any FMLS listing contains material that infringes your copyrighted work, please click here to review our DMCA policy and learn how to submit a takedown request.



© 2017-2026 First Multiple Listing Service, Inc.

Neighborhood & Commute
Source: Walkscore
Save
Ask
Tour
Hide
Share