Save
Ask
Tour
Hide
Share
$399,900
24 Days On Site

52 Devonshire Drive
Alpharetta, GA 30022

For Sale|Townhouse|Active
2
Beds
3
Total Baths
2
Full Baths
1
Partial Bath
1,409
SqFt
$284
/SqFt
1997
Built
Subdivision:
Devonshire
County:
Fulton
Listing Courtesy Of: Ian Mendelson of Red Rhino LLC Broker: 770-435-0887 Prefer Ph#:ian@Red-Rhino-Realty.com
Call Now: 770-633-5666
Is this the listing for you? We can help make it yours.
770-633-5666
52 Devonshire Drive52 Devonshire Drive52 Devonshire Drive52 Devonshire Drive
Save
Ask
Tour
Hide
Share

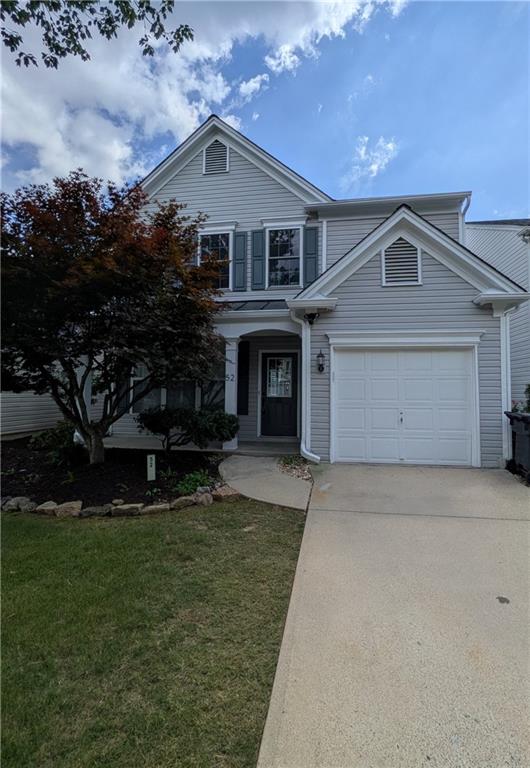
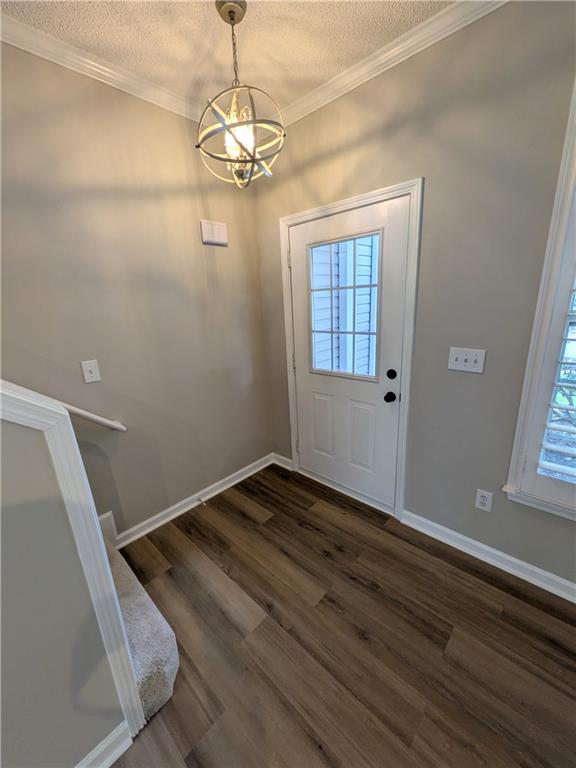
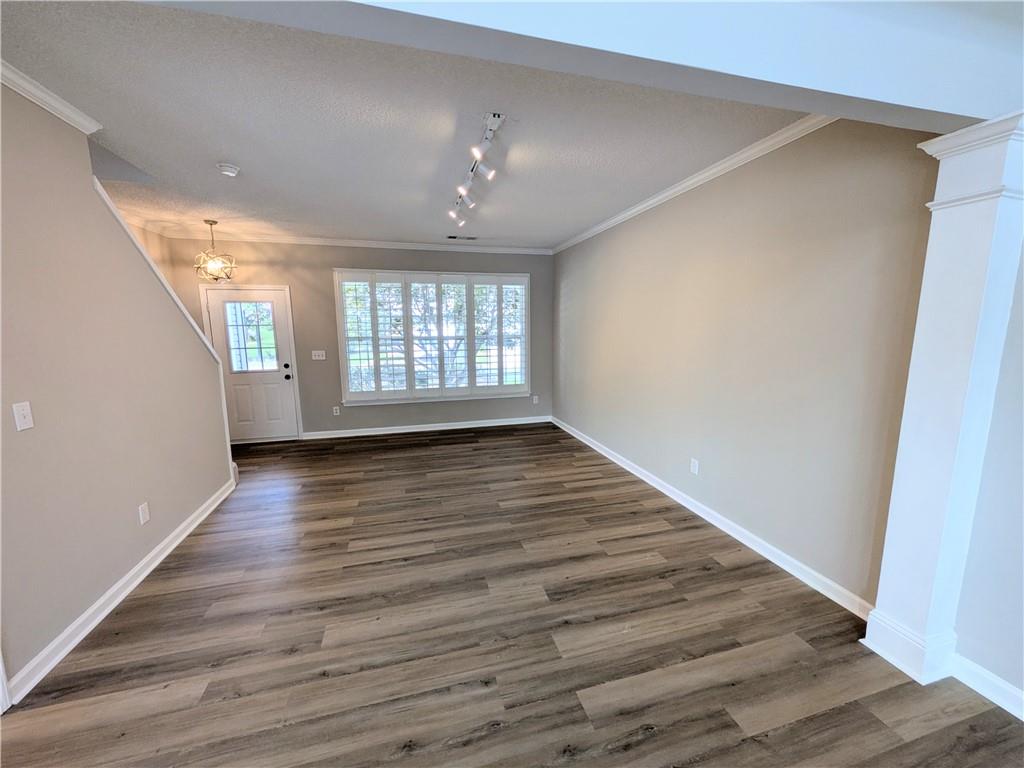
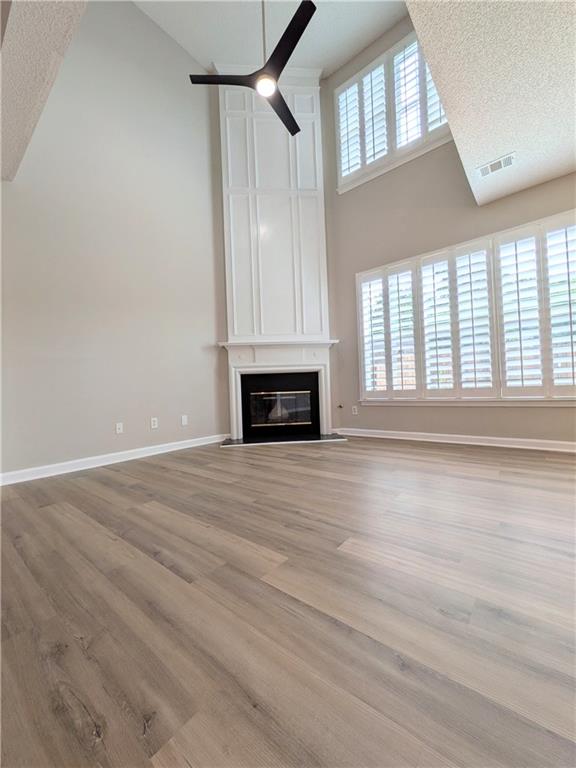
Welcome home to this stunning, turnkey, fee-simple townhouse in a highly sought-after Alpharetta location. Meticulously updated from top to bottom, this 2-bedroom, 2.5-bathroom residence combines modern style with effortless living. The main level features a bright, open-concept great room, new vinyl plank flooring, fresh neutral paint, a cozy fireplace, updated lighting, and a dramatic 2 story vaulted ceiling. The chef's kitchen is a true show stopper with custom two toned cabinets, quartz countertops, a classic subway tile backsplash, and stainless steel appliance package . Upstairs, the brand-new flooring continues into a bright, versatile loft space—perfect for a quiet home office, media room, or gym. Both bedrooms boast completely refreshed en-suite baths, generous closets and close proximity to the laundry room. Step outside to your private rear oasis—a fully fenced, low-maintenance backyard with a spacious wood deck, ideal for outdoor dining, grilling, and entertaining. Enjoy peace of mind with a newer roof, windows, HVAC, and water heater already taken care of. Situated in an established neighborhood with swim and tennis amenities, you are just minutes from top-rated schools, excellent shopping, dining, and easy freeway access. Schedule your tour today!

Save
Ask
Tour
Hide
Share
Listing Snapshot
Price 
$399,900
Days On Site 
24 Days
Bedrooms 
2
Inside Area (SqFt) 
1,409 sqft
Total Baths 
3
Full Baths 
2
Partial Baths 
1
Lot Size 
0.0323 Acres
Year Built 
1997
MLS® Number 
7806596
Status 
Active
Property Tax 
$123
HOA/Condo/Coop Fees 
$165 monthly
Sq Ft Source 
Public Records
Friends & Family
Recent Activity
4 weeks agoListing first seen on site
4 weeks agoListing updated with changes from the MLS®
General Features
Acres 
0.0323
Foundation 
Slab
Garage 
Yes
Garage Spaces 
1
Green Energy Efficient 
HVACInsulationWindows
Land Lease 
No
Levels 
Two
Parking 
GarageGarage Faces FrontKitchen LevelDriveway
Property Condition 
Updated/Remodeled
Property Sub Type 
Townhouse
Security 
Smoke Detector(s)
Sewer 
Public Sewer
SqFt Above 
1409
SqFt Total 
1409
Style 
Townhouse
Utilities 
Sewer AvailableWater Available
Water Source 
Public
Interior Features
Appliances 
DishwasherDisposalGas RangeMicrowave
Basement 
None
Cooling 
Central Air
Fireplace 
Yes
Fireplace Features 
Great RoomLiving Room
Fireplaces 
1
Flooring 
CarpetOther
Heating 
Central
Interior 
PantryCathedral Ceiling(s)Double VanityRecessed LightingTrack LightingVaulted Ceiling(s)Walk-In Closet(s)
Laundry Features 
In HallUpper Level
Window Features 
Double Pane WindowsPlantation Shutters
Save
Ask
Tour
Hide
Share
Exterior Features
Construction Details 
Vinyl Siding
Exterior 
Private EntrancePrivate YardRain Gutters
Fencing 
Back YardFenced
Lot Features 
Back YardLevelPrivate
Other Structures 
None
Patio And Porch 
Deck
Pool Features 
None
Road Frontage 
City Street
Roof 
Composition
Spa Features 
None
View 
Other
Waterfront Features 
None
Waterview 
Other
Windows/Doors 
Double Pane WindowsPlantation Shutters
Community Features
Association Dues 
165
Community Features 
ClubhousePoolTennis Court(s)
Financing Terms Available 
CashConventional
HOA Fee Frequency 
Monthly
Horse Property 
None
Roads 
Asphalt
Schools
School District
Unknown
Elementary School
Hillside
Middle School
Holcomb Bridge
High School
Centennial
Listing Courtesy Of: Ian Mendelson of Red Rhino LLC Broker: 770-435-0887 Prefer Ph#:ian@Red-Rhino-Realty.com

Listings identified with the FMLS IDX logo come from FMLS and are held by brokerage firms other than the owner of this website and the listing brokerage is identified in any listing details. Information is deemed reliable but is not guaranteed. If you believe any FMLS listing contains material that infringes your copyrighted work, please click here to review our DMCA policy and learn how to submit a takedown request.



© 2017-2026 First Multiple Listing Service, Inc.

Neighborhood & Commute
Source: Walkscore
Save
Ask
Tour
Hide
Share