Save
Ask
Tour
Hide
Share
$1,200,000
24 Days On Site

5544 Hidden Harbor Trail
Gainesville, GA 30504

For Sale|Single Family Residence|Active
4
Beds
3
Total Baths
2
Full Baths
1
Partial Bath
2,638
SqFt
$455
/SqFt
1992
Built
Subdivision:
Hidden Harbor
County:
Hall
Listing Courtesy Of: Brittany Mullins of Keller Williams Realty Atlanta Partners Broker: 678-410-8212 Prefer Ph#:brittanymullins@kw.com
Call Now: 770-633-5666
Is this the listing for you? We can help make it yours.
770-633-5666
5544 Hidden Harbor Trail5544 Hidden Harbor Trail5544 Hidden Harbor Trail5544 Hidden Harbor Trail
Save
Ask
Tour
Hide
Share

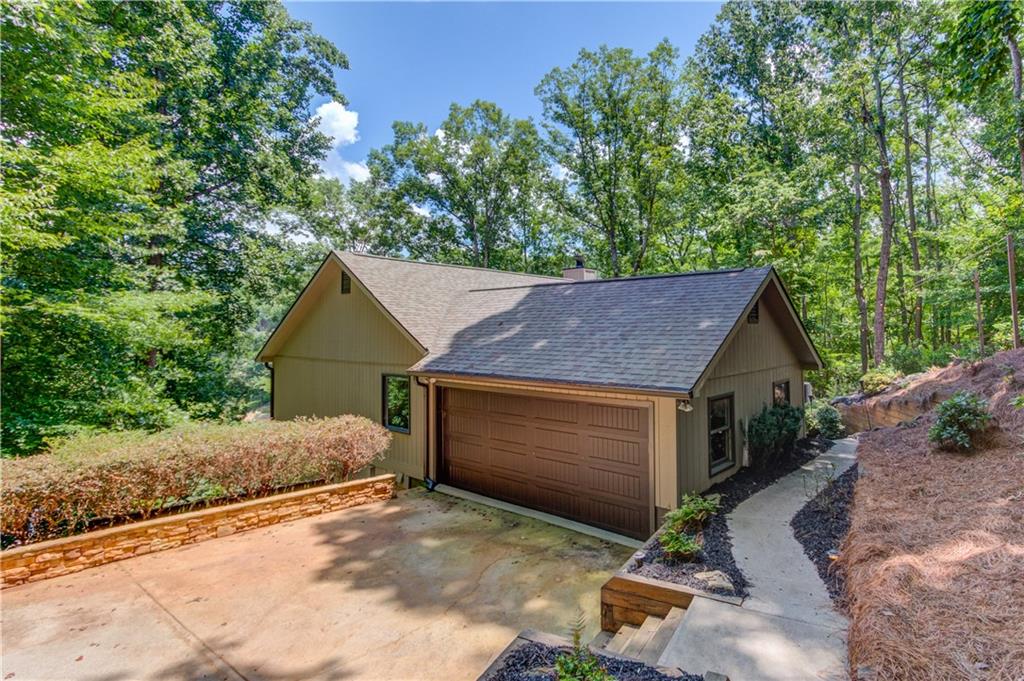
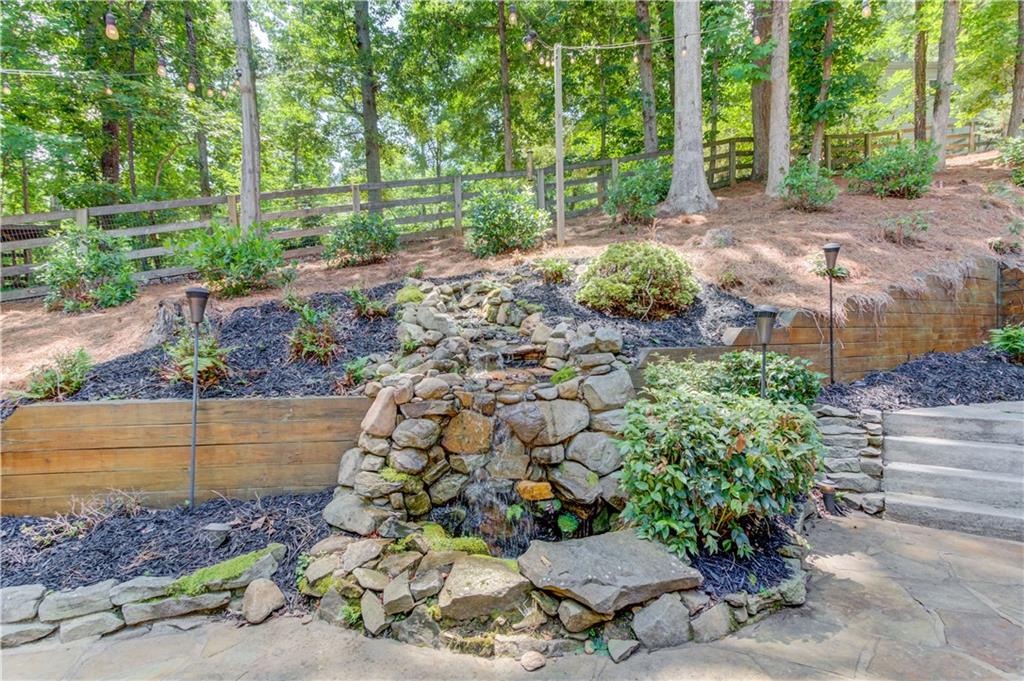
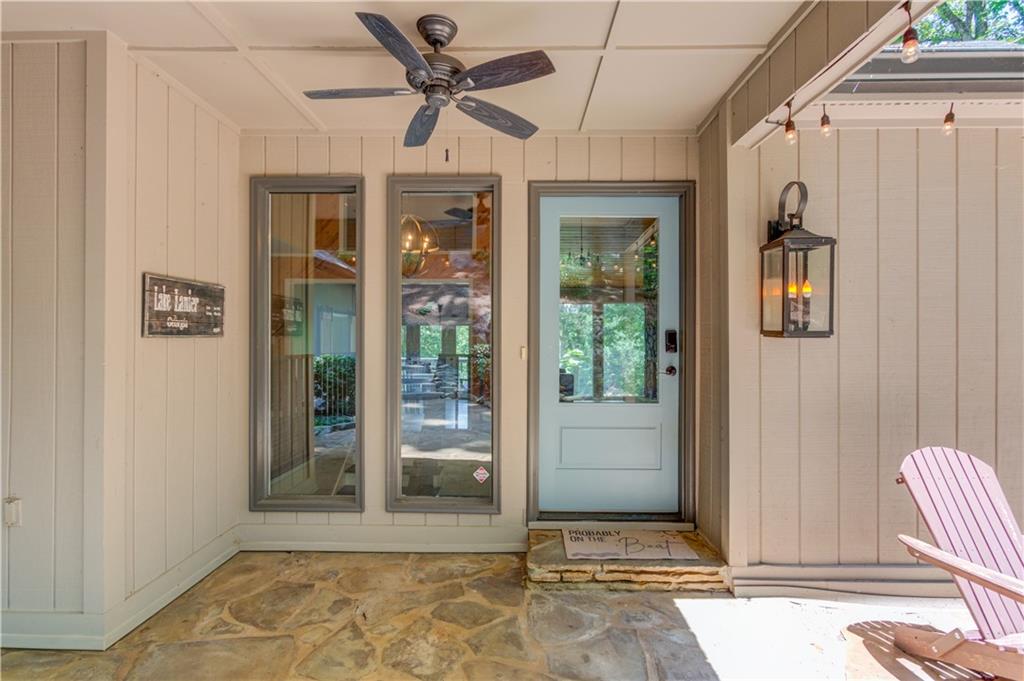
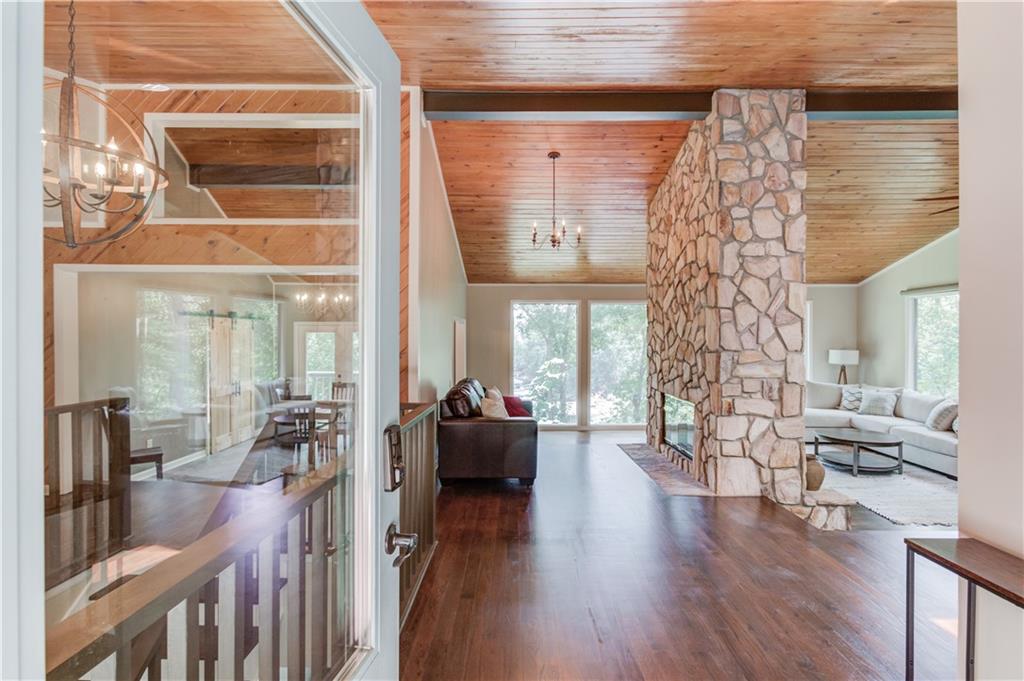
Experience the best of Lake Lanier living in this beautifully maintained 4-bedroom, 2.5-bath waterfront home, ideally located in the highly sought-after Flat Creek area within the Hidden Harbor community. Situated on a private 0.81-acre lot with deep water, this exceptional property welcomes you with a charming front patio, ambient café lighting, and a beautiful water feature that creates a peaceful setting to relax and unwind before you ever step inside. The light-filled, open-concept main level showcases soaring floor-to-ceiling windows that frame breathtaking panoramic lake views. Designed for both everyday living and entertaining, the spacious kitchen features skylights, a large island, stainless steel appliances, and seamless flow into the living and dining areas. A stunning double-sided stone fireplace anchors the space, adding warmth and timeless character. The main-level primary suite is a private retreat with spectacular lake views, a custom walk-in closet, and a beautifully renovated spa-inspired bath featuring a double vanity, soaking tub, and separate shower. The finished terrace level offers exceptional flexibility with a spacious secondary living room, three additional bedrooms, a full bath, abundant storage, and direct access from every bedroom to a full-length deck overlooking the lake - creating the perfect place to enjoy the scenery. Outside, stone steps lead to your private 32' x 32' double-slip dock with an upper party deck, perfectly positioned in deep water for year-round boating, swimming, fishing, and lakeside entertaining. The dock is equipped with both fresh water and electricity, adding convenience for all your days on the lake. Hidden Harbor residents enjoy outstanding community amenities, including a swimming pool, tennis courts, pickleball courts, and a playground located diagonally across the street from the home. With panoramic lake views from every bedroom, deep water, an incredible dock, inviting outdoor living spaces, and an unbeatable location, this move-in ready home offers the ultimate Lake Lanier lifestyle. Whether you're searching for a full-time residence or the perfect weekend escape, this is a rare opportunity to own a true waterfront retreat.

Save
Ask
Tour
Hide
Share
Listing Snapshot
Price 
$1,200,000
Days On Site 
24 Days
Bedrooms 
4
Inside Area (SqFt) 
2,638 sqft
Total Baths 
3
Full Baths 
2
Partial Baths 
1
Lot Size 
0.81 Acres
Year Built 
1992
MLS® Number 
7806722
Status 
Active
Property Tax 
$7,611
HOA/Condo/Coop Fees 
$41.67 monthly
Sq Ft Source 
Owner
Friends & Family
Recent Activity
4 weeks agoListing first seen on site
4 weeks agoListing updated with changes from the MLS®
General Features
Acres 
0.81
Attached Garage 
Yes
Foundation 
Concrete PerimeterSlab
Garage 
Yes
Garage Spaces 
2
Land Lease 
No
Levels 
One
Parking 
AttachedDrivewayGarageGarage Door OpenerGarage Faces SideKitchen Level
Property Sub Type 
Single Family Residence
Security 
Security SystemSecurity System OwnedSmoke Detector(s)
Sewer 
Septic Tank
SqFt Total 
2638
Style 
Ranch
Utilities 
Cable AvailableElectricity AvailableNatural Gas AvailableWater Available
Water Source 
Public
Interior Features
Appliances 
DishwasherDisposalDryerElectric OvenGas CooktopMicrowaveRefrigeratorWasher
Basement 
DaylightExterior EntryFinishedFullInterior Entry
Cooling 
Ceiling Fan(s)Central AirElectric
Fireplace 
Yes
Fireplace Features 
Double SidedFactory BuiltGas StarterGlass DoorsStone
Fireplaces 
1
Flooring 
CarpetHardwood
Heating 
CentralNatural Gas
Interior 
Breakfast BarPantryKitchen IslandBookcasesCrown MoldingDouble VanityEntrance FoyerHigh Speed InternetRecessed LightingTray Ceiling(s)Vaulted Ceiling(s)Walk-In Closet(s)Master Downstairs
Laundry Features 
In HallLaundry RoomMain LevelSink
Main Level Bedrooms 
1
Window Features 
Insulated WindowsSkylight(s)Window Treatments
Save
Ask
Tour
Hide
Share
Exterior Features
Construction Details 
Wood Siding
Exterior 
Boat SlipDockLightingPrivate EntrancePrivate YardRain Gutters
Fencing 
None
Frontage 
Waterfront
Lot Features 
LandscapedPrivateSteep SlopeWooded
Other Structures 
None
Patio And Porch 
DeckPatio
Pool Features 
None
Road Frontage 
None
Roof 
Composition
Spa Features 
None
View 
LakeTrees/Woods
Waterfront 
Yes
Waterfront Features 
Lake Front
Waterview 
LakeTrees/Woods
Windows/Doors 
Insulated WindowsSkylight(s)Window Treatments
Community Features
Association Dues 
500
Community Features 
ClubhouseLakePlaygroundPoolTennis Court(s)
HOA Fee Frequency 
Annually
Horse Property 
None
Roads 
Asphalt
Schools
School District
Unknown
Elementary School
Everwood
Middle School
West Hall
High School
West Hall
Listing Courtesy Of: Brittany Mullins of Keller Williams Realty Atlanta Partners Broker: 678-410-8212 Prefer Ph#:brittanymullins@kw.com

Listings identified with the FMLS IDX logo come from FMLS and are held by brokerage firms other than the owner of this website and the listing brokerage is identified in any listing details. Information is deemed reliable but is not guaranteed. If you believe any FMLS listing contains material that infringes your copyrighted work, please click here to review our DMCA policy and learn how to submit a takedown request.



© 2017-2026 First Multiple Listing Service, Inc.

Neighborhood & Commute
Source: Walkscore
Save
Ask
Tour
Hide
Share