5711 Cleveland HighwayClermont, GA 30527
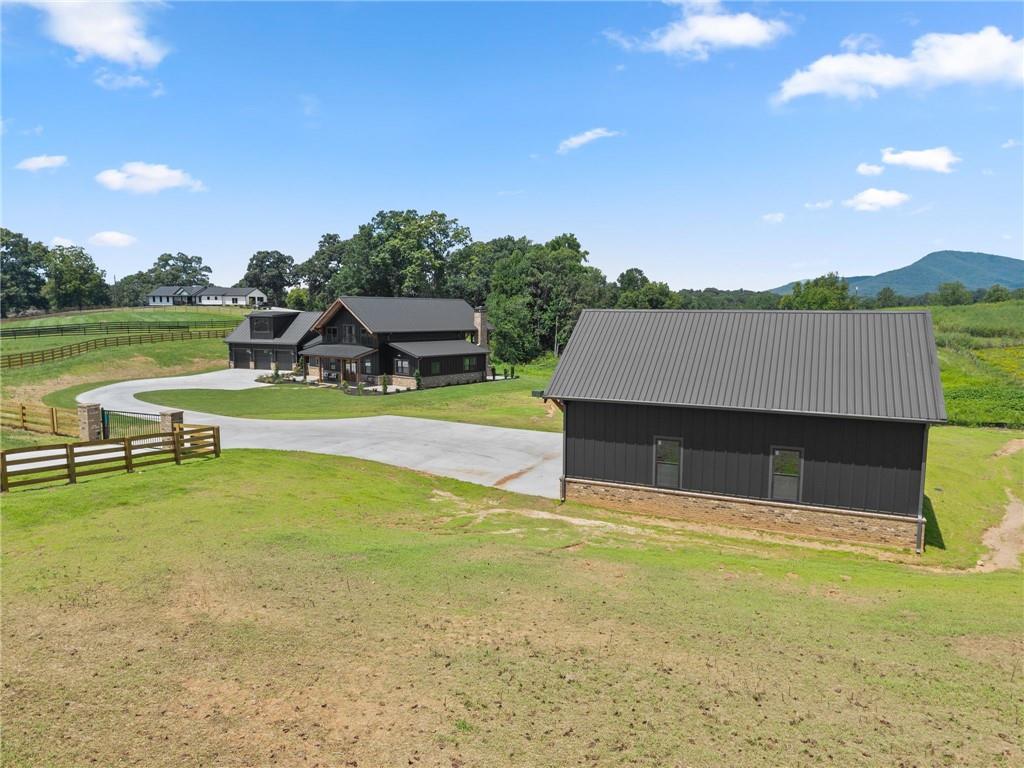
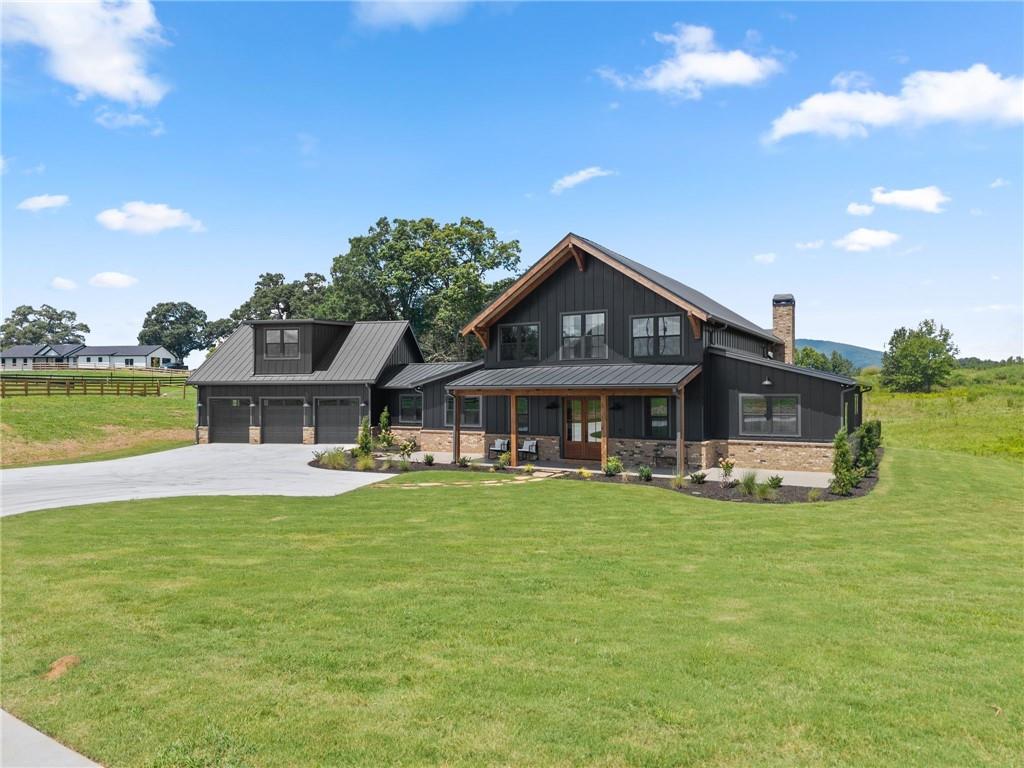
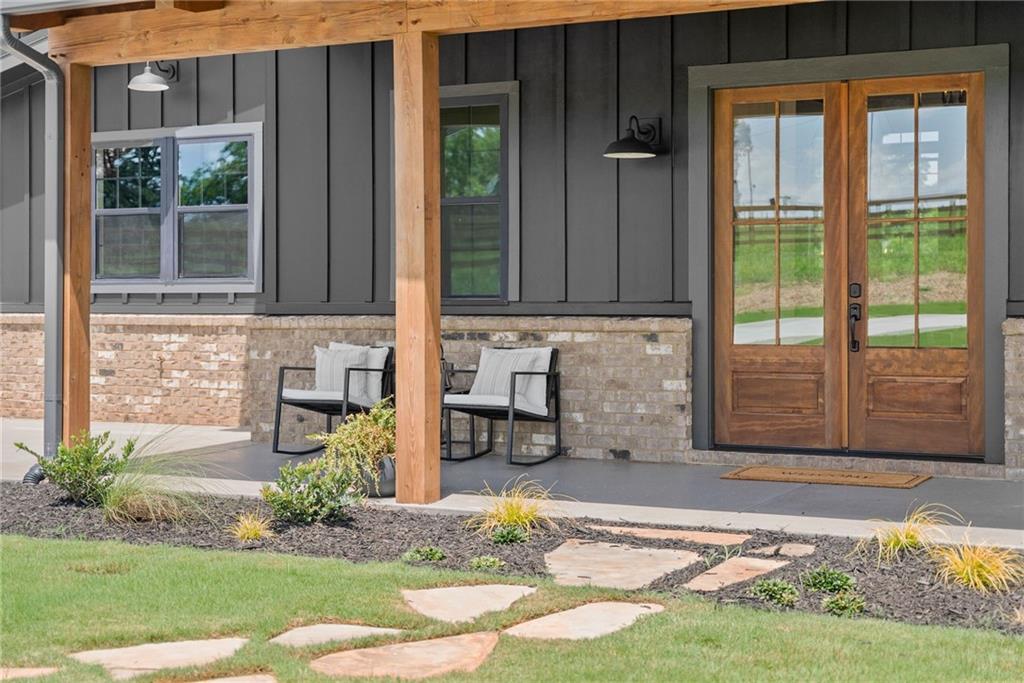
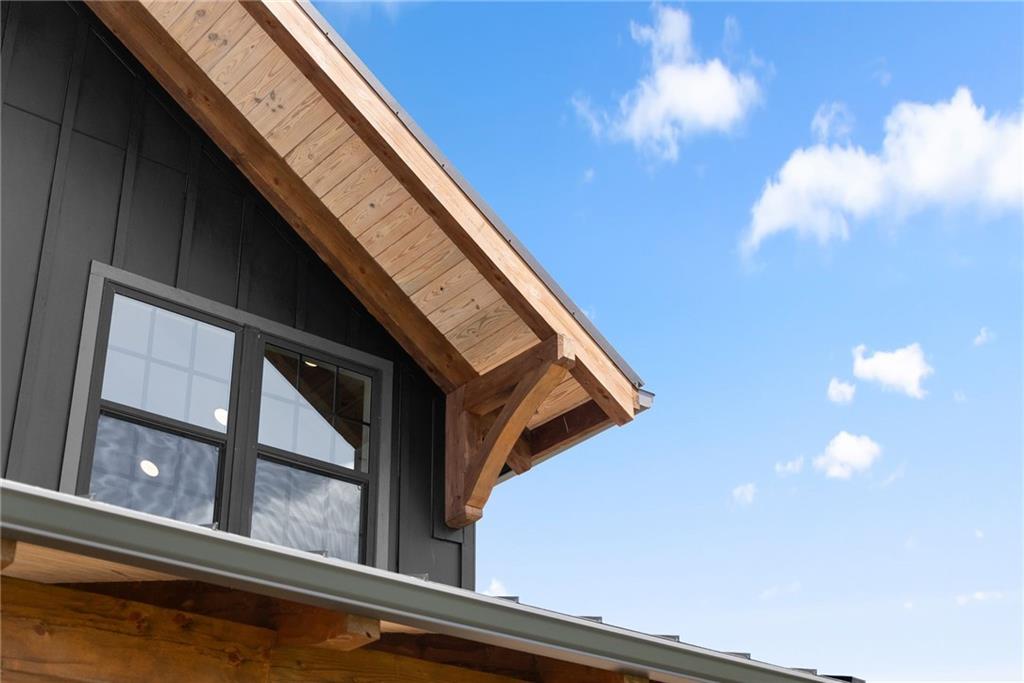
Custom modern Craftsman timber-frame home with mountain views on 3 private acres in desirable North Hall. This architecturally striking residence features beautiful Hemlock timber-frame construction, exposed post-and-beam details, soaring ceilings, and expansive windows that bring the outdoors and mountain views into the home. A private gated entrance and four-board fencing around most of the property create an impressive arrival while adding privacy and distinction to the setting. The home offers almost 4000 square feet of thoughtfully designed living space, including a spacious primary suite on the main level and an additional private suite above the oversized 3-car garage. The open-concept main level is highlighted by dramatic timber framing, a soaring 28-foot gable ceiling, polished concrete floors, and an abundance of natural light. The kitchen features quality cabinetry, quartz and granite countertops, and opens beautifully to the main living and dining areas. A butler's pantry with a second full kitchen provides additional space for entertaining and everyday convenience. Outdoor living is just as impressive, with expansive covered spaces designed to take advantage of the peaceful setting and mountain views. An outdoor fireplace and built-in grill create an ideal space for relaxing or entertaining throughout the year. The property also includes a 30x40 barn/workshop with an additional 16x30 covered side area and a bathroom with a full shower, providing excellent space for a workshop, equipment, hobbies, storage, or other uses. Additional features include premium finishes throughout, generous storage, smart-home technology, an oversized garage, and a layout designed to provide both comfort and flexibility. For added peace of mind, the home will be provided with a StrucSure 1-2-10 builder's home warranty. With 3 acres, a private gated entrance, extensive four-board fencing, mountain views, distinctive Hemlock timber-frame construction, a substantial barn/workshop, and exceptional indoor and outdoor living spaces, this property offers a rare combination of craftsmanship, privacy, functionality, and North Georgia lifestyle.
| 3 weeks ago | Price changed to $1,499,900 | |
| 3 weeks ago | Listing updated with changes from the MLS® | |
| a month ago | Listing first seen on site |
Listings identified with the FMLS IDX logo come from FMLS and are held by brokerage firms other than the owner of this website and the listing brokerage is identified in any listing details. Information is deemed reliable but is not guaranteed. If you believe any FMLS listing contains material that infringes your copyrighted work, please click here to review our DMCA policy and learn how to submit a takedown request.

© 2017-2026 First Multiple Listing Service, Inc.
Did you know? You can invite friends and family to your search. They can join your search, rate and discuss listings with you.