2445 Fisk Falls DriveBraselton, GA 30517
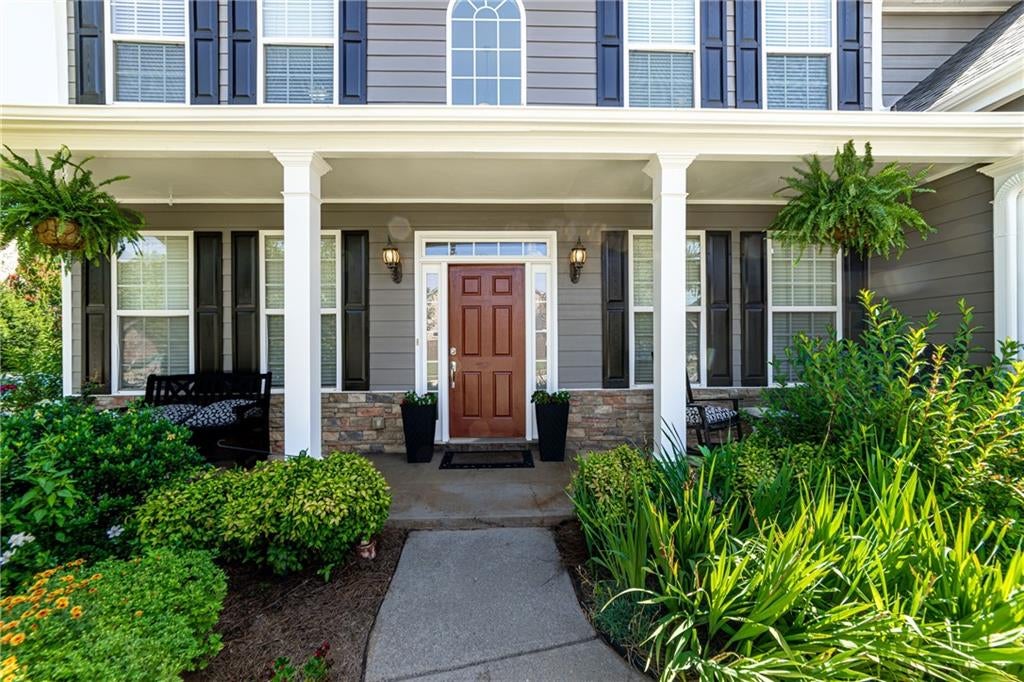
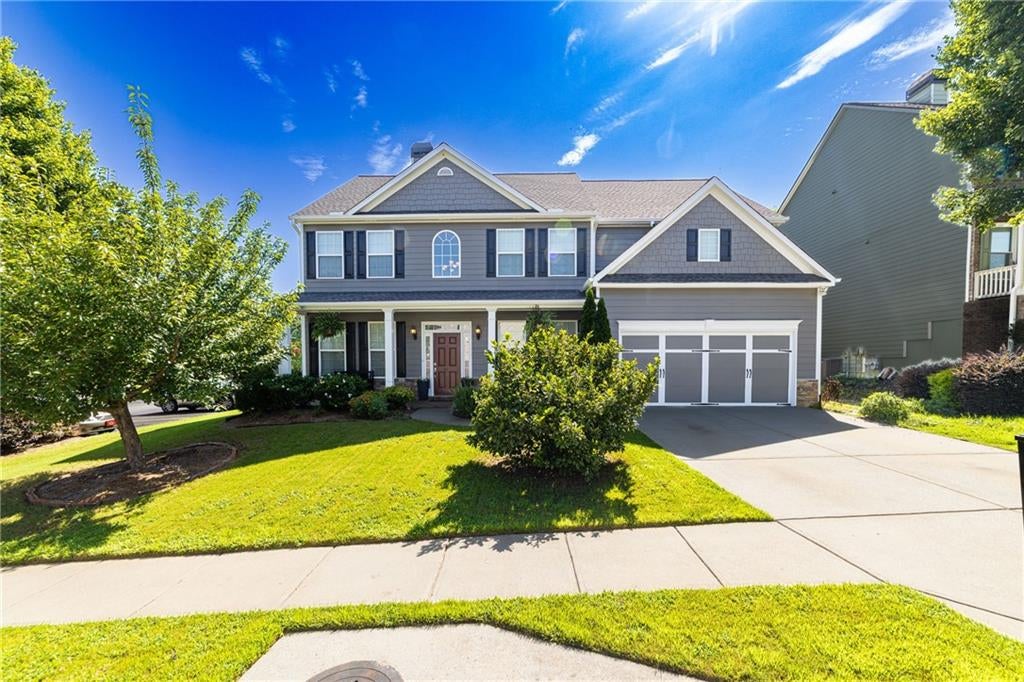
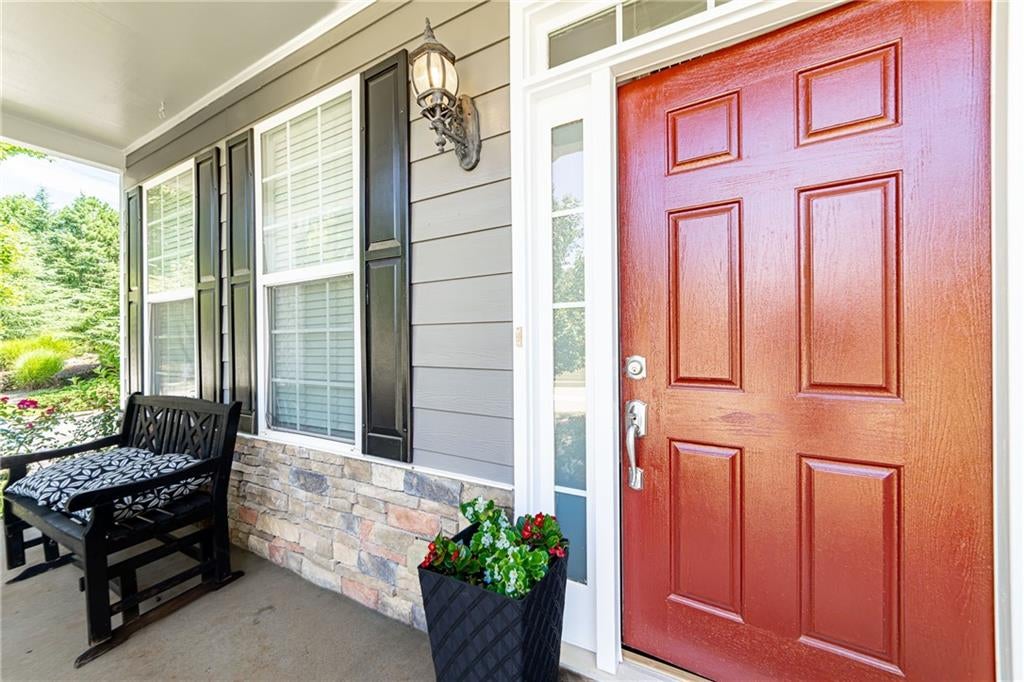
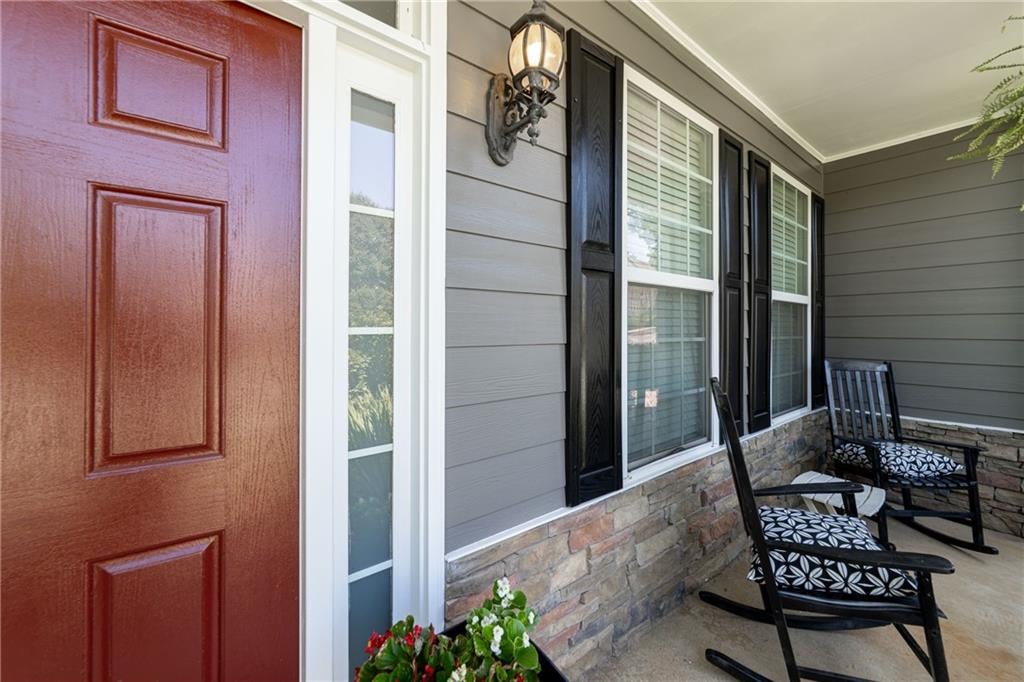
Welcome home to this beautifully maintained 5-bedroom, 3-bathroom residence perfectly positioned on a desirable corner lot in the highly sought-after Falls of Braselton community! An inviting covered front porch welcomes you inside, where an impressive two-story foyer sets the tone for this spacious and thoughtfully designed home. To your right, you'll find an elegant formal dining room, while a private office or gentleman's study to the left provides the perfect space for working from home or enjoying a quiet retreat. Rich hardwood floors flow throughout the main level, leading to a spacious family room anchored by a stunning stone fireplace. The open-concept kitchen is designed for both everyday living and effortless entertaining, featuring white cabinetry, granite countertops, stainless steel appliances, a large center island, walk-in pantry, and a sunny breakfast area. French doors open to your own private, paradise-like fenced backyard—the perfect setting for relaxing, hosting family gatherings, gardening, or simply unwinding in your own outdoor oasis. A main-level bedroom with beautiful bay windows and a full bathroom offers exceptional flexibility for guests, multi-generational living, or a private home office. Upstairs, you'll find four generously sized bedrooms and two full bathrooms, including an impressive owner's retreat with vaulted ceilings, a spacious sitting area accented by elegant columns, and plenty of room to relax. The spa-inspired ensuite features double vanities, a soaking tub, separate shower, and an oversized walk-in closet. A conveniently located upstairs laundry room adds to the home's everyday functionality, while the attached two-car garage provides ample storage. This home has been thoughtfully updated for peace of mind, including a downstairs HVAC system replaced just 2 years ago, an upstairs HVAC replaced 8 years ago, a roof replaced 7 years ago, exterior paint completed in Spring 2026, partial interior paint completed in Spring/Summer 2026, and new windows installed in the owner's suite just 3 years ago. Enjoy resort-style living in the exceptional Falls of Braselton community, offering outstanding amenities including a swimming pool, tennis courts, pickleball, playground, fitness center, and a clubhouse with meeting and entertainment space. Ideally located just minutes from Château Élan Winery & Resort, Historic Downtown Braselton, the Braselton Mulberry RiverWalk, shopping, dining, grocery stores, medical facilities, and convenient access to I-85. Outdoor enthusiasts will also appreciate being approximately 25 minutes from Lake Lanier, where boating, fishing, beaches, and year-round recreation await. Whether you're looking for room to grow, a home designed for entertaining, or simply a place to create lasting memories, this exceptional property offers the perfect blend of comfort, style, and an unbeatable location. Offered at $490,000.
| a month ago | Listing first seen on site | |
| a month ago | Listing updated with changes from the MLS® |
Listings identified with the FMLS IDX logo come from FMLS and are held by brokerage firms other than the owner of this website and the listing brokerage is identified in any listing details. Information is deemed reliable but is not guaranteed. If you believe any FMLS listing contains material that infringes your copyrighted work, please click here to review our DMCA policy and learn how to submit a takedown request.

© 2017-2026 First Multiple Listing Service, Inc.
Did you know? You can invite friends and family to your search. They can join your search, rate and discuss listings with you.