Save
Ask
Tour
Hide
Share
$649,000
20 Days On Site

5555 Stone Trace
Gainesville, GA 30504

For Sale|Single Family Residence|Active
4
Beds
4
Total Baths
4
Full Baths
4,050
SqFt
$160
/SqFt
1997
Built
Subdivision:
HEARTHSTONE
County:
Hall
Listing Courtesy Of: Joo Young Tamaki of Young & Partners Realty Broker: 470-779-2882 Prefer Ph#:young@yandprealty.com
Call Now: 770-633-5666
Is this the listing for you? We can help make it yours.
770-633-5666
5555 Stone Trace5555 Stone Trace5555 Stone Trace5555 Stone Trace
Save
Ask
Tour
Hide
Share

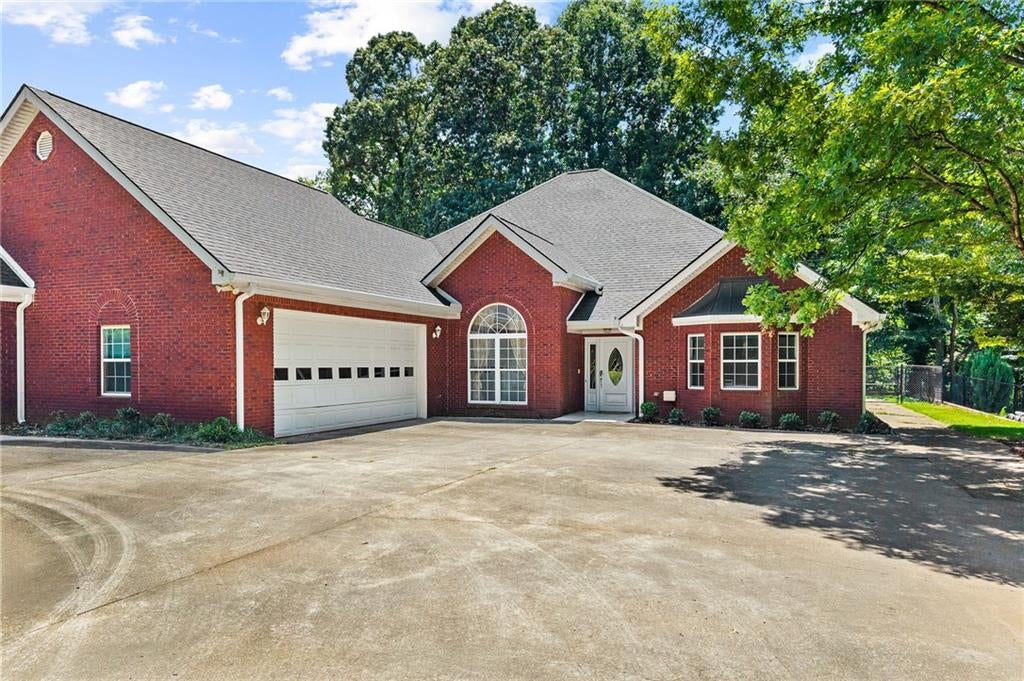
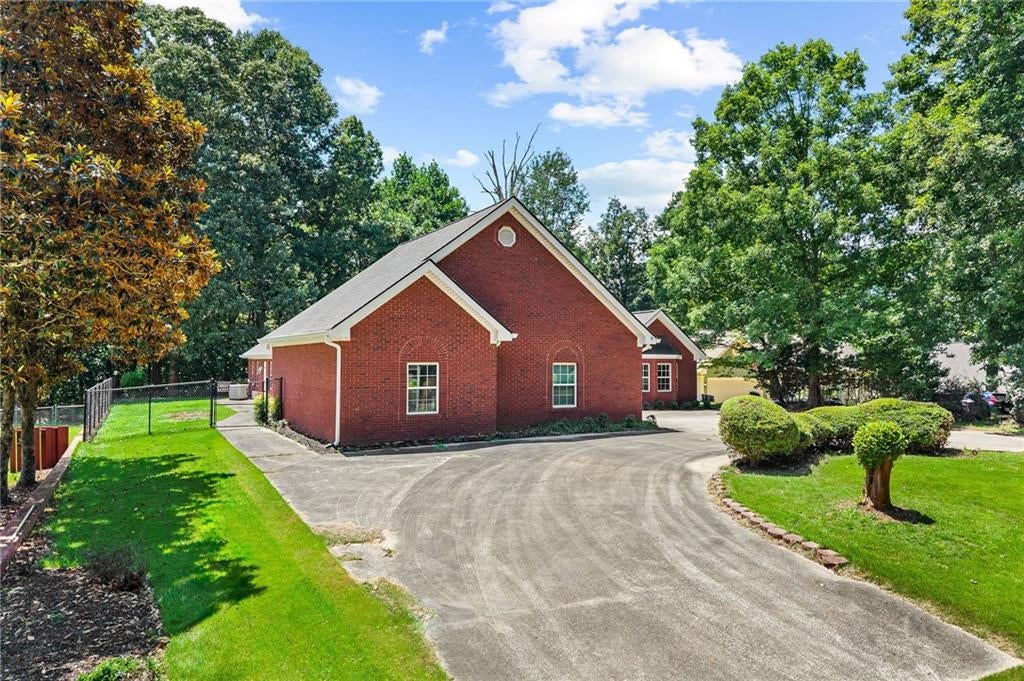
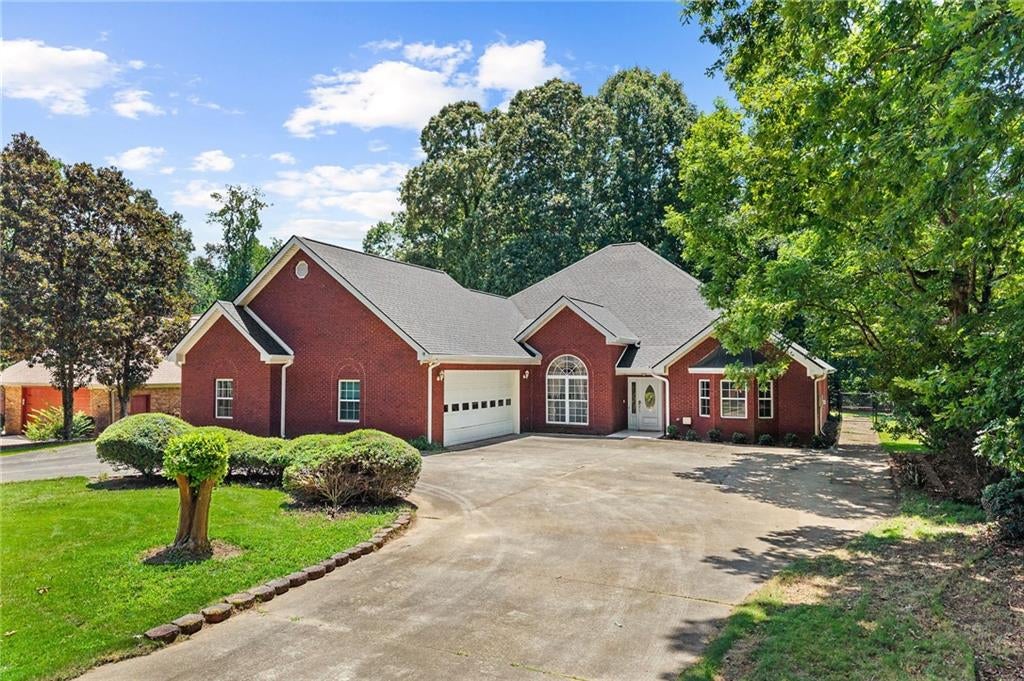
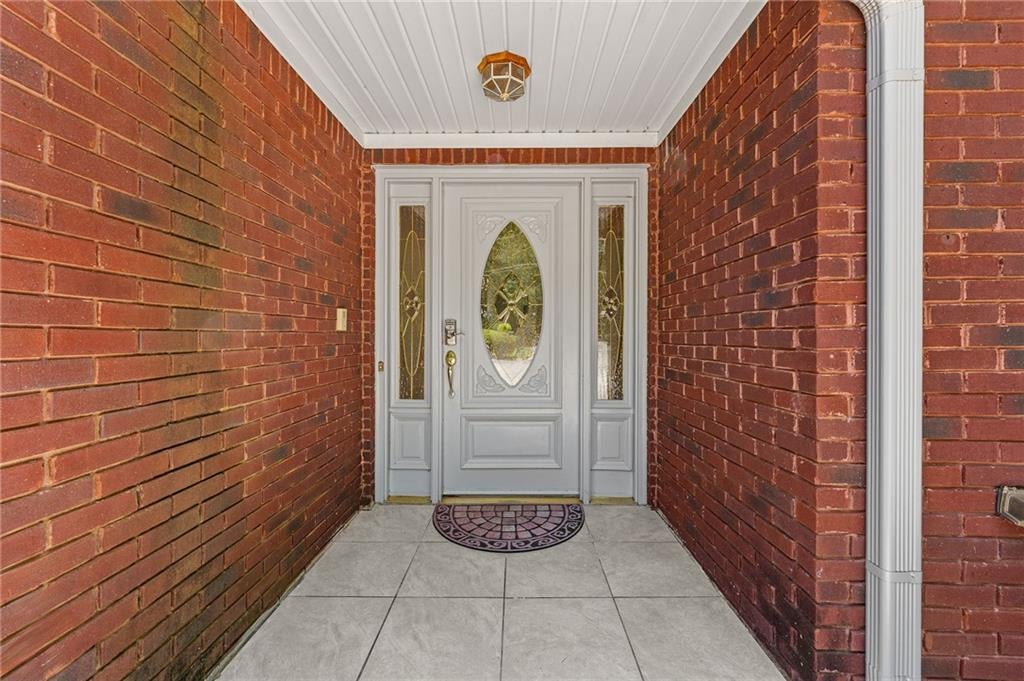
Exceptionally designed with outstanding accessibility features, this one-of-a-kind four-sided brick home combines thoughtful design, quality construction, and extensive recent improvements. Architectural highlights include zero-step entries, wide doorways, lowered switch plates, and a fully operational elevator providing convenient access between levels. The main level features a spacious primary suite, while each of the home's 2nd bedrooms includes its own full bath. The upper level offers an additional bedroom, full bath, and versatile loft area, all accessible by either the elevator or staircase. Designed for comfort and functionality, the home also features a flexible bonus room, a spacious kitchen that opens to the family room, an oversized garage, horseshoe driveway, covered patio, perimeter sidewalk, and a level, fully fenced backyard. A rare indoor pool with a pool lift further enhances the home's exceptional design and functionality. Recent improvements provide outstanding value and peace of mind, including a newer fence, professional tree removal, updated flooring, interior paint, and water heater completed approximately two years ago. Additional June 2026 updates include a new roof, new gutters, fresh mulch, new indoor pool windows, a new garage door, and a repaired and freshly pumped septic system. Located on a quiet cul-de-sac just moments from Lake Lanier, this exceptional property offers a rare combination of distinctive design, flexible living spaces, extensive accessibility features, and move-in-ready condition.

Save
Ask
Tour
Hide
Share
Listing Snapshot
Price 
$649,000
Days On Site 
20 Days
Bedrooms 
4
Inside Area (SqFt) 
4,050 sqft
Total Baths 
4
Full Baths 
4
Partial Baths 
N/A
Lot Size 
0.41 Acres
Year Built 
1997
MLS® Number 
7808107
Status 
Active
Property Tax 
$5,561
HOA/Condo/Coop Fees 
N/A
Sq Ft Source 
Public Records
Friends & Family
Recent Activity
3 weeks agoStatus changed to Active
3 weeks agoListing updated with changes from the MLS®
3 weeks agoListing first seen on site
General Features
Acres 
0.41
Attached Garage 
Yes
Foundation 
Slab
Garage 
Yes
Garage Spaces 
2
Land Lease 
No
Levels 
Two
Parking 
AttachedGarageGarage Door OpenerGarage Faces SideKitchen LevelDriveway
Property Sub Type 
Single Family Residence
Sewer 
Septic Tank
SqFt Total 
4050
Style 
RanchOther
Utilities 
Cable AvailableElectricity AvailableNatural Gas AvailablePhone AvailableUnderground UtilitiesWater Available
Water Source 
Public
Interior Features
Appliances 
Dishwasher
Basement 
None
Cooling 
Ceiling Fan(s)Central Air
Fireplace Features 
None
Flooring 
Ceramic TileMarble
Heating 
Zoned
Interior 
Breakfast BarBookcasesDouble VanityElevatorMaster Downstairs
Laundry Features 
Laundry RoomMain Level
Main Level Bedrooms 
3
Window Features 
Double Pane Windows
Save
Ask
Tour
Hide
Share
Exterior Features
Exterior 
Private EntrancePrivate YardRain Gutters
Fencing 
Back YardWrought Iron
Lot Features 
Back YardClearedFront YardLandscapedLevel
Other Structures 
None
Patio And Porch 
CoveredPatio
Pool Features 
In GroundIndoorPrivate
Private Pool 
Yes
Road Frontage 
City Street
Roof 
Composition
Spa Features 
None
View 
Trees/Woods
Waterfront Features 
None
Waterview 
Trees/Woods
Windows/Doors 
Double Pane Windows
Community Features
Accessibility Features 
Accessible BedroomAccessible DoorsAccessible Elevator InstalledAccessible EntranceAccessible Hallway(s)Accessible Kitchen
Community Features 
None
Horse Property 
None
Roads 
Asphalt
Schools
School District
Unknown
Elementary School
Everwood
Middle School
West Hall
High School
West Hall
Listing Courtesy Of: Joo Young Tamaki of Young & Partners Realty Broker: 470-779-2882 Prefer Ph#:young@yandprealty.com

Listings identified with the FMLS IDX logo come from FMLS and are held by brokerage firms other than the owner of this website and the listing brokerage is identified in any listing details. Information is deemed reliable but is not guaranteed. If you believe any FMLS listing contains material that infringes your copyrighted work, please click here to review our DMCA policy and learn how to submit a takedown request.



© 2017-2026 First Multiple Listing Service, Inc.

Neighborhood & Commute
Source: Walkscore
Save
Ask
Tour
Hide
Share