312 Sonatina TerraceAlpharetta, GA 30009
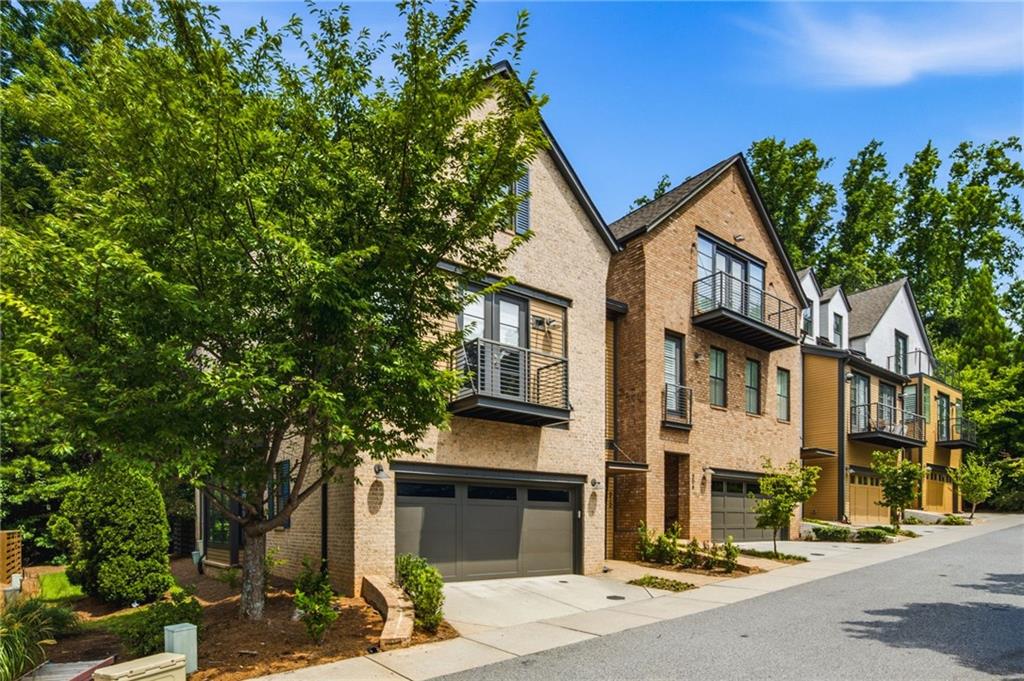
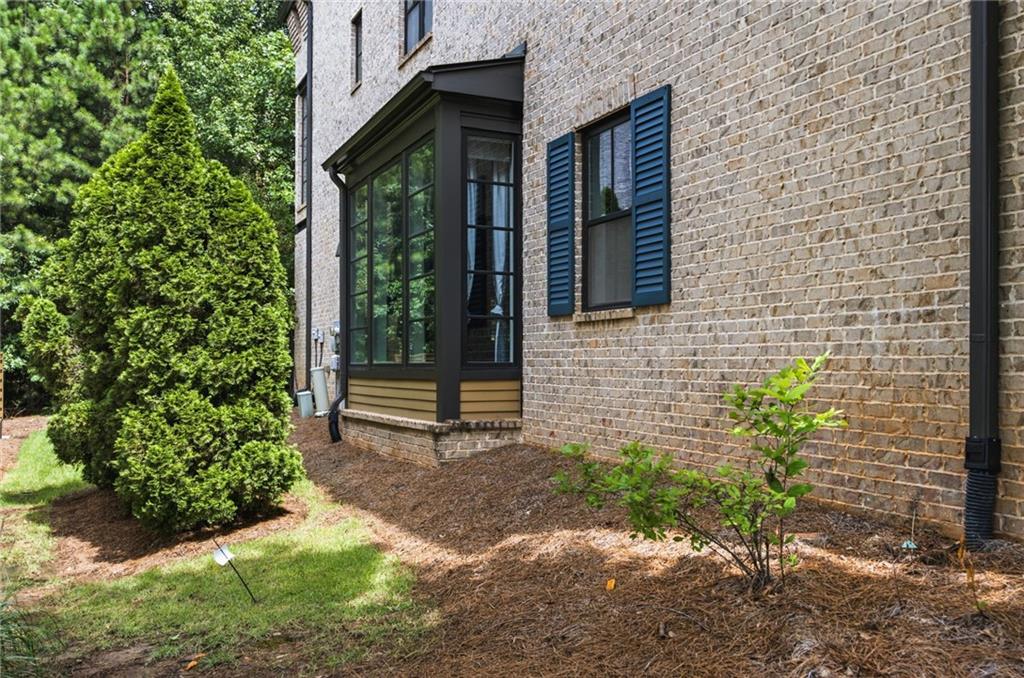
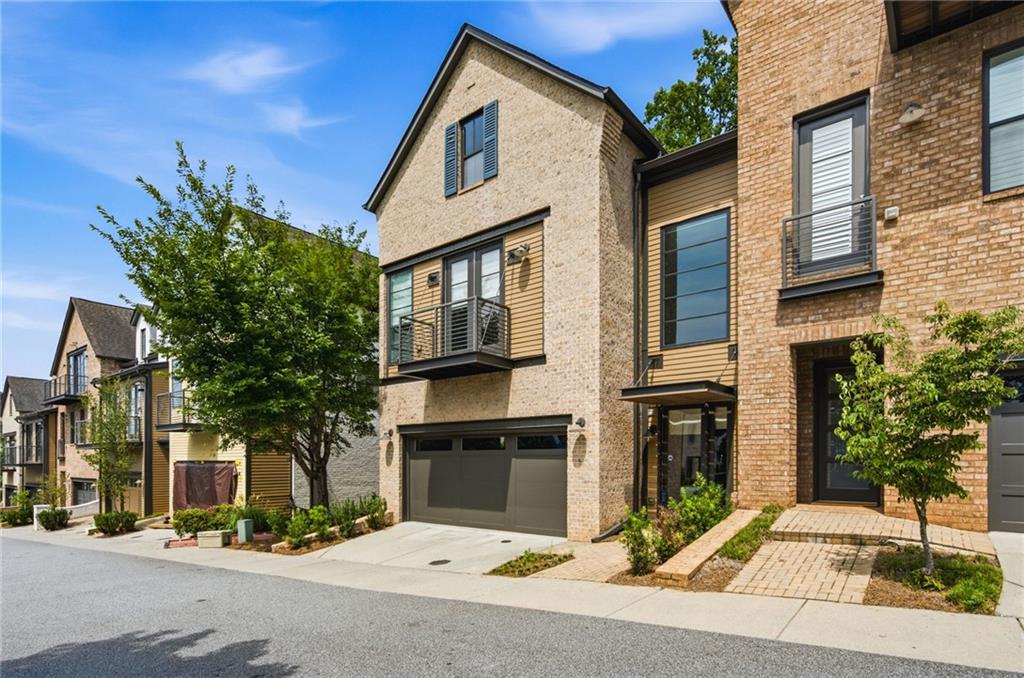
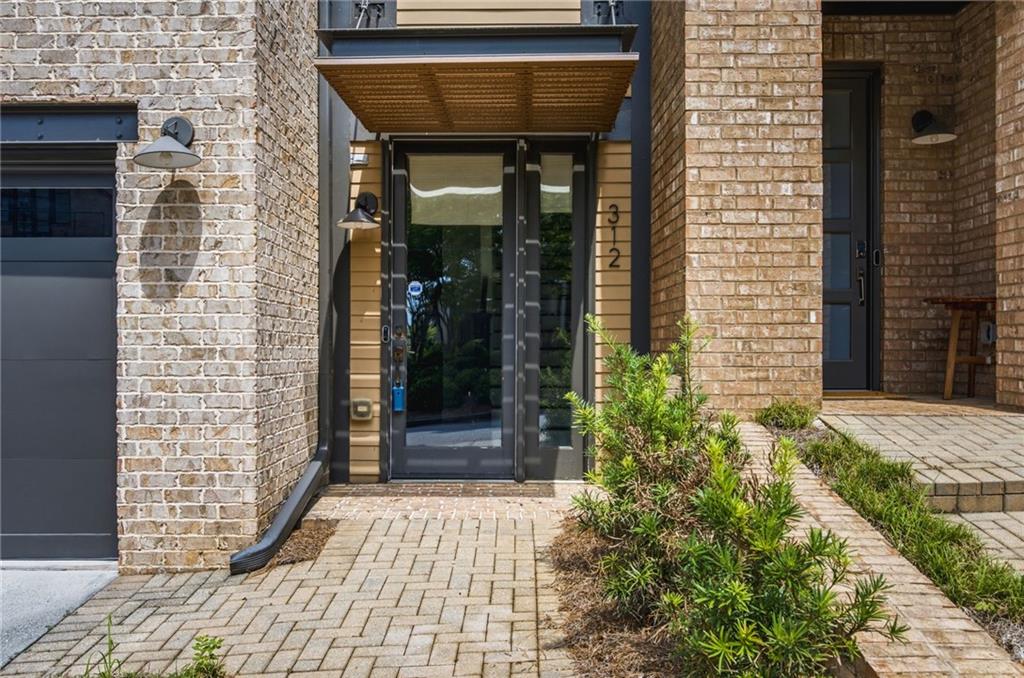
Experience elevated luxury living in this exceptional modern end-unit townhome, thoughtfully designed with sophisticated finishes and premium upgrades throughout. A private elevator provides effortless access to all three expansive levels, while the attached two-car garage offers the convenience of direct entry on the main living level. The heart of the home is the stunning designer kitchen, featuring elegant countertops, custom cabinetry, abundant storage, and a spacious center island with seating for casual dining and entertaining. The open-concept design flows seamlessly into the fireside family room and an inviting dining area framed by a dramatic wall of windows that fills the space with natural light. Step outside to your private, professionally landscaped, fenced backyard with a patio—an ideal setting for al fresco dining or relaxing in complete privacy. The luxurious primary suite is a true retreat, offering a private sitting area, its own balcony, dual custom walk-in closets with built-in organizers, and a spa-inspired bath featuring double vanities, an oversized walk-in shower with dual showerheads, and designer finishes throughout. Additional bedrooms complete this level, including one with a private balcony, along with a spacious laundry room equipped with a washer and dryer. The third floor is designed for unforgettable entertaining. Host movie nights in the private media room, complete with a projector, oversized screen, and six theater-style recliners. A generous billiards and game area with a custom bar and a full bath creates the ultimate space for gatherings with family and friends. Additional highlights include rich hardwood floors throughout the main living areas, new carpet in the secondary bedrooms, custom closet systems, remote-controlled window blinds, and impeccable attention to detail in every room. Residents enjoy an exceptional lifestyle with access to resort-inspired community amenities, including a spectacular pool with a waterfall, an elegant clubhouse, bocce ball court, fire pit, and beautifully maintained green spaces within a walkable, bike-friendly neighborhood. Ideally located just minutes from Downtown Alpharetta, premier shopping, dining, parks, North Point Mall, Avalon, the Greenway Trail, and GA 400 this extraordinary residence offers the perfect blend of luxury, comfort, convenience, and vibrant community living.
| 2 months ago | Listing first seen on site | |
| 2 months ago | Listing updated with changes from the MLS® |
Listings identified with the FMLS IDX logo come from FMLS and are held by brokerage firms other than the owner of this website and the listing brokerage is identified in any listing details. Information is deemed reliable but is not guaranteed. If you believe any FMLS listing contains material that infringes your copyrighted work, please click here to review our DMCA policy and learn how to submit a takedown request.

© 2017-2026 First Multiple Listing Service, Inc.
Did you know? You can invite friends and family to your search. They can join your search, rate and discuss listings with you.