180 Wills LaneAlpharetta, GA 30009
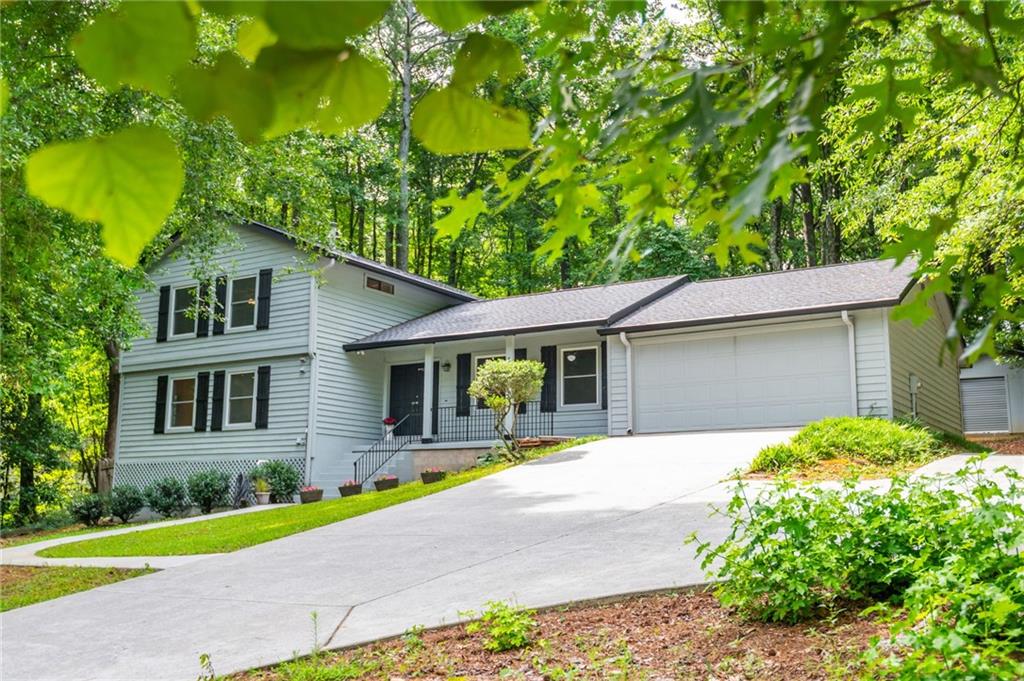
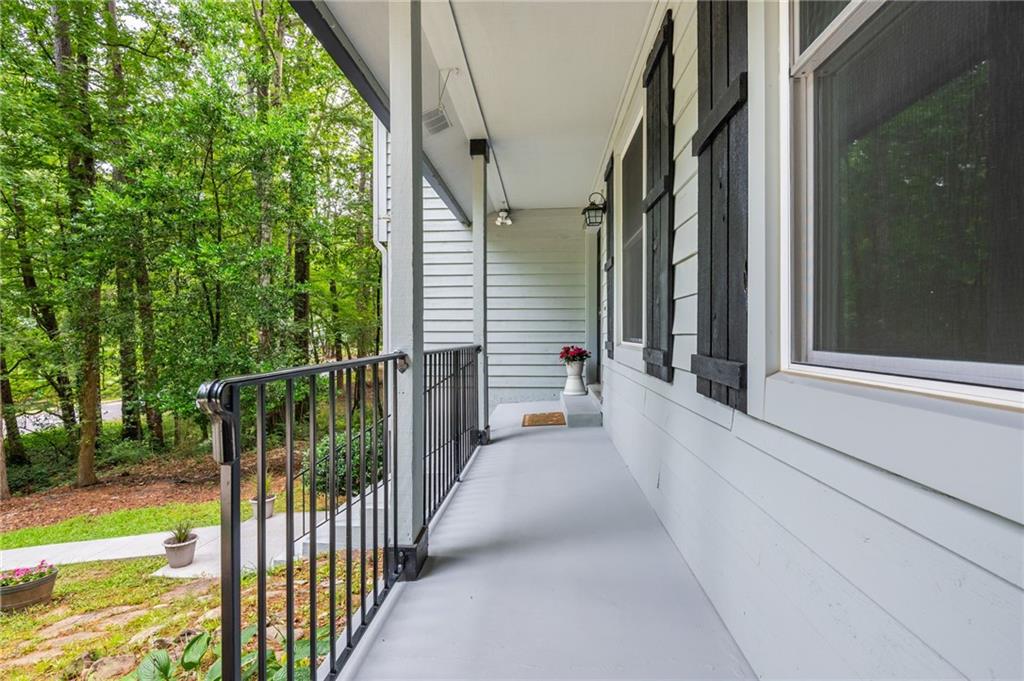
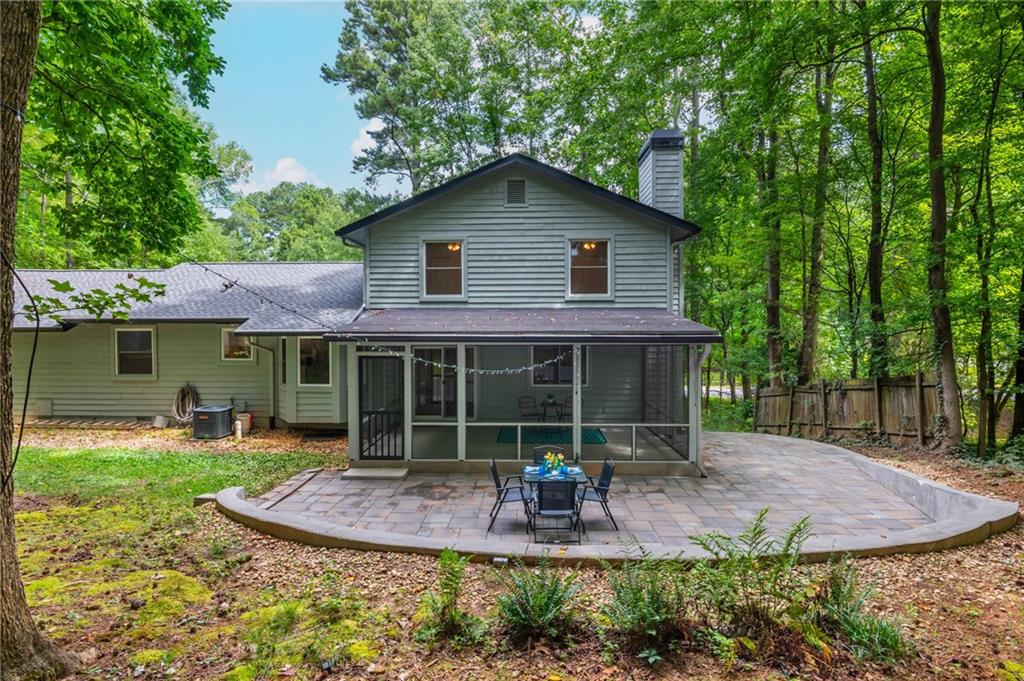
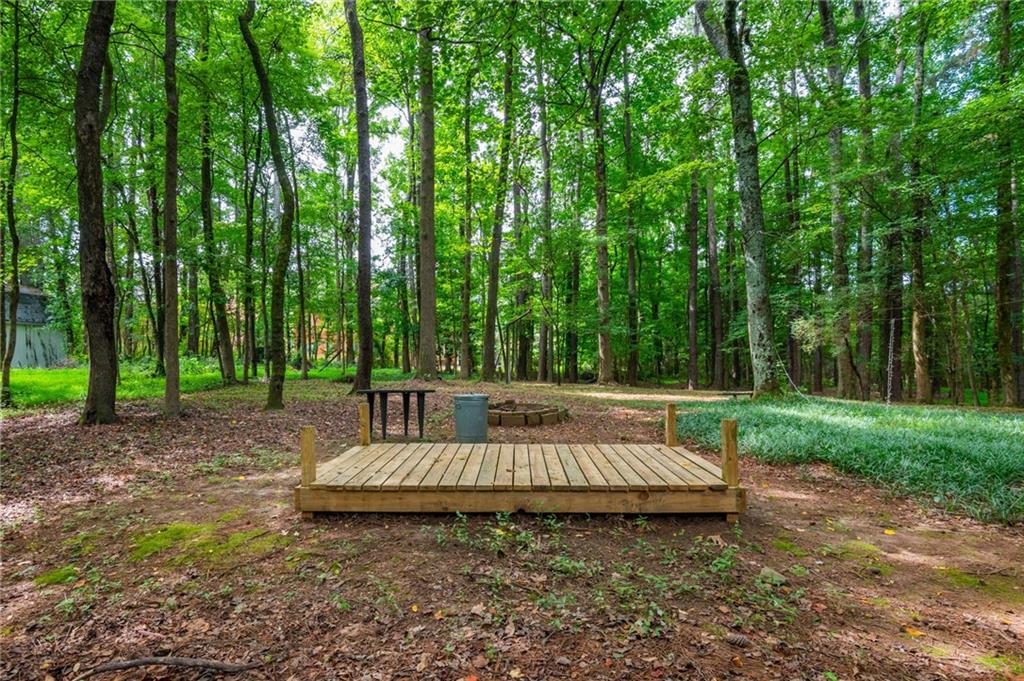
Welcome to 180 Wills Lane, a charming traditional retreat tucked away on a serene, generous lot in one of Alpharetta's best locations with the freedom of no HOA. Perfectly positioned directly across the street from Wills Park, just a few blocks from the heart of Downtown Alpharetta, the Alpha Loop, and also has quick access to Avalon and GA400. Offering 4 spacious bedrooms and 3 full bathrooms, this inviting home combines timeless character with the ultimate dual-lifestyle: immediate access to Alpharetta’s most vibrant destinations paired with the rare freedom, peace, and privacy of your own sanctuary. Need extra versatility? The property features an expanded driveway space ideal for an RV, boat, or extra vehicles, plus a 10' x 24' detached workshop equipped with electricity and already plumbed for water and sewer—offering incredible potential for a studio, workshop, or future guest space. A charming front porch and double front doors greet you as you enter. Inside, you'll find freshly painted interiors featuring an expansive living room with so much versatility, separate dining room and charming kitchen with breakfast area, all overlooking the fireside family room with built-in bookcases. With just two steps down, you will also find a fabulous ensuite bedroom that is loaded with accessibility features. On the upper level is the primary suite with beautifully updated bathroom, two more secondary spacious bedrooms and another full bath. The home offers uncompromised construction quality with extra-thick 6-inch exterior walls and insulated windows for superior energy efficiency and quiet comfort (they simply don't build them like this anymore!). Peace of mind comes built-in thanks to major mechanical updates, including a brand-new furnace, brand-new water heater, and a newer roof. The indoor-outdoor living experience is second to none. Step onto the spacious screened porch, fitted with high-visibility mesh that virtually disappears, opening up crystal-clear views of your lush surroundings. Step out onto the oversized patio—a secluded paradise illuminated by string lights, complete with a rustic firepit and potter's station. Complete with top-rated public schools and an unbeatable lot size, 180 Wills Lane is a hidden gem right near the heart of Alpharetta.
| 2 months ago | Listing first seen on site | |
| 2 months ago | Listing updated with changes from the MLS® |
Listings identified with the FMLS IDX logo come from FMLS and are held by brokerage firms other than the owner of this website and the listing brokerage is identified in any listing details. Information is deemed reliable but is not guaranteed. If you believe any FMLS listing contains material that infringes your copyrighted work, please click here to review our DMCA policy and learn how to submit a takedown request.

© 2017-2026 First Multiple Listing Service, Inc.