1725 Bucks Club DriveAlpharetta, GA 30005
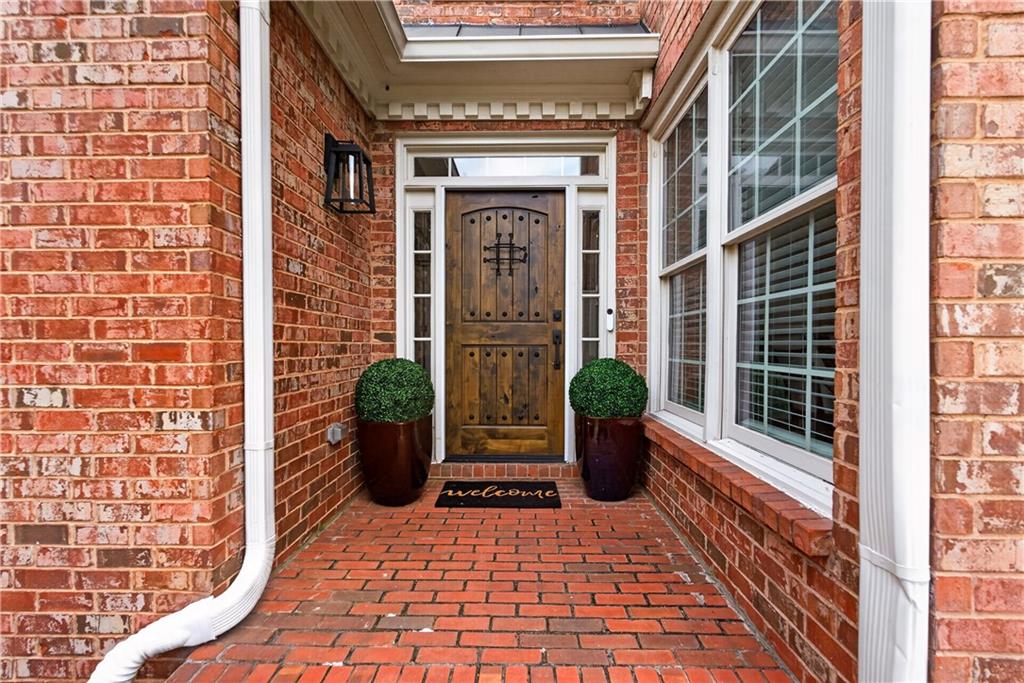
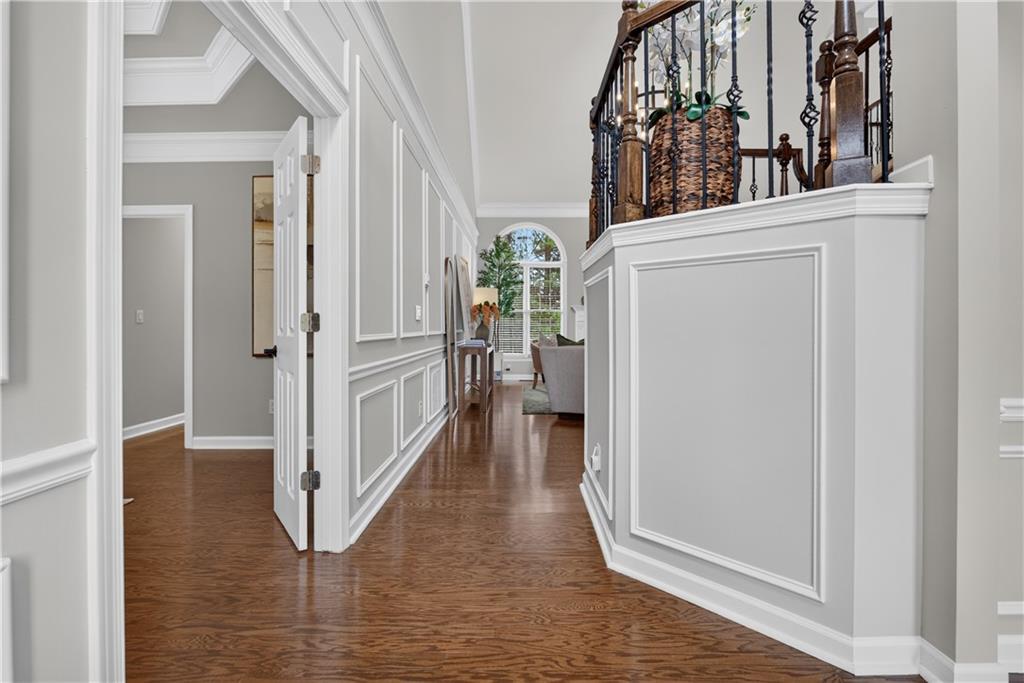
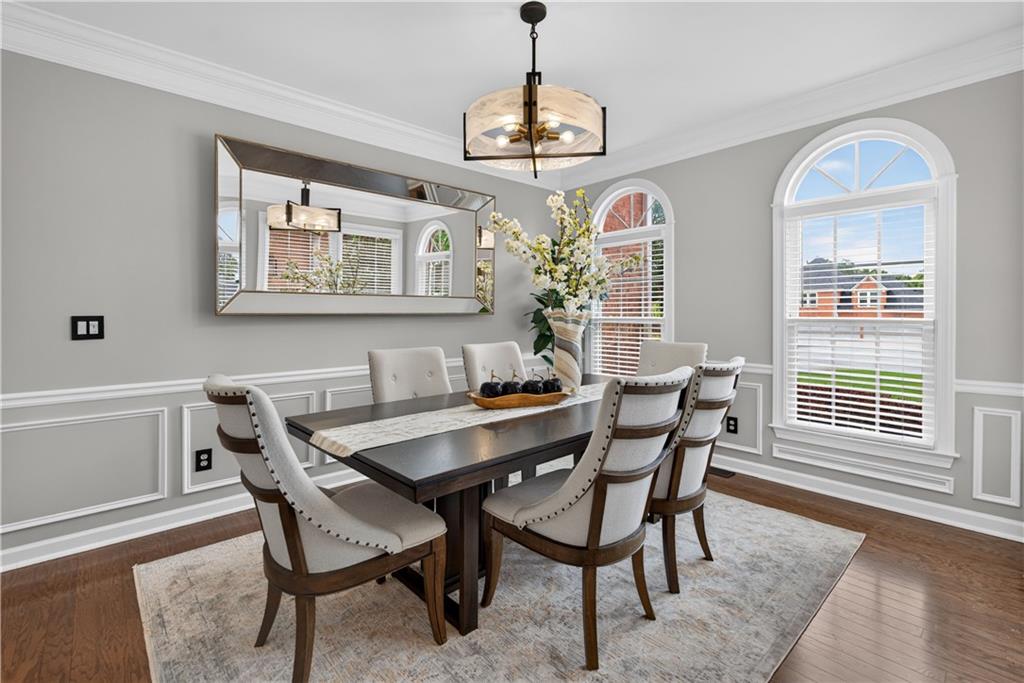
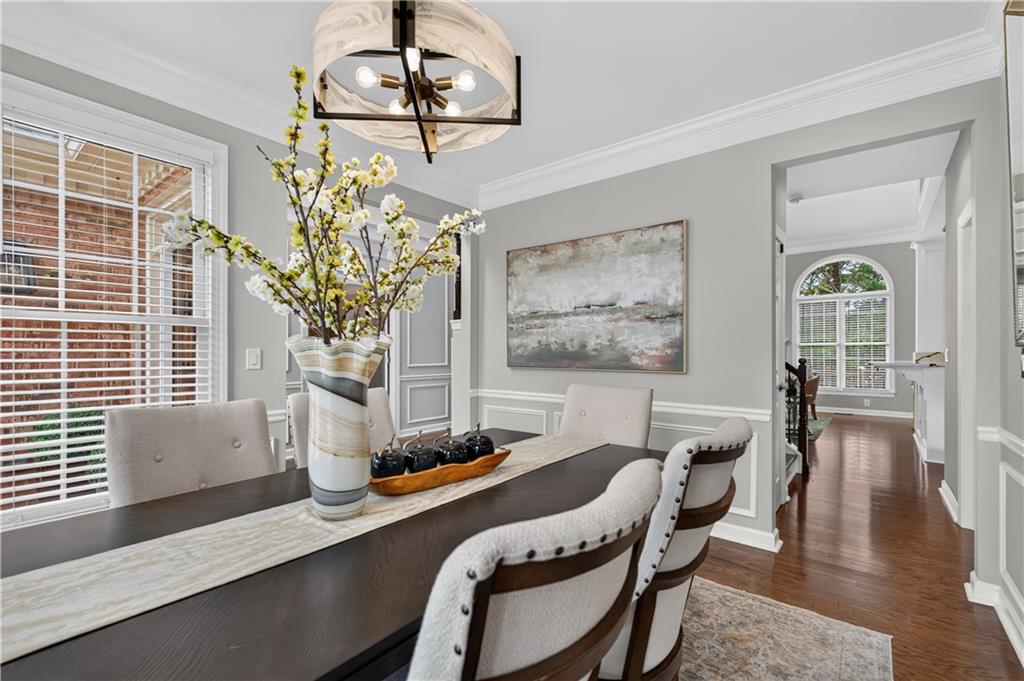
Some homes are designed to impress visitors. This one was designed to become a part of your family’s story. Perfectly positioned at the end of a quiet cul-de-sac in DeerLake, one of Forsyth County's most sought-after communities, that lets you live like you belong in Alpharetta, Johns Creek or Cumming any day of the week. This is a home that understands something many luxury homes overlook: the best moments don't happen during a showing—they happen on an ordinary Tuesday. The morning begins in the MAIN-LEVEL OWNER’S SUITE. Sunlight filters into a beautiful bath. Two walk-in closets keep life organized without a second thought. No need to hide the evidence of your trip to Avalon. Coffee finds its way to the expansive deck before the day has fully begun, and for a few quiet minutes, home feels exactly the way it should, serene! Then life starts to move. The two-story family room fills with natural light as conversations drift effortlessly into a reimagined kitchen that feels current without chasing trends. Warm, transitional finishes create a space that is equally comfortable hosting Thanksgiving dinner or takeout on a Wednesday night. It's open. Inviting. Designed for the way people actually live. Every room has a purpose. The dining room welcomes celebrations without feeling formal. Upstairs, two spacious bedrooms and an open loft create the flexibility today's families need—whether that means a study space, hang out lounge, reading retreat, or tomorrow's playroom. And just when you think you've seen the entire home... Another level of living unfolds. The finished terrace level transforms the house into something far more versatile than its square footage suggests. Movie nights have their own dedicated theater. Friends naturally gather around the bar. Overnight guests enjoy a private suite with a walk-in closet, while a dedicated home office creates the separation remote work deserves. Step outside, and the story continues. Dinner on the deck becomes dessert around the fire pit. Quiet evenings end beneath the stars in the jacuzzi. Home isn't confined to four walls—it extends into every thoughtfully designed outdoor space. But perhaps the greatest luxury isn't found on the property at all. It's the life waiting just beyond it. Morning walks around Deerlake's scenic waterfront. Afternoons at the lifeguard-attended pool while younger children enjoy the splash park. Pickleball matches that become weekly traditions. Tennis, basketball, baseball, playground, and neighbors who know each other by name. This week’s last detail is to reserve the clubhouse for your niece’s baby shower. Your sister won’t let you forget. This is the kind of community that quietly becomes the set of your family's biography. Core memories fall within a short radius- the girl's night out at Avalon, the Fifa watch party at Halcyon, the perfect baby shower gift from The Collection at Forsyth & family bike rides on the Big Creek Greenway. Not to mention The Medley opens in a few months and it’s just 2 miles away. No one can put together a girls’ night menu based on a Trader Joes run like you. If that wasn’t enough GA-400’s newly opened McGinnis Feery Rd exit is a few miles down from the neighborhood’s back gate! This home doesn't ask you to choose between convenience and community. It delivers on both - WELL. In store for new owners, it’s been beautifully updated with a NEW ROOF, HARD WOOD FLOORING THROUGHTOUT, all RENOVATED SECONDARY BATHS, modern transitional finishes, EV charging, TANKLESS HOT WATER HEATER, and other improvements that reflect thoughtful design rather than passing trends. Because luxury isn't measured by how grand a home looks. It's measured by how beautifully it fits your life. Welcome to 1725 Bucks Club Drive. Welcome to the version of home you've been searching for all along.
| 2 weeks ago | Status changed to Pending | |
| 2 weeks ago | Listing updated with changes from the MLS® | |
| 3 weeks ago | Listing first seen on site |
Listings identified with the FMLS IDX logo come from FMLS and are held by brokerage firms other than the owner of this website and the listing brokerage is identified in any listing details. Information is deemed reliable but is not guaranteed. If you believe any FMLS listing contains material that infringes your copyrighted work, please click here to review our DMCA policy and learn how to submit a takedown request.

© 2017-2026 First Multiple Listing Service, Inc.
Did you know? You can invite friends and family to your search. They can join your search, rate and discuss listings with you.