Save
Ask
Tour
Hide
Share
$799,995
103 Days On Site

8555 Berringer Point Drive
Gainesville, GA 30506

For Sale|Single Family Residence|Active
4
Beds
5
Total Baths
4
Full Baths
1
Partial Bath
5,818
SqFt
$138
/SqFt
2006
Built
Subdivision:
Berringer Point
County:
Forsyth
Listing Courtesy Of: Matthew Thaxton of Keller Williams Realty Community Partners Broker: 678-341-7400 Prefer Ph#:thaxtonandco@gmail.com
Call Now: 770-633-5666
Is this the listing for you? We can help make it yours.
770-633-5666
8555 Berringer Point Drive8555 Berringer Point Drive8555 Berringer Point Drive8555 Berringer Point Drive
Save
Ask
Tour
Hide
Share

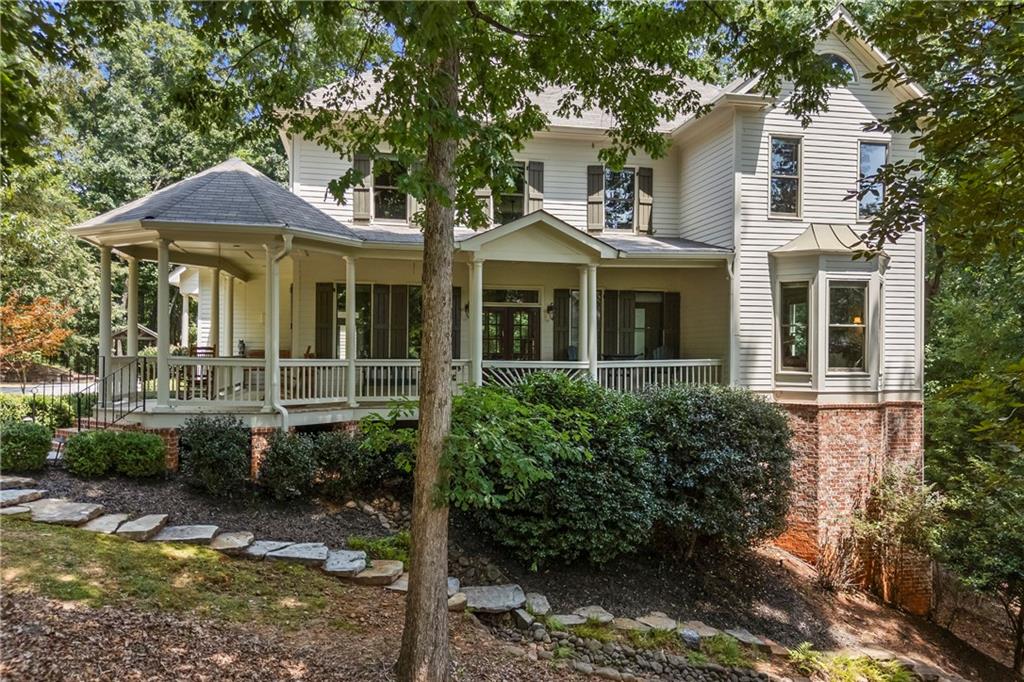
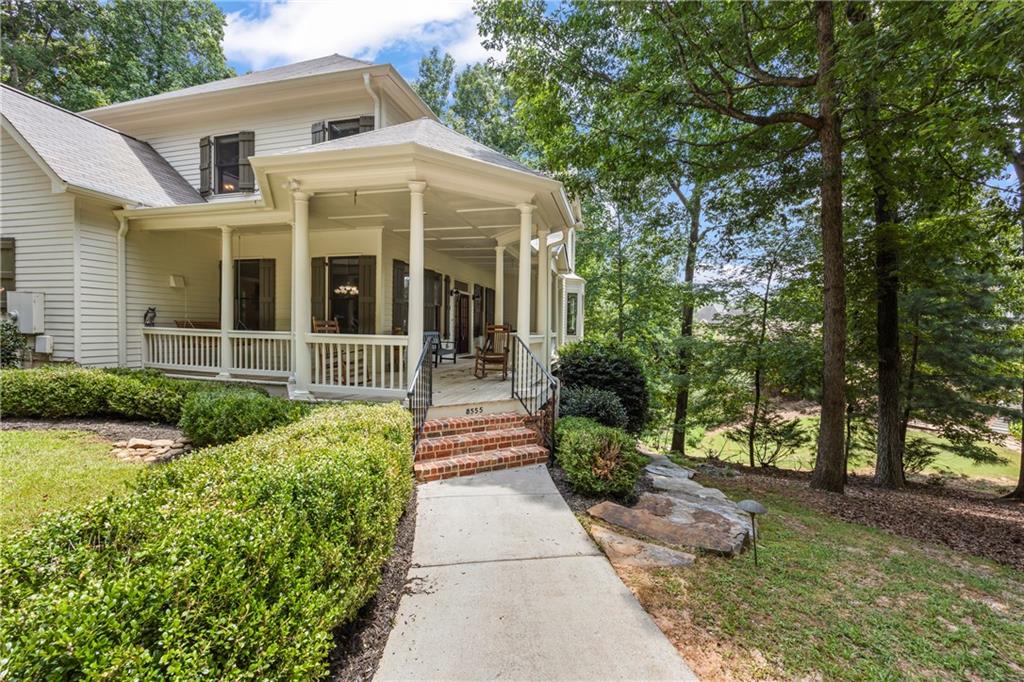
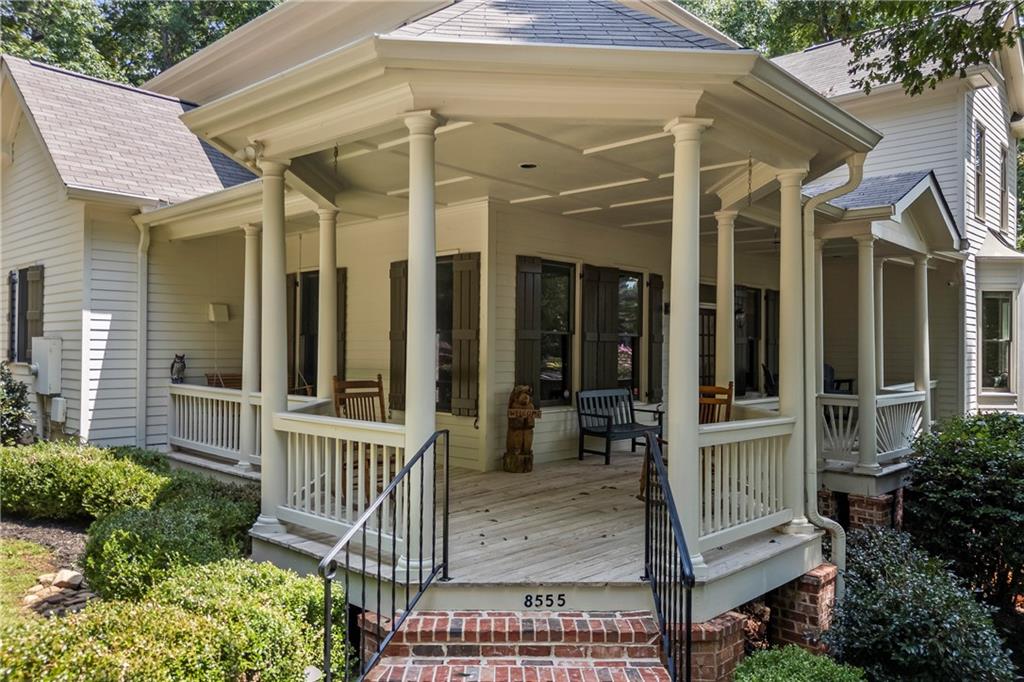
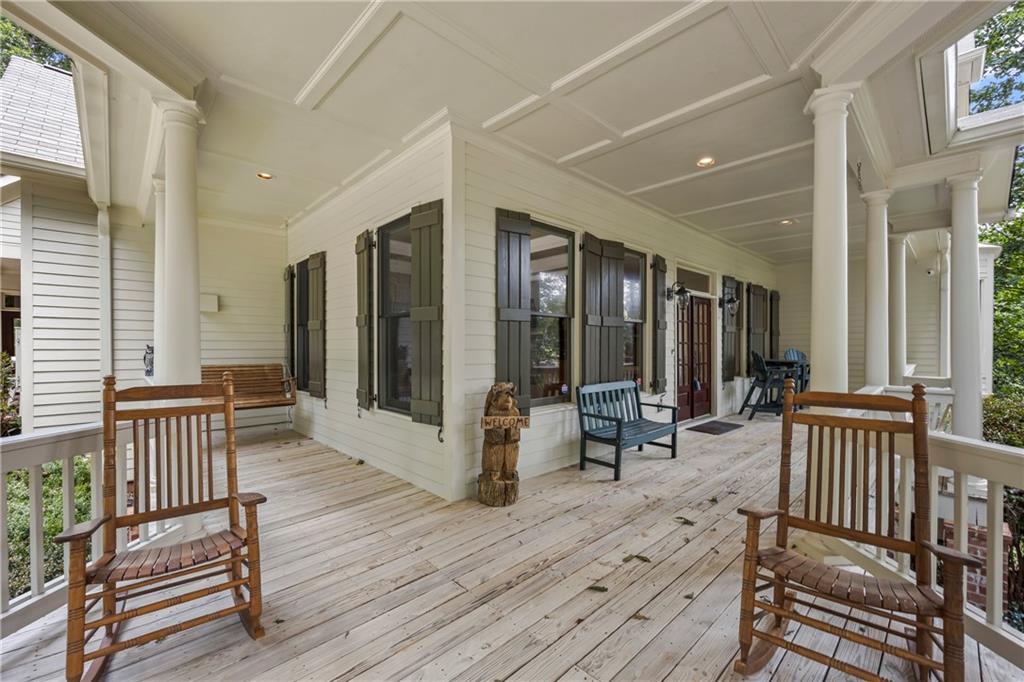
Welcome home to 8555 Berringer Point Dr. This beautiful home has so much to offer you. Sitting tucked back on this private lot; you have a beautiful southern living home with an oversized covered front porch to welcome you and your guest each day. This home was built as a custom home, and offers many upgrades from the real hardwood floors, heavy trim & moldings, finished basement, elevator to all 3 floors, stack stone fireplace, and much more! Offering 4 bedrooms, & 4.5 bathrooms. The primary suite is on the main with 2 walk-in closets, an oversized bedroom, and large bathroom. Formal dining room, large 2 story family room, eat in kitchen, a large bonus room above the garage making for a great office with seasonal lake views, or playroom, screened in back deck as some of the highlights of the main area of the home. Upstairs has 3 large bedrooms & 2 full bathrooms as well as a loft. The finished basement offers a full wet bar, media room, living space, billiards room, full bath, and 2nd laundry room. There is also space to have another full bedroom in the basement. The backyard is fenced and offers a large built in seating area perfect for bonfires and entertaining. 2 car side entry garage and plenty of parking. And you are just steps to the community pool & dock! Easy walk-able access to the lake just out your back door. This home is a MUST SEE!

Save
Ask
Tour
Hide
Share
Listing Snapshot
Price 
$799,995
Days On Site 
103 Days
Bedrooms 
4
Inside Area (SqFt) 
5,818 sqft
Total Baths 
5
Full Baths 
4
Partial Baths 
1
Lot Size 
0.59 Acres
Year Built 
2006
MLS Number 
7810537
Status 
Active
Property Tax 
$8,302
HOA/Condo/Coop Fees 
$125 monthly
Sq Ft Source 
Owner
Friends & Family
Recent Activity
a week agoPrice changed to $799,995
a week agoListing updated with changes from the MLS
3 months agoStatus changed to Active
3 months agoListing first seen on site
General Features
Acres 
0.59
Foundation 
Concrete Perimeter
Garage 
Yes
Garage Spaces 
2
Land Lease 
No
Levels 
Three Or More
Parking 
DrivewayGarageGarage Door OpenerGarage Faces Side
Property Sub Type 
Single Family Residence
Security 
Smoke Detector(s)Carbon Monoxide Detector(s)Fire Alarm
Sewer 
Septic Tank
SqFt Above 
3918
SqFt Below 
1900
SqFt Total 
6048
Style 
FarmhouseTraditional
Utilities 
None
Water Source 
Public
Interior Features
Appliances 
DishwasherElectric CooktopElectric OvenElectric Water HeaterMicrowave
Basement 
DaylightExterior EntryFinishedFullInterior Entry
Cooling 
Ceiling Fan(s)Central AirZoned
Fireplace 
Yes
Fireplace Features 
Family Room
Fireplaces 
1
Flooring 
CarpetCeramic TileHardwood
Heating 
CentralZoned
Interior 
Breakfast BarEat-in KitchenKitchen IslandCrown MoldingElevatorEntrance FoyerHigh Speed InternetTray Ceiling(s)Walk-In Closet(s)Wet BarMaster Downstairs
Laundry Features 
Laundry RoomLower LevelMain Level
Main Level Bedrooms 
1
Save
Ask
Tour
Hide
Share
Exterior Features
Construction Details 
Brick VeneerCement Siding
Exterior 
None
Fencing 
Back YardWood
Frontage 
0
Lot Features 
Back YardFront YardLandscapedPrivateWooded
Other Structures 
WorkshopNone
Patio And Porch 
CoveredDeckFront PorchRear PorchScreened
Pool Features 
None
Road Frontage 
None
Roof 
Shingle
Spa Features 
None
View 
LakeTrees/Woods
Waterfront Features 
Lanier
Waterview 
LakeTrees/Woods
Community Features
Accessibility Features 
Therapeutic Whirlpool
Association Fee 
$1500.0
Association Fee Frequency 
Annually
Community Features 
LakePoolSidewalksStreet Lights
Horse Property 
None
Financing Terms Available 
CashConventionalVA Loan
Roads 
Asphalt
Schools
School District
Unknown
Elementary School
Chattahoochee - Forsyth
Middle School
Little Mill
High School
East Forsyth
Listing Courtesy Of: Matthew Thaxton of Keller Williams Realty Community Partners Broker: 678-341-7400 Prefer Ph#:thaxtonandco@gmail.com

Listings identified with the FMLS IDX logo come from FMLS and are held by brokerage firms other than the owner of this website and the listing brokerage is identified in any listing details. Information is deemed reliable but is not guaranteed. If you believe any FMLS listing contains material that infringes your copyrighted work, please click here to review our DMCA policy and learn how to submit a takedown request.



© 2017-2026 First Multiple Listing Service, Inc.

Neighborhood & Commute
Source: Walkscore
Save
Ask
Tour
Hide
Share