1055 Riverside Walk CrossingSugar Hill, GA 30518
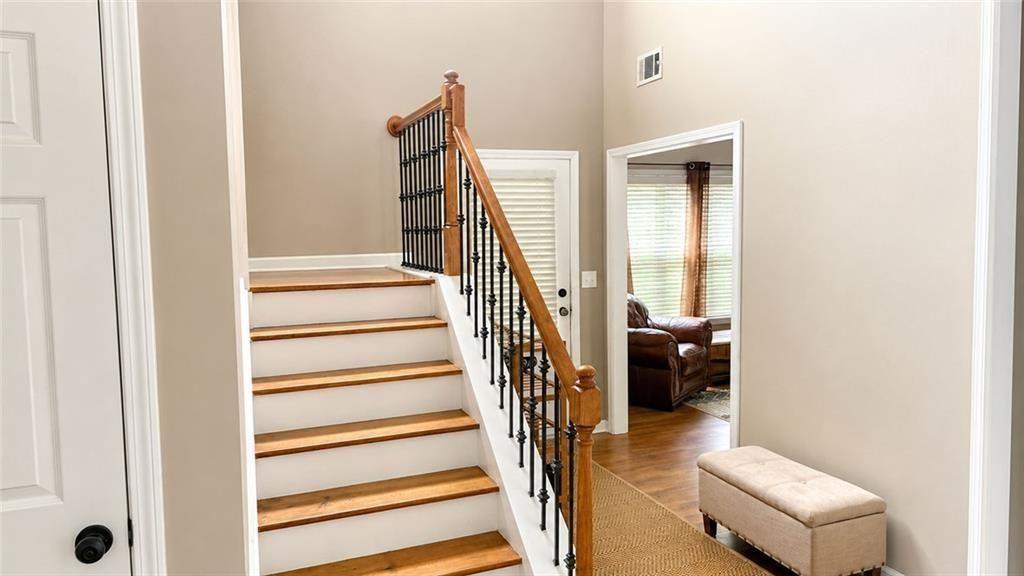
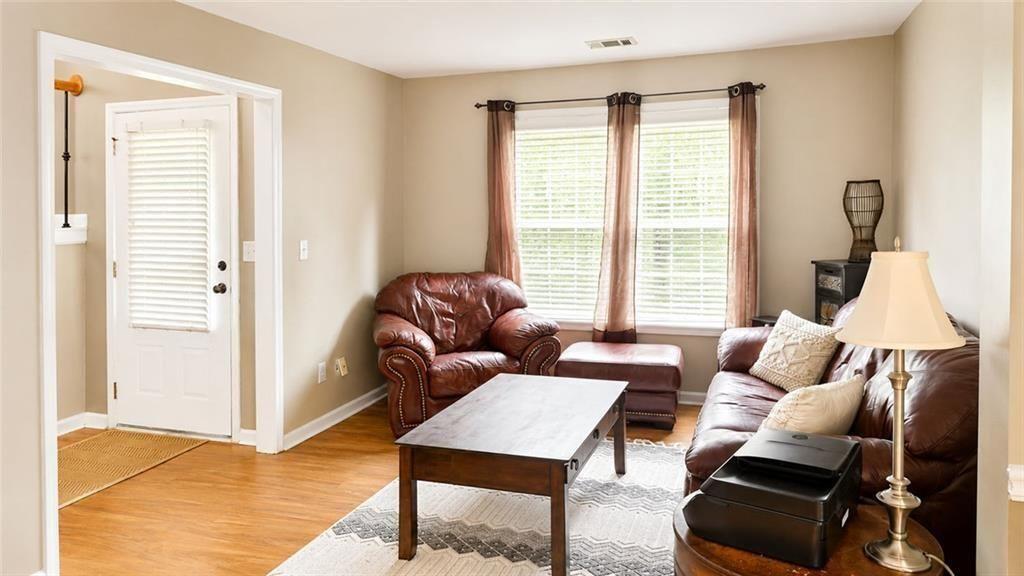
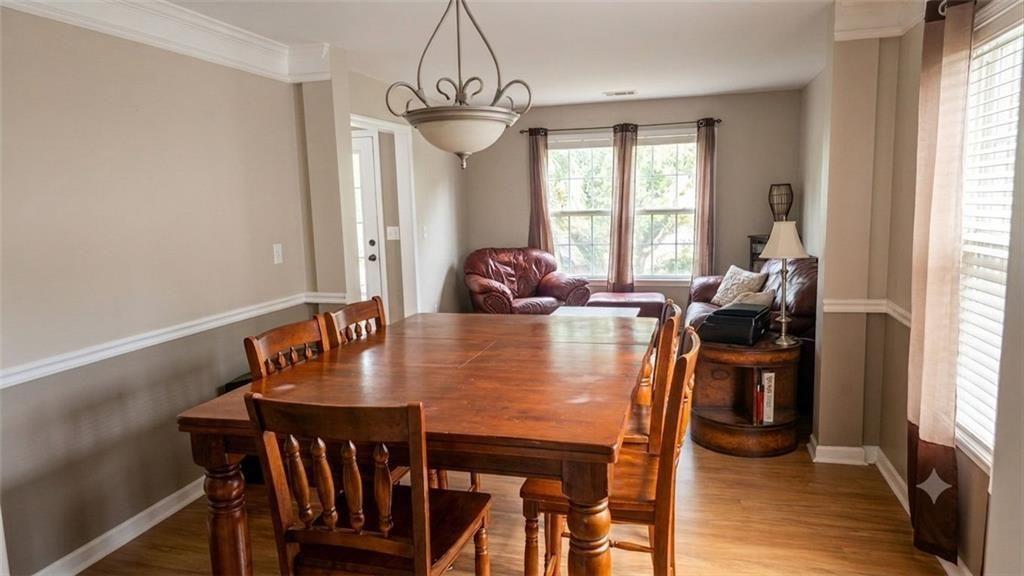
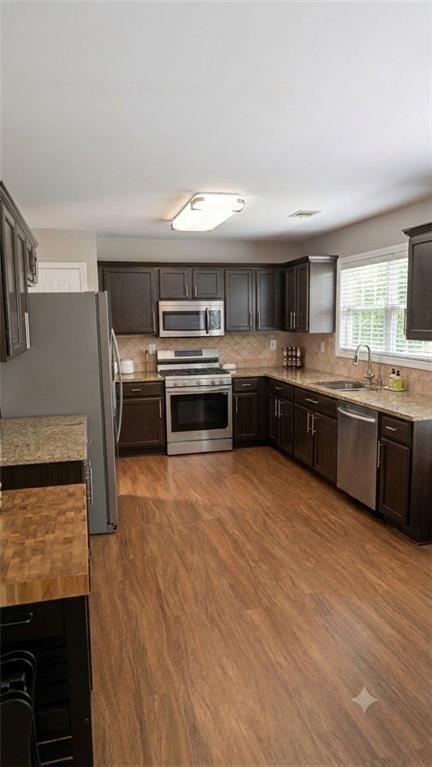
**Price Improvement! Now offered at $395,000.** Welcome home to this beautifully maintained 3-bedroom, 2.5-bath residence offering over 2,400 square feet of thoughtfully designed living space in the heart of Sugar Hill. From the moment you arrive, you'll appreciate the timeless brick-and-siding exterior, inviting covered front porch, manicured landscaping, and spacious two-car garage. Inside, you'll find a bright, flowing floor plan featuring durable Laminate plank flooring throughout much of the home, elegant crown molding, generous living spaces, and abundant natural light. The up-to-date kitchen offers plentiful cabinetry, ample counter space, and opens seamlessly to the main living areas—perfect for everyday living and entertaining. Retreat to the spacious primary suite with its own sitting room, tray ceiling, and large windows overlooking the private backyard. The ensuite bath features dual vanities, a soaking tub, separate shower, and a generous walk-in closet. Two additional bedrooms provide flexible space for family, guests, or a home office. One of the home's standout features is the expansive unfinished daylight basement, offering exceptional potential for future living space, a media room, home gym, workshop, or additional storage. With natural light and exterior access, it's ready for your vision. Additional highlights include: Two-car garage with built-in storage and workspace Spacious laundry room Up-to-date kitchen and bathrooms Laminate plank flooring throughout much of the home Covered front porch Large deck overlooking the backyard Natural light unfinished basement ready for your vision Enjoy the convenience of being just minutes from Sugar Hill Town Center, The Bowl at Sugar Hill, EE Robinson Park, the Sugar Hill Greenway, Mall of Georgia, Lake Lanier, and major commuter routes including I-985 and I-85. This home offers the perfect combination of comfort, space, convenience, and future potential. Don't miss the opportunity to make this exceptional property your next home.
| 5 days ago | Price changed to $395,000 | |
| 5 days ago | Listing updated with changes from the MLS® | |
| 2 weeks ago | Status changed to Active | |
| 2 weeks ago | Listing first seen on site |
Listings identified with the FMLS IDX logo come from FMLS and are held by brokerage firms other than the owner of this website and the listing brokerage is identified in any listing details. Information is deemed reliable but is not guaranteed. If you believe any FMLS listing contains material that infringes your copyrighted work, please click here to review our DMCA policy and learn how to submit a takedown request.

© 2017-2026 First Multiple Listing Service, Inc.