Save
Ask
Tour
Hide
Share
$700,000
18 Days On Site

3707 Somerset Ridge NW
Kennesaw, GA 30144

For Sale|Single Family Residence|Active
4
Beds
4
Total Baths
4
Full Baths
3,816
SqFt
$183
/SqFt
1998
Built
Subdivision:
Legacy Park
County:
Cobb
Listing Courtesy Of: PATRICIA Sawtelle of Georgia Platinum Realtors, LLC North GA Broker: 404-409-2981 Prefer Ph#:psawtellerealtor@gmail.com
Call Now: 770-633-5666
Is this the listing for you? We can help make it yours.
770-633-5666
3707 Somerset Ridge NW3707 Somerset Ridge NW3707 Somerset Ridge NW3707 Somerset Ridge NW
Save
Ask
Tour
Hide
Share

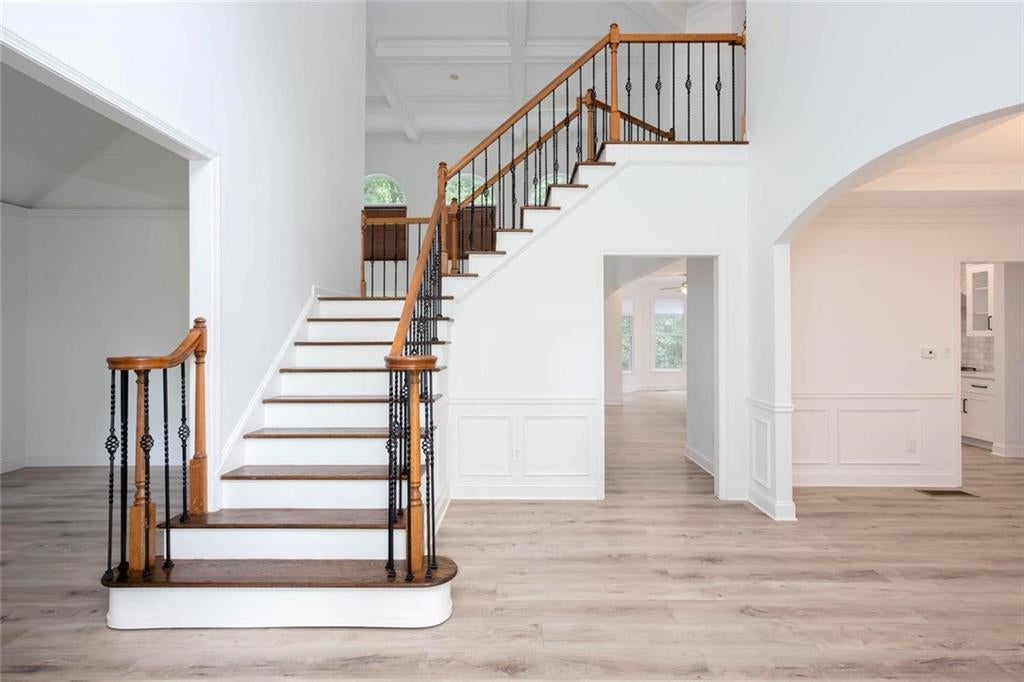
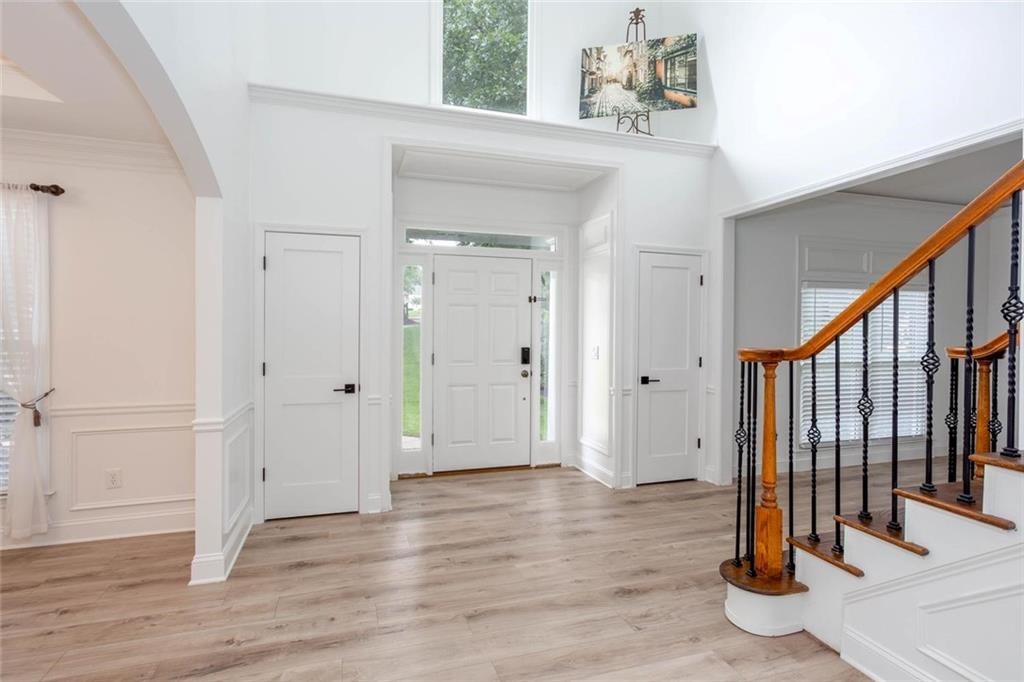
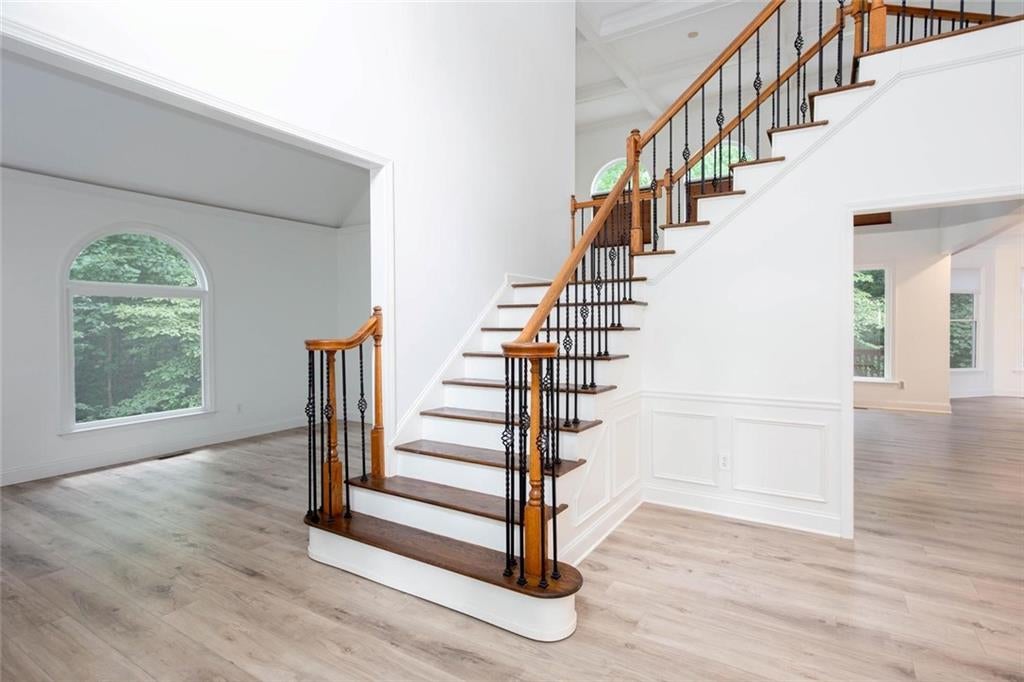
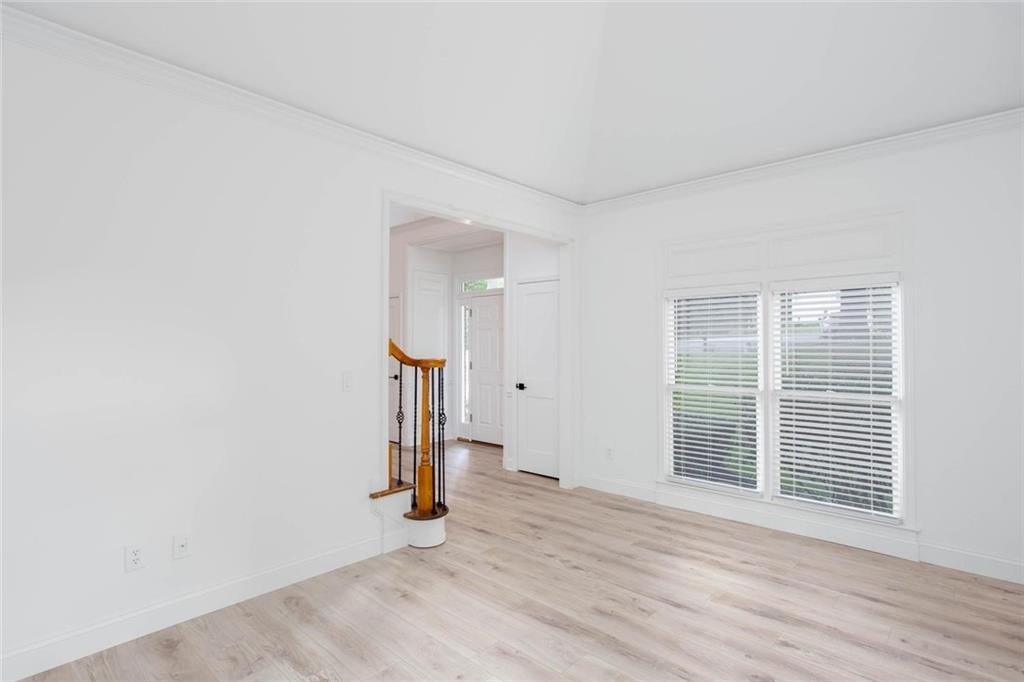
Brick Front home on beautiful cul-de-sac lot in the sought after Winterthur section of Legacy Park. 4 Bedroom / 4 Baths with finished daylight Basement. Welcoming Foyer is flanked by Dining Room on one side and a Living Room/Office/Library on the other side. There is a nice Bedroom and Bath on the main level along with a conveniently located laundry room with utility sink. Modern Kitchen, open to Greatroom, has an oversized island, quartz countertops, cabinets with soft close doors and drawers AND bottom cabinets with convenient pull-out shelves, walk-in Pantry and Breakfast area surrounded by windows and open to deck. All upgraded KitchenAid appliances. The stove is a cooks dream! Upstairs you'll find the primary bedroom with sitting area overlooking wooded backyard. Features 2 walk-in closets and Bath with jetted tub, separate shower and double vanities. The other 2 spacious Bedrooms share a Jack-n-Jill Bath. The Basement has a full Bath, Wet Bar area, huge Family Room/Game Room, office, work-out room and storage space galore. Basement opens out to covered deck. The fenced Backyard features patio with Firepit. The exterior of home, main floor & upstairs living levels are freshly painted making this house Move-in Ready.

Save
Ask
Tour
Hide
Share
Listing Snapshot
Price 
$700,000
Days On Site 
18 Days
Bedrooms 
4
Inside Area (SqFt) 
3,816 sqft
Total Baths 
4
Full Baths 
4
Partial Baths 
N/A
Lot Size 
0.517 Acres
Year Built 
1998
MLS® Number 
7811646
Status 
Active
Property Tax 
$6,141
HOA/Condo/Coop Fees 
$79.08 monthly
Sq Ft Source 
Public Records
Friends & Family
Recent Activity
2 weeks agoStatus changed to Active
2 weeks agoListing updated with changes from the MLS®
3 weeks agoListing first seen on site
General Features
Acres 
0.517
Foundation 
Concrete Perimeter
Garage 
Yes
Garage Spaces 
2
Green Energy Efficient 
Appliances
Land Lease 
No
Levels 
Two
Parking 
GarageGarage Door OpenerGarage Faces SideKitchen LevelDriveway
Property Sub Type 
Single Family Residence
Security 
Smoke Detector(s)
Sewer 
Public Sewer
SqFt Above 
3004
SqFt Below 
812
SqFt Total 
3816
Style 
Traditional
Utilities 
Cable AvailableElectricity AvailableNatural Gas AvailablePhone AvailableSewer AvailableWater Available
Water Source 
Public
Interior Features
Appliances 
DishwasherDisposalElectric OvenGas RangeMicrowaveRange Hood
Basement 
DaylightFinishedInterior EntryWalk-Out Access
Cooling 
Ceiling Fan(s)Central Air
Fireplace 
Yes
Fireplace Features 
Factory BuiltGas StarterGreat Room
Fireplaces 
1
Flooring 
CarpetCeramic Tile
Heating 
CentralForced Air
Interior 
Breakfast BarPantryKitchen IslandCathedral Ceiling(s)Coffered Ceiling(s)Crown MoldingDouble VanityHigh Speed InternetHis and Hers ClosetsRecessed LightingTray Ceiling(s)Vaulted Ceiling(s)Walk-In Closet(s)Wet Bar
Laundry Features 
Laundry RoomMain LevelSink
Main Level Bedrooms 
1
Window Features 
Bay Window(s)Double Pane WindowsInsulated Windows
Save
Ask
Tour
Hide
Share
Exterior Features
Exterior 
LightingPrivate YardRain Gutters
Fencing 
Back Yard
Lot Features 
Back YardCul-De-SacFront YardWooded
Other Structures 
None
Patio And Porch 
CoveredDeckPatioRear Porch
Pool Features 
None
Road Frontage 
None
Roof 
Composition
Spa Features 
None
View 
Trees/Woods
Waterfront Features 
None
Waterview 
Trees/Woods
Windows/Doors 
Bay Window(s)Double Pane WindowsInsulated Windows
Community Features
Accessibility Features 
Therapeutic Whirlpool
Association Dues 
949
Community Features 
ClubhouseCurbsFitness CenterPlaygroundPoolSidewalksStreet LightsTennis Court(s)
Financing Terms Available 
CashConventionalFHAVA Loan
HOA Fee Frequency 
Annually
Horse Property 
None
Roads 
Asphalt
Schools
School District
Unknown
Elementary School
Kennesaw/Big Shanty
Middle School
Awtrey
High School
North Cobb
Listing Courtesy Of: PATRICIA Sawtelle of Georgia Platinum Realtors, LLC North GA Broker: 404-409-2981 Prefer Ph#:psawtellerealtor@gmail.com

Listings identified with the FMLS IDX logo come from FMLS and are held by brokerage firms other than the owner of this website and the listing brokerage is identified in any listing details. Information is deemed reliable but is not guaranteed. If you believe any FMLS listing contains material that infringes your copyrighted work, please click here to review our DMCA policy and learn how to submit a takedown request.



© 2017-2026 First Multiple Listing Service, Inc.

Neighborhood & Commute
Source: Walkscore
Save
Ask
Tour
Hide
Share