Save
Ask
Tour
Hide
Share
$650,000
13 Days On Site

4732 Walnut Bend Drive
Gainesville, GA 30507

For Sale|Single Family Residence|Active
5
Beds
5
Total Baths
4
Full Baths
1
Partial Bath
5,000
SqFt
$130
/SqFt
1995
Built
Subdivision:
Walnut Bend
County:
Hall
Listing Courtesy Of: Ashley Anderson of Preferred GA Properties, LLC Broker: 706-424-9103 Prefer Ph#:tbaanderson@gmail.com
Call Now: 770-633-5666
Is this the listing for you? We can help make it yours.
770-633-5666
Upcoming Open Houses
Sun, Aug 16, 6:00 PM - 9:00 PM
4732 Walnut Bend Drive4732 Walnut Bend Drive4732 Walnut Bend Drive4732 Walnut Bend Drive
Save
Ask
Tour
Hide
Share

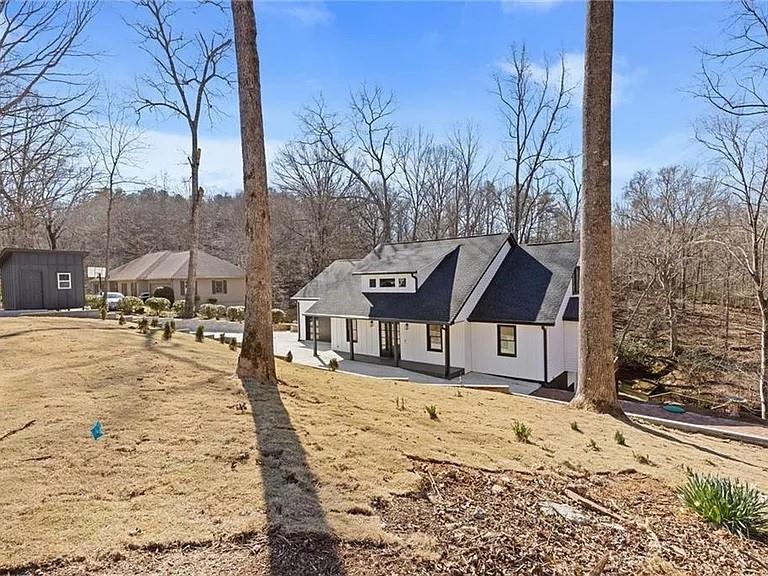
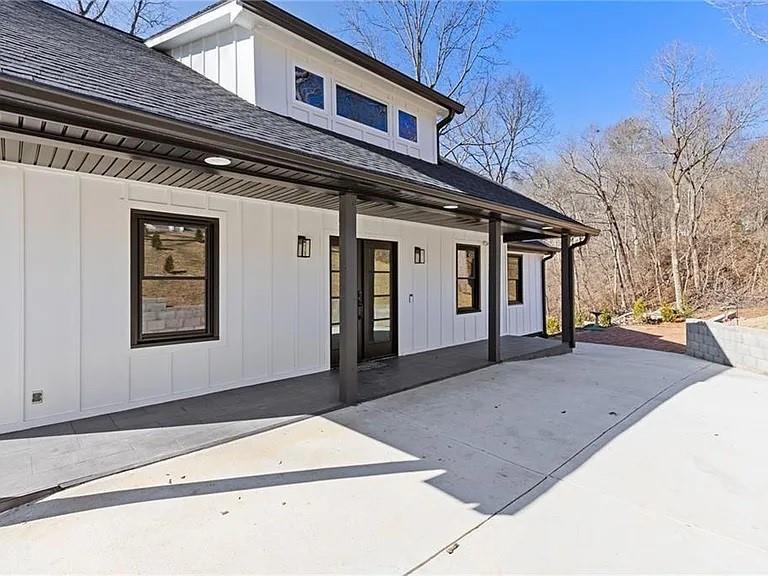
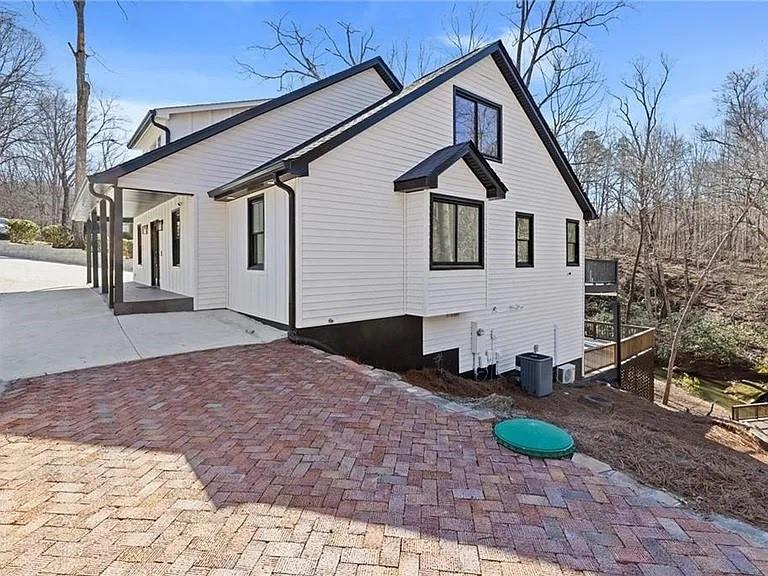
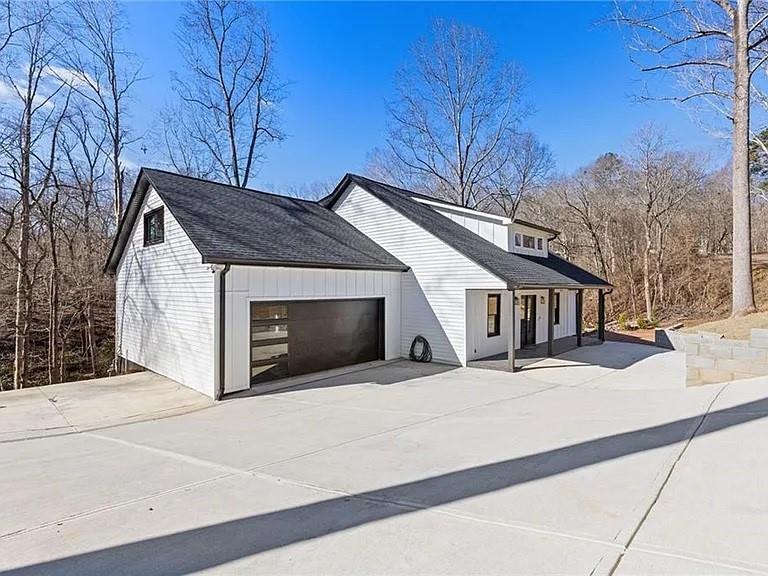
~ Quiet on the Creek ~ Welcome to this beautifully renovated North Georgia retreat on 1.17 private acres in Gainesville's established Walnut Bend community. Offering over 5,000 square feet of finished living space, this turnkey home features 5 bedrooms, 5 bathrooms, and a peaceful creekside setting with a newly built overlook dock. Extensively updated from top to bottom, the home includes a new roof, gutters, windows, siding, PEX plumbing, water heater, garage door, upgraded electrical, fresh interior and exterior paint, new flooring, lighting, appliances, and a fully renovated primary suite. The finished basement with a mini-split HVAC system provides flexible space for a media room, home office, guest suite, or multi-generational living. All renovations were professionally completed, with invoices available. Outside, enjoy a spacious new deck, upgraded front porch, new concrete, fresh landscaping, hybrid sod, a new storage shed, and approximately 40 trees removed to create a bright, usable backyard. The private creek and overlook dock offer a peaceful setting perfect for relaxing or entertaining. Conveniently located just minutes from downtown Gainesville, Lake Lanier, shopping, dining, and major commuter routes, this exceptional home combines modern updates, generous space, and the tranquility of North Georgia living.

Save
Ask
Tour
Hide
Share
Listing Snapshot
Price 
$650,000
Days On Site 
13 Days
Bedrooms 
5
Inside Area (SqFt) 
5,000 sqft
Total Baths 
5
Full Baths 
4
Partial Baths 
1
Lot Size 
1.17 Acres
Year Built 
1995
MLS® Number 
7812169
Status 
Active
Property Tax 
$4,665
HOA/Condo/Coop Fees 
N/A
Sq Ft Source 
Appraiser
Friends & Family
Recent Activity
4 days agoStatus changed to Active
4 days agoListing updated with changes from the MLS®
2 weeks agoListing first seen on site
General Features
Acres 
1.17
Attached Garage 
Yes
Foundation 
Concrete PerimeterPillar/Post/Pier
Garage 
Yes
Garage Spaces 
2
Land Lease 
No
Levels 
Three Or More
Parking 
AttachedDrivewayGarageGarage Door OpenerGarage Faces FrontKitchen Level
Parking Spaces 
5
Property Sub Type 
Single Family Residence
Security 
Security SystemSecured Garage/ParkingSecurity LightsSecurity System OwnedSmoke Detector(s)
Sewer 
Septic Tank
SqFt Above 
3299
SqFt Below 
1701
SqFt Total 
5000
Style 
ContemporaryCraftsman
Utilities 
Cable AvailableElectricity Available
Water Source 
Public
Interior Features
Appliances 
DishwasherElectric Oven
Basement 
Exterior EntryFinishedFullInterior EntryWalk-Out Access
Cooling 
Central Air
Electric 
220 Volts
Fireplace 
Yes
Fireplace Features 
Great RoomMasonryStone
Fireplaces 
1
Flooring 
CarpetCeramic Tile
Heating 
Central
Interior 
Eat-in KitchenPantryKitchen IslandDouble VanityRecessed LightingWalk-In Closet(s)Wet BarMaster Downstairs
Laundry Features 
Laundry RoomMain LevelSink
Main Level Bedrooms 
1
Window Features 
Aluminum FramesDouble Pane WindowsSkylight(s)
Save
Ask
Tour
Hide
Share
Exterior Features
Construction Details 
Aluminum SidingConcrete
Exterior 
CourtyardLightingPermeable PavingRain GuttersStorage
Fencing 
None
Lot Features 
Back YardFront YardLandscapedSteep SlopeWooded
Other Structures 
Shed(s)StorageOther
Patio And Porch 
CoveredDeckEnclosedFront PorchRear PorchScreened
Pool Features 
None
Road Frontage 
City Street
Roof 
Shingle
Spa Features 
None
View 
Creek/StreamTrees/Woods
Waterfront Features 
Stream
Waterview 
Creek/StreamTrees/Woods
Windows/Doors 
Aluminum FramesDouble Pane WindowsSkylight(s)
Community Features
Accessibility Features 
Accessible EntranceAccessible Approach with RampAccessible DoorsAccessible Full BathAccessible KitchenAccessible Washer/Dryer
Community Features 
None
Horse Property 
None
Roads 
Paved
Schools
School District
Unknown
Elementary School
Chestnut Mountain
Middle School
South Hall
High School
Johnson - Hall
Listing Courtesy Of: Ashley Anderson of Preferred GA Properties, LLC Broker: 706-424-9103 Prefer Ph#:tbaanderson@gmail.com

Listings identified with the FMLS IDX logo come from FMLS and are held by brokerage firms other than the owner of this website and the listing brokerage is identified in any listing details. Information is deemed reliable but is not guaranteed. If you believe any FMLS listing contains material that infringes your copyrighted work, please click here to review our DMCA policy and learn how to submit a takedown request.



© 2017-2026 First Multiple Listing Service, Inc.

Neighborhood & Commute
Source: Walkscore
Save
Ask
Tour
Hide
Share