885 Glenwood DriveGainesville, GA 30501
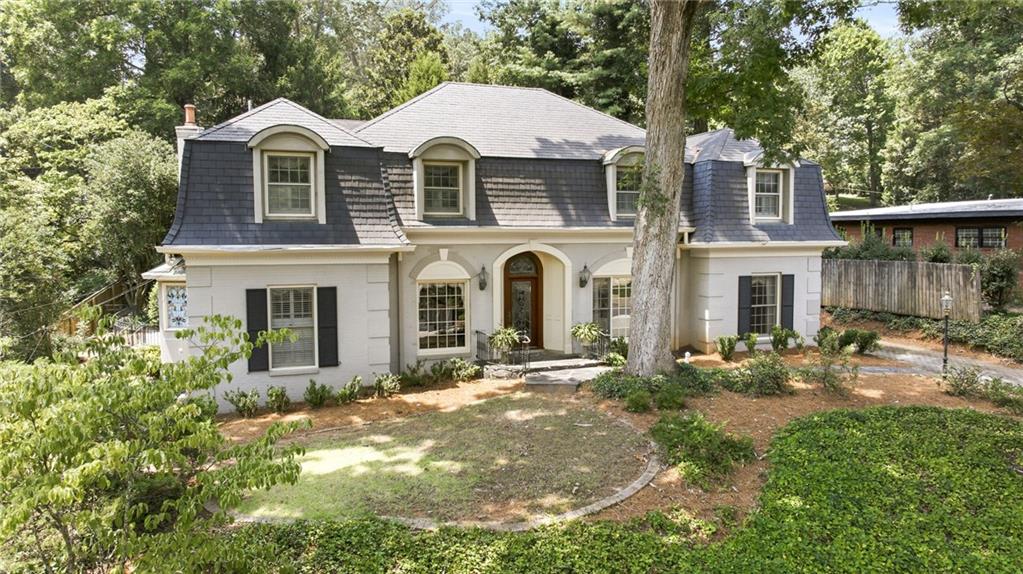
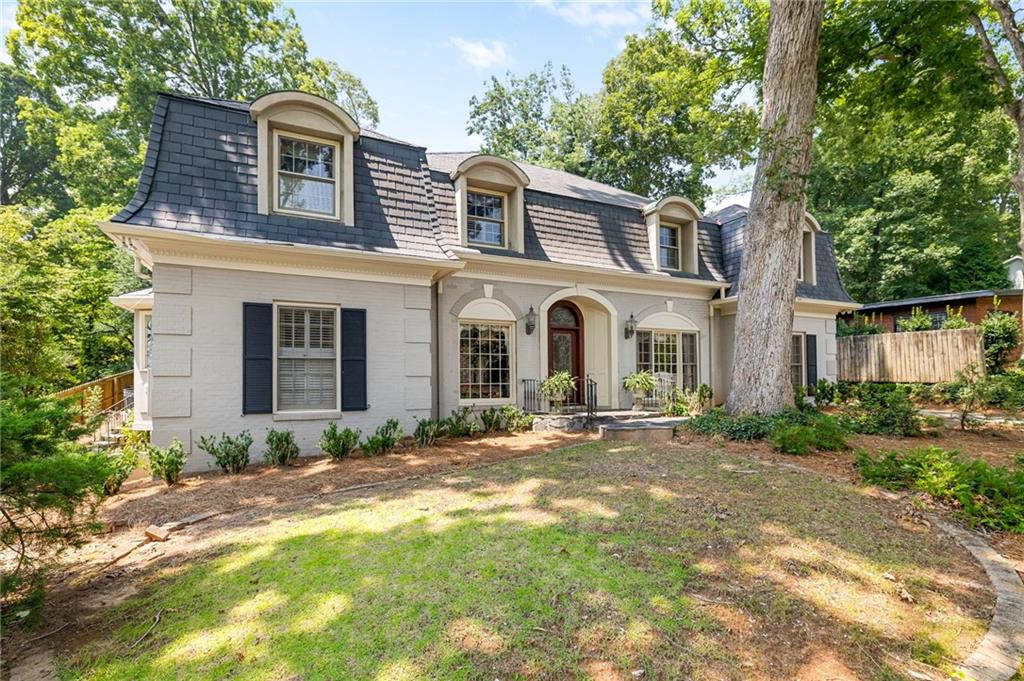
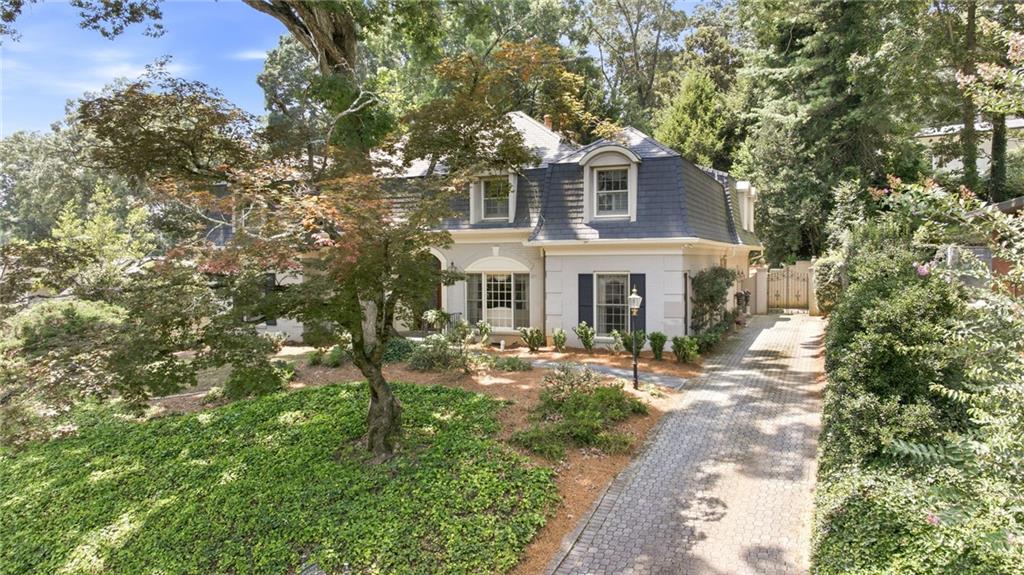
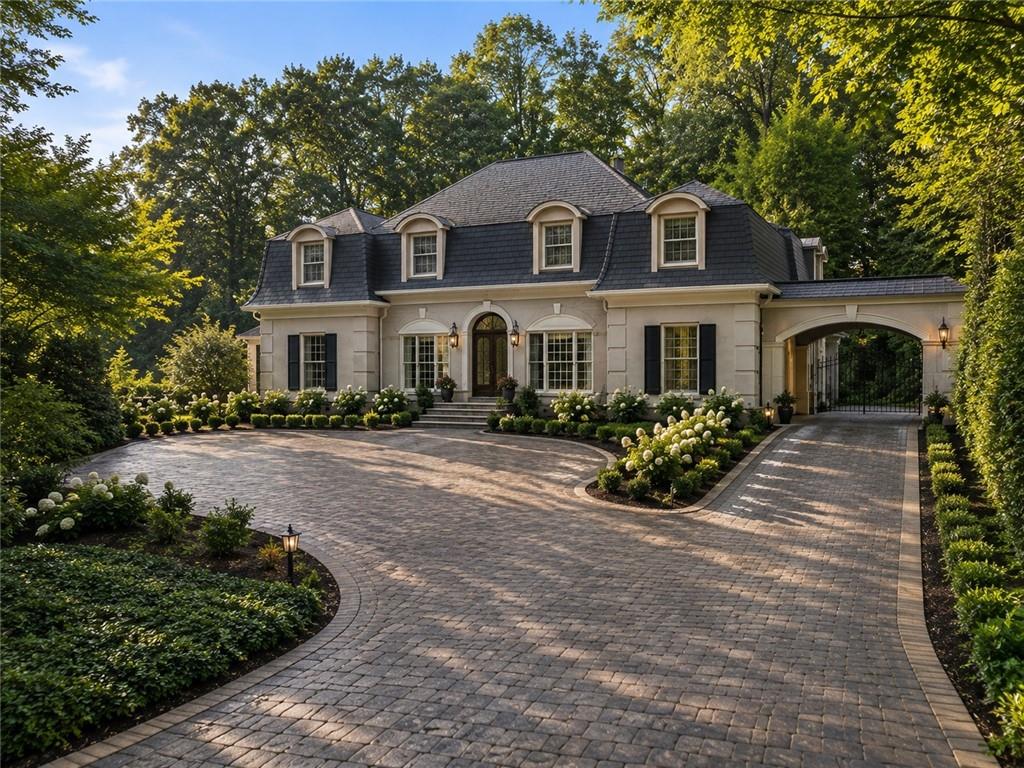
Offered for the first time since it was custom built, this is a rare opportunity to own one of Longstreet Hills' most distinctive residences. Inspired by timeless European architecture and thoughtfully expanded over the years, this exceptional home blends enduring craftsmanship with gracious living in one of Gainesville's most established and sought-after neighborhoods. A handsome combination of brick with stucco accents is crowned by a natural slate roof and accented with copper details that have developed a beautiful patina over time. Imported ironwork, an Italian lead glass front door, and exquisite custom millwork reflect a level of artistry and quality that is increasingly difficult to find. Inside, beautifully proportioned rooms, varied ceiling heights, and architectural details create warmth, character, and an effortless sense of home. A richly paneled gentleman's library offers a quiet retreat, while generous living and entertaining spaces provide room to gather with family and friends. The expansive family room, complete with a wet bar, was designed for everything from casual evenings to holiday celebrations. The oversized primary suite is privately situated on the main level and features a sitting room with fireplace overlooking a secluded bluestone courtyard—an intimate outdoor space that invites peaceful mornings and relaxed evenings. Upstairs, an impressive game room with a fireplace and second wet bar offers exceptional flexibility for entertaining, while two oversized bedrooms with baths provide comfortable accommodations for family and guests. An additional room offers endless possibilities as a home office, bunk room, craft room, or fourth bedroom. Originally built in 1962 and enhanced through carefully considered architectural additions, the home has been lovingly maintained by the same family. Its timeless design, generous proportions, and dedicated craftsmanship provide an extraordinary foundation to create the next chapter of this remarkable home while preserving the timeless character that makes it so distinctive. Ideally located in the heart of Longstreet Hills, residents enjoy the convenience of golf cart access to historic downtown Gainesville's restaurants, boutiques, parks, and community events, while Northeast Georgia Medical Center is just minutes away. Homes of this architectural significance, offered for the first time and located in one of Gainesville's most cherished neighborhoods, are a rare find. This property offers an opportunity to become the next steward of a truly special home.
| 4 weeks ago | Listing first seen on site | |
| 4 weeks ago | Listing updated with changes from the MLS® |
Listings identified with the FMLS IDX logo come from FMLS and are held by brokerage firms other than the owner of this website and the listing brokerage is identified in any listing details. Information is deemed reliable but is not guaranteed. If you believe any FMLS listing contains material that infringes your copyrighted work, please click here to review our DMCA policy and learn how to submit a takedown request.

© 2017-2026 First Multiple Listing Service, Inc.