Save
Ask
Tour
Hide
Share
$1,850,000
15 Days On Site

5473 Stevenson Road
Murrayville, GA 30564

For Sale|Single Family Residence|Active Under Contract
4
Beds
5
Total Baths
4
Full Baths
1
Partial Bath
4,558
SqFt
$406
/SqFt
2010
Built
Subdivision:
none
County:
Hall
Listing Courtesy Of: Dani Burns of Keller Williams Lanier Partners Broker: 770-503-7070 Prefer Ph#:danipburns@gmail.com
Call Now: 770-633-5666
Is this the listing for you? We can help make it yours.
770-633-5666
5473 Stevenson Road5473 Stevenson Road5473 Stevenson Road5473 Stevenson Road
Save
Ask
Tour
Hide
Share

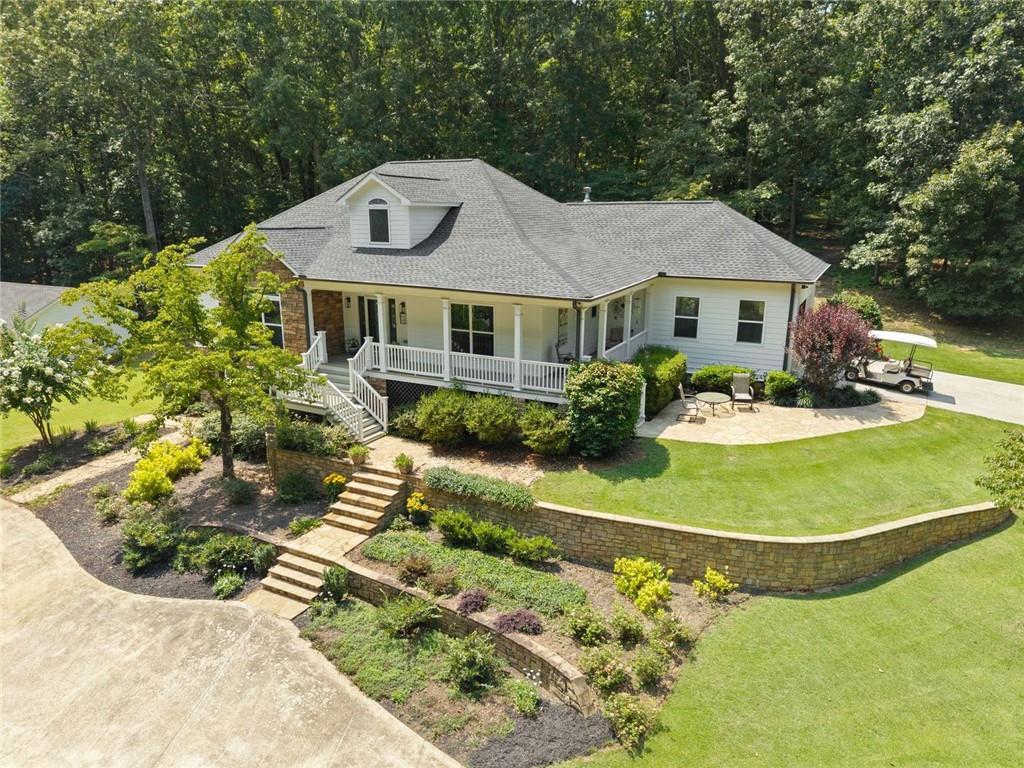
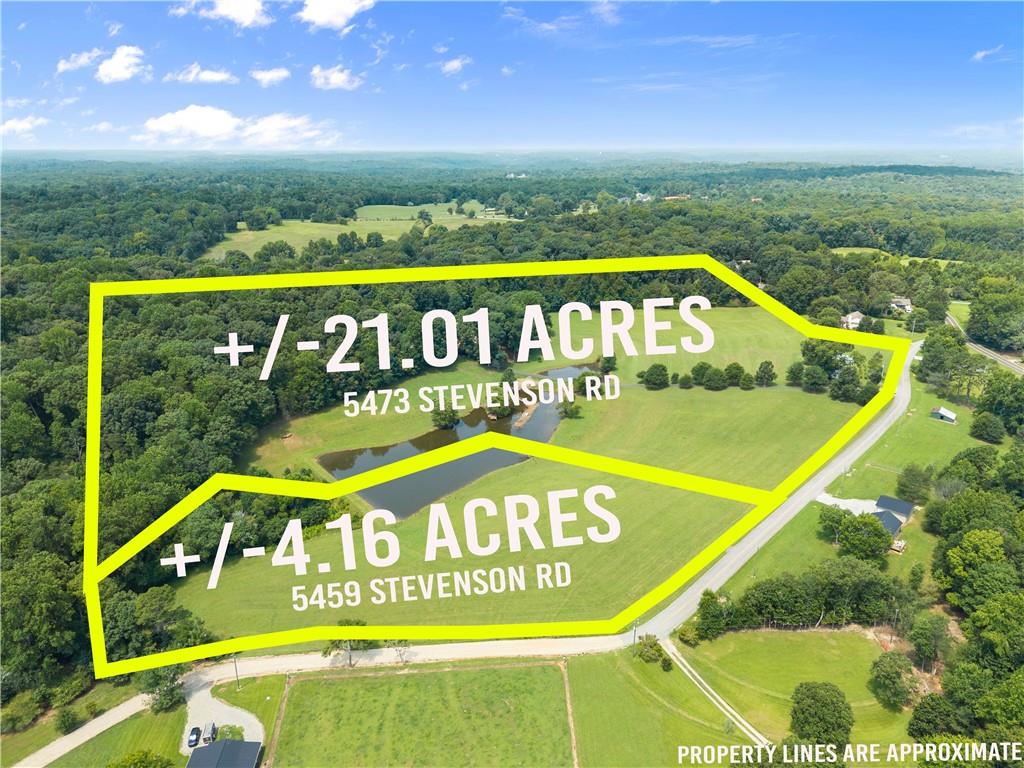
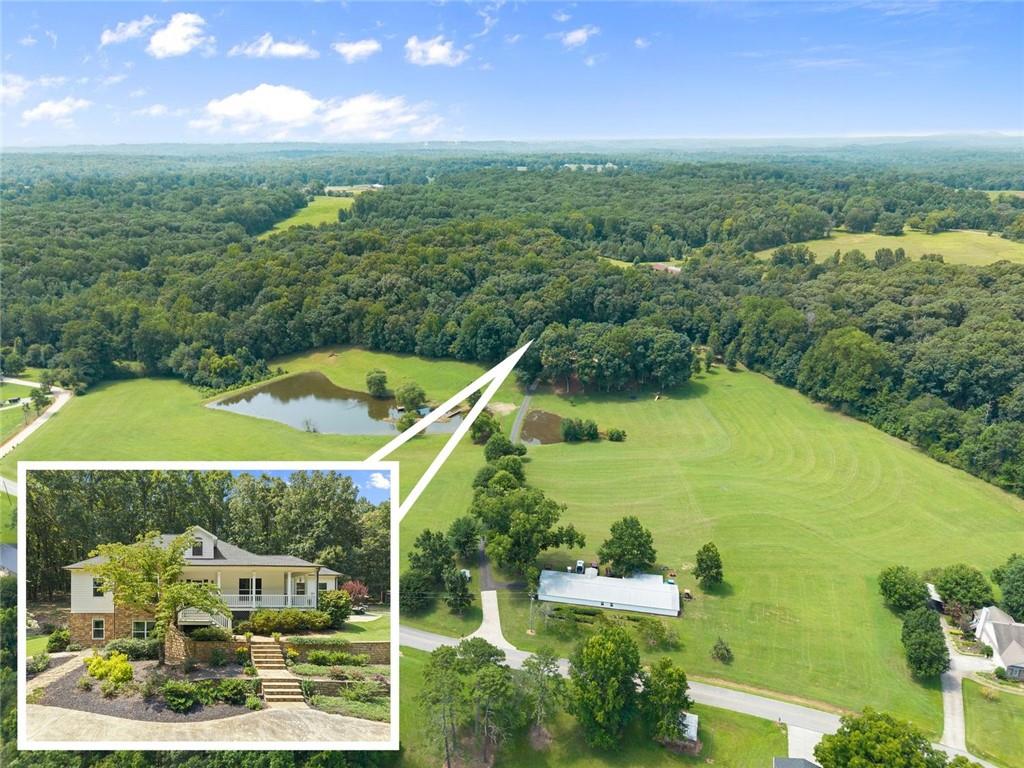
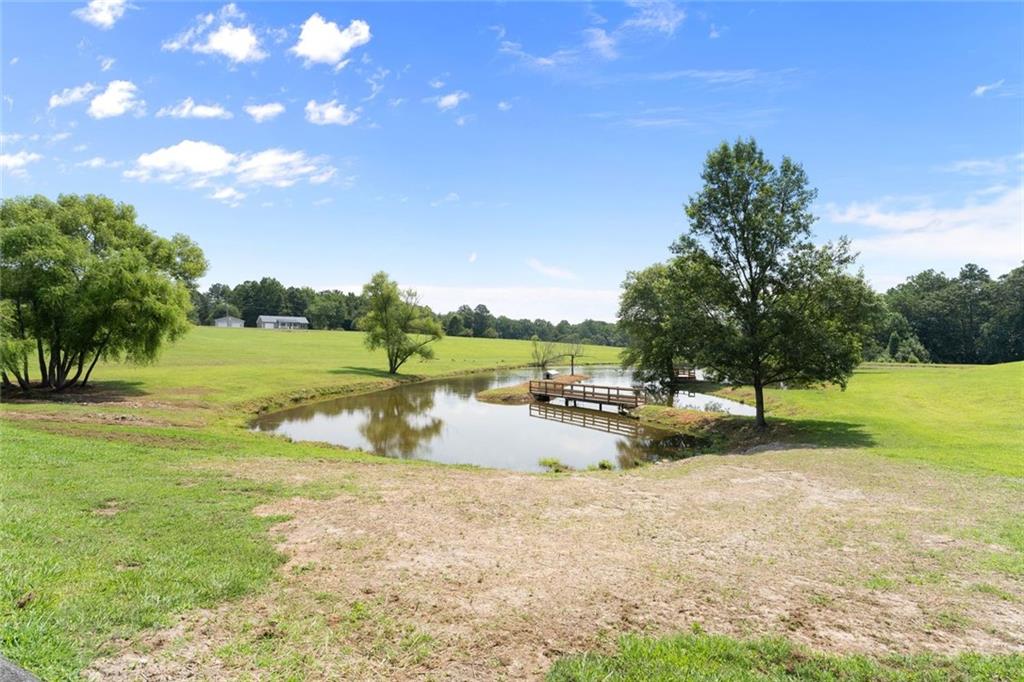
Some properties offer acreage. This one offers a lifestyle. Spread across two combined parcels totaling approximately 25 acres, this secluded retreat delivers on every promise of country living, two spring-fed ponds for morning fishing, a private practice green for working on your swing, and a shooting range, all without leaving home. Fruit trees dot the landscape, ready for peach and apple picking in season, while rolling pastures create ideal space for horses, livestock, or simply room to roam. Perched above it all, a well-maintained ranch home offers an abundance of open-concept living, comfortably suited for long-term guests or multigenerational living. The main level includes a primary suite, spacious living room, separate dining room, sunroom, and laundry room. An antique fireplace mantel salvaged from a historic North Carolina farmhouse adds character to both the living room and primary suite. A screened porch with a stone fireplace serves as the heart of the home, made for evenings by the fire and sunsets over the pastures. The finished terrace level extends the living space with a second full kitchen, living area, office, additional suites, and abundant storage, ideal for hosting or creating your own tailgate headquarters on weekends. Outside, a traditional barn and a detached building offer space for a workshop, studio, home office, or fitness retreat. This is the kind of property where mornings start on the porch, afternoons are spent outdoors, and every season brings something new. Note, land is enrolled in a tax conservation.

Save
Ask
Tour
Hide
Share
Listing Snapshot
Price 
$1,850,000
Days On Site 
15 Days
Bedrooms 
4
Inside Area (SqFt) 
4,558 sqft
Total Baths 
5
Full Baths 
4
Partial Baths 
1
Lot Size 
25.18 Acres
Year Built 
2010
MLS® Number 
7813171
Status 
Active Under Contract
Property Tax 
$4,311
HOA/Condo/Coop Fees 
N/A
Sq Ft Source 
Owner
Friends & Family
Recent Activity
2 weeks agoStatus changed to Active Under Contract
2 weeks agoListing updated with changes from the MLS®
2 weeks agoListing first seen on site
General Features
Acres 
25.18
Foundation 
Concrete Perimeter
Garage 
Yes
Garage Spaces 
2
Land Lease 
No
Levels 
Two
Parking 
Garage
Parking Spaces 
4
Property Sub Type 
Single Family Residence
Security 
Smoke Detector(s)
Sewer 
Septic Tank
SqFt Above 
2388
SqFt Below 
2170
SqFt Total 
4500
Style 
CraftsmanTraditional
Utilities 
Cable AvailableElectricity Available
Water Source 
Public
Interior Features
Appliances 
DishwasherGas RangeRefrigeratorTankless Water Heater
Basement 
DaylightExterior EntryFinishedFullInterior Entry
Cooling 
Central Air
Electric 
220 Volts
Fireplace 
Yes
Fireplace Features 
Factory BuiltGas LogMaster Bedroom
Fireplaces 
3
Flooring 
Ceramic TileHardwoodTile
Heating 
CentralHeat PumpNatural Gas
Interior 
Breakfast BarPantryKitchen IslandDouble VanityEntrance FoyerHigh Speed InternetTray Ceiling(s)Walk-In Closet(s)Wet BarMaster Downstairs
Laundry Features 
Laundry RoomMain LevelOther
Main Level Bedrooms 
2
Window Features 
Double Pane WindowsInsulated Windows
Save
Ask
Tour
Hide
Share
Exterior Features
Construction Details 
Cement SidingOther
Exterior 
Private EntrancePrivate YardOther
Fencing 
None
Lot Features 
FarmLandscapedLevelPasturePrivate
Other Structures 
WorkshopBarn(s)OutbuildingShed(s)
Patio And Porch 
CoveredDeckFront PorchRear Porch
Pool Features 
None
Road Frontage 
County Road
Roof 
Composition
Spa Features 
None
View 
LakeTrees/WoodsWater
Waterfront Features 
Pond
Waterview 
LakeTrees/WoodsWater
Windows/Doors 
Double Pane WindowsInsulated Windows
Community Features
Community Features 
None
Horse Property 
None
Roads 
Asphalt
Schools
School District
Unknown
Elementary School
Lanier
Middle School
Chestatee
High School
Chestatee
Listing Courtesy Of: Dani Burns of Keller Williams Lanier Partners Broker: 770-503-7070 Prefer Ph#:danipburns@gmail.com

Listings identified with the FMLS IDX logo come from FMLS and are held by brokerage firms other than the owner of this website and the listing brokerage is identified in any listing details. Information is deemed reliable but is not guaranteed. If you believe any FMLS listing contains material that infringes your copyrighted work, please click here to review our DMCA policy and learn how to submit a takedown request.



© 2017-2026 First Multiple Listing Service, Inc.

Neighborhood & Commute
Source: Walkscore
Save
Ask
Tour
Hide
Share