Save
Ask
Tour
Hide
Share
$300,000
96 Days On Site

6475 Whitebeam Trail
Braselton, GA 30517

For Sale|Townhouse|Active
2
Beds
3
Total Baths
2
Full Baths
1
Partial Bath
1,770
SqFt
$169
/SqFt
2004
Built
Subdivision:
Mulberry Park
County:
Gwinnett
Listing Courtesy Of: Ryan Lewis of LPT Realty, LLC Broker: 877-366-2213 Prefer Ph#:ryan@ryanlewisandassociates.com
Call Now: 770-633-5666
Is this the listing for you? We can help make it yours.
770-633-5666
6475 Whitebeam Trail6475 Whitebeam Trail6475 Whitebeam Trail6475 Whitebeam Trail
Save
Ask
Tour
Hide
Share

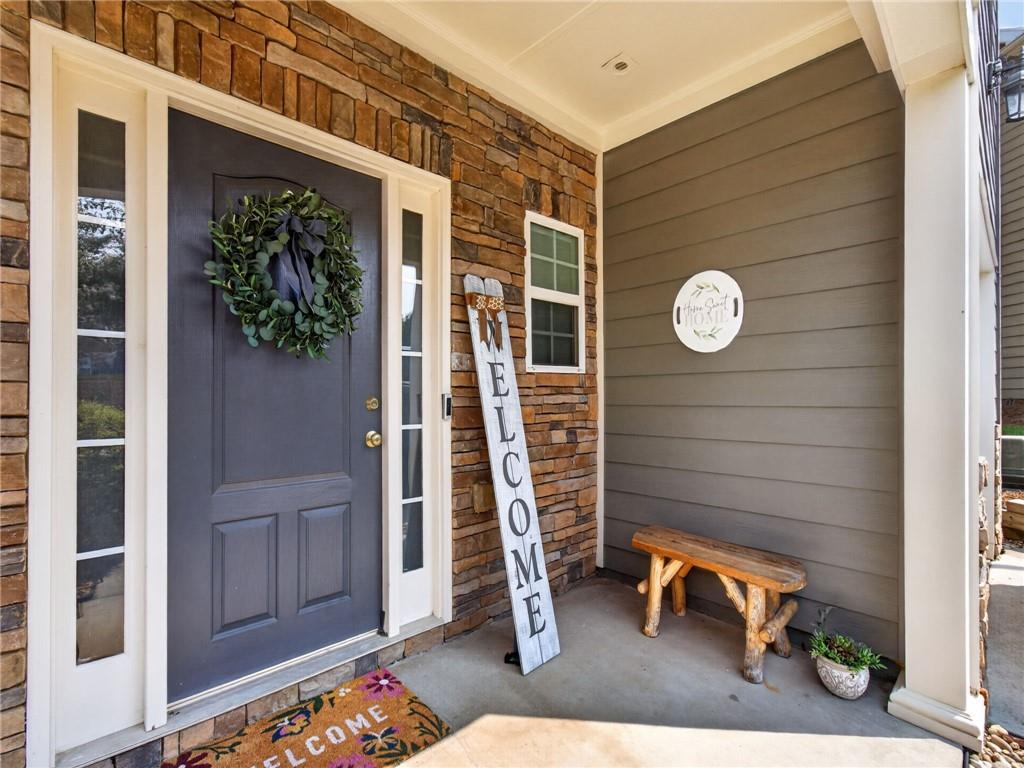
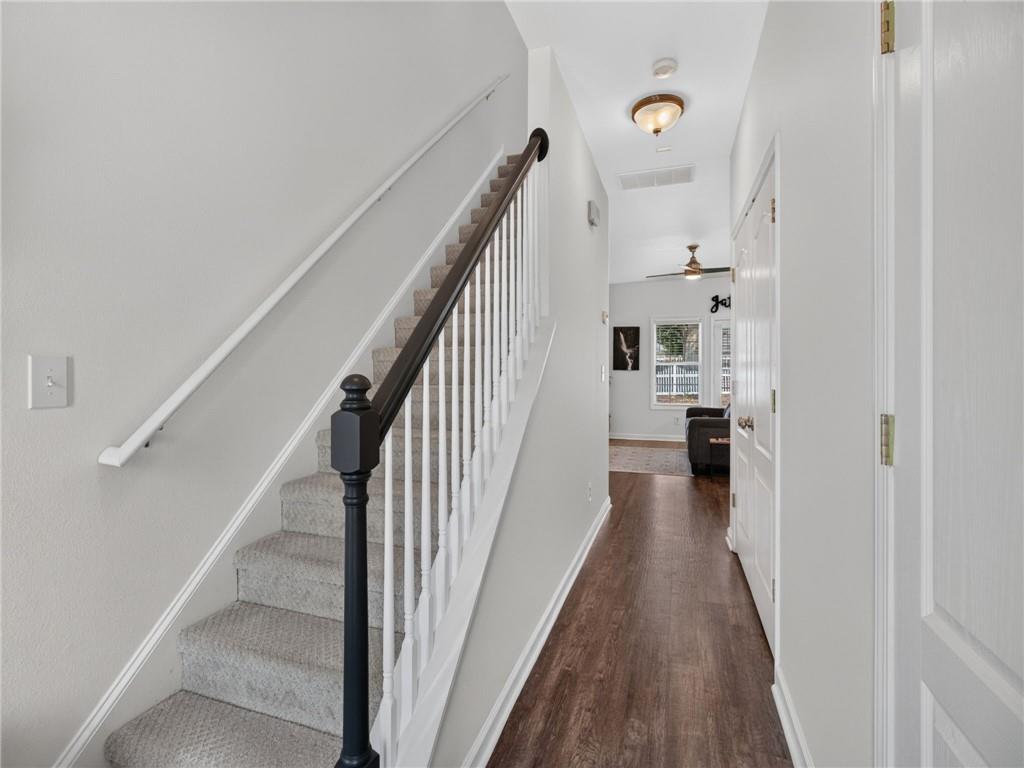
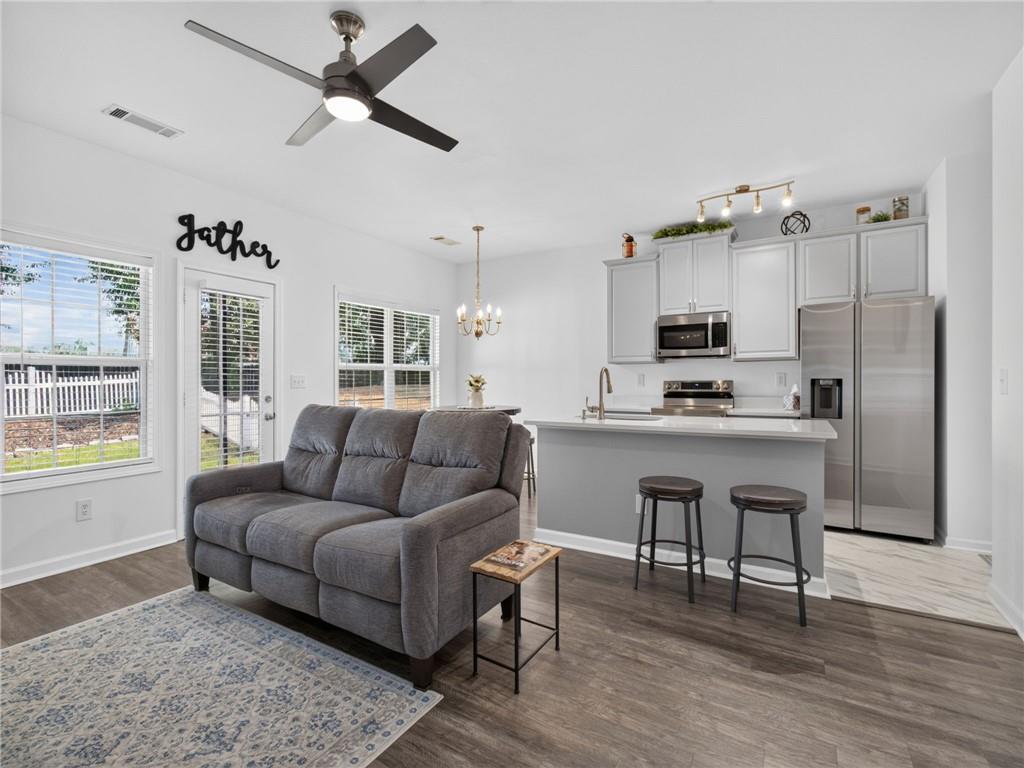
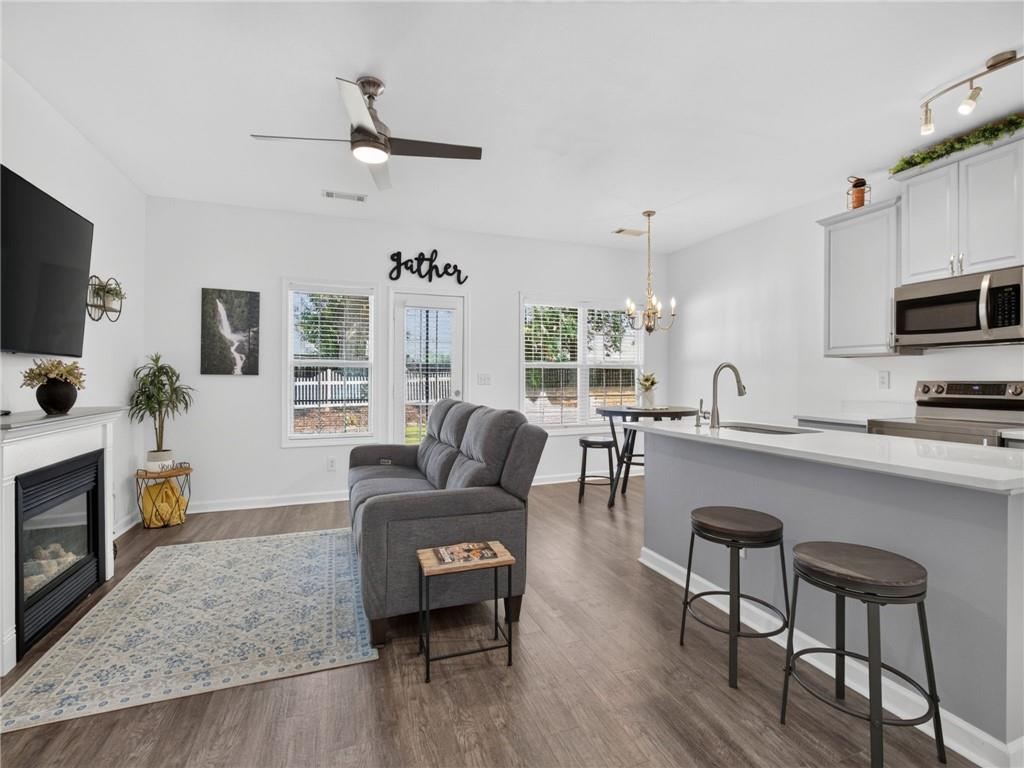
Welcome to easy living in the highly sought-after Mulberry Park community! Perfectly positioned as an end-unit townhome, this beautifully maintained home offers extra privacy and a location that's hard to beat. Step outside your door and enjoy a short walk or golf cart ride along the Braselton Life Path to local restaurants, coffee shops, boutiques, and everyday conveniences. Inside, you'll find a bright, open-concept floor plan designed for both comfortable everyday living and effortless entertaining. The spacious living room flows seamlessly into the dining area and kitchen, creating the perfect gathering space. Upstairs, two generously sized bedrooms each feature their own private en-suite bathroom, offering comfort and flexibility for family, guests, or roommates. Enjoy relaxing evenings in your private fenced backyard while leaving the yard work to the HOA, making this a truly low-maintenance lifestyle. Residents of Mulberry Park enjoy outstanding community amenities, including multiple swimming pools, tennis courts, a fitness center, clubhouse, playgrounds, and beautifully maintained green spaces. Located in the highly regarded Gwinnett County School District and just minutes from I-85, Northeast Georgia Medical Center Braselton, Chateau Elan, and all the shopping, dining, and entertainment that Braselton continues to become known for, this home offers the perfect combination of convenience, community, and carefree living.

Save
Ask
Tour
Hide
Share
Listing Snapshot
Price 
$300,000
Days On Site 
96 Days
Bedrooms 
2
Inside Area (SqFt) 
1,770 sqft
Total Baths 
3
Full Baths 
2
Partial Baths 
1
Lot Size 
0.06 Acres
Year Built 
2004
MLS Number 
7813358
Status 
Active
Property Tax 
$3,977
HOA/Condo/Coop Fees 
$147 monthly
Sq Ft Source 
Public Records
Friends & Family
Recent Activity
3 days agoPrice changed to $300,000
3 days agoListing updated with changes from the MLS
3 months agoListing first seen on site
General Features
Acres 
0.06
Foundation 
Slab
Garage 
Yes
Garage Spaces 
1
Land Lease 
No
Levels 
Two
Parking 
GarageGarage Door OpenerGarage Faces FrontKitchen Level
Parking Spaces 
1
Property Sub Type 
Townhouse
Security 
Smoke Detector(s)
Sewer 
Public Sewer
SqFt Total 
1770
Style 
ColonialTownhouseTraditional
Utilities 
Cable AvailableElectricity AvailableSewer AvailableUnderground UtilitiesWater Available
Water Source 
Public
Interior Features
Appliances 
DishwasherDisposalElectric RangeElectric Water HeaterMicrowave
Basement 
None
Cooling 
Ceiling Fan(s)Central Air
Fireplace Features 
None
Flooring 
Carpet
Heating 
Forced Air
Interior 
Breakfast BarEat-in KitchenPantryWalk-In Closet(s)
Laundry Features 
In HallMain Level
Window Features 
Insulated Windows
Save
Ask
Tour
Hide
Share
Exterior Features
Construction Details 
Cement Siding
Exterior 
Private Yard
Fencing 
Back Yard
Lot Features 
Back YardPrivate
Other Structures 
None
Patio And Porch 
Front PorchPatio
Pool Features 
None
Road Frontage 
None
Roof 
Composition
Spa Features 
None
View 
Other
Waterfront Features 
None
Waterview 
Other
Windows/Doors 
Insulated Windows
Community Features
Association Fee 
$97.0
Association Fee Frequency 
Monthly
Additional Association Fee 
$600.0
Additional Association Fee Frequency 
Annually
Community Features 
Fitness CenterParkPlaygroundPoolSidewalksStreet LightsTennis Court(s)
Horse Property 
None
Financing Terms Available 
CashConventional
Roads 
Asphalt
Schools
School District
Unknown
Elementary School
Duncan Creek
Middle School
Osborne
High School
Mill Creek
Listing Courtesy Of: Ryan Lewis of LPT Realty, LLC Broker: 877-366-2213 Prefer Ph#:ryan@ryanlewisandassociates.com

Listings identified with the FMLS IDX logo come from FMLS and are held by brokerage firms other than the owner of this website and the listing brokerage is identified in any listing details. Information is deemed reliable but is not guaranteed. If you believe any FMLS listing contains material that infringes your copyrighted work, please click here to review our DMCA policy and learn how to submit a takedown request.



© 2017-2026 First Multiple Listing Service, Inc.

Neighborhood & Commute
Source: Walkscore
Save
Ask
Tour
Hide
Share