965 Candler Street 26Gainesville, GA 30501
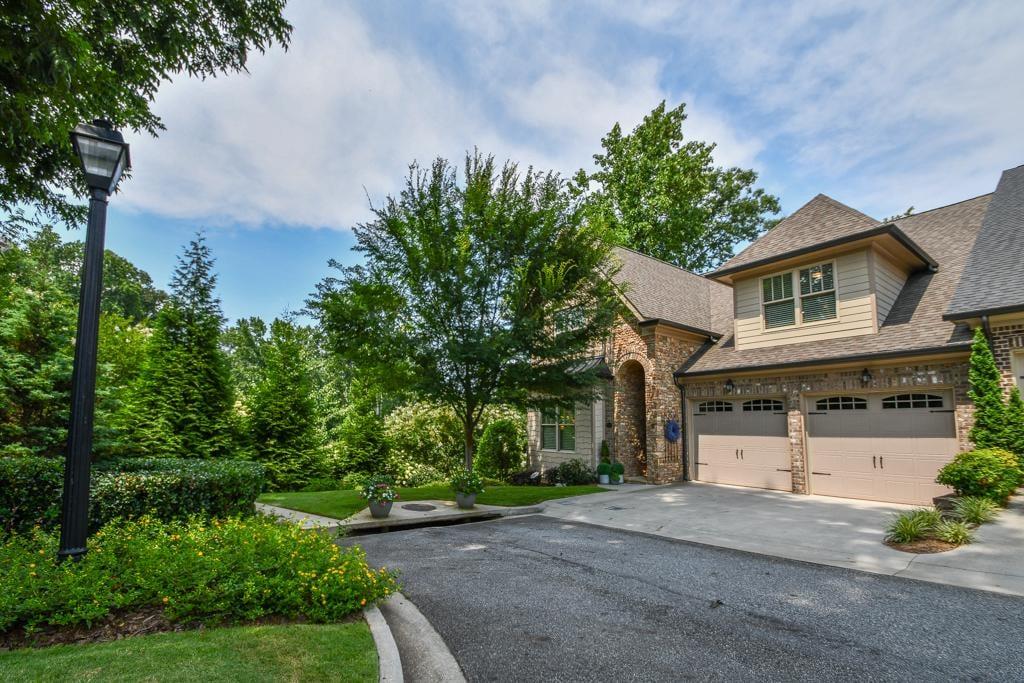
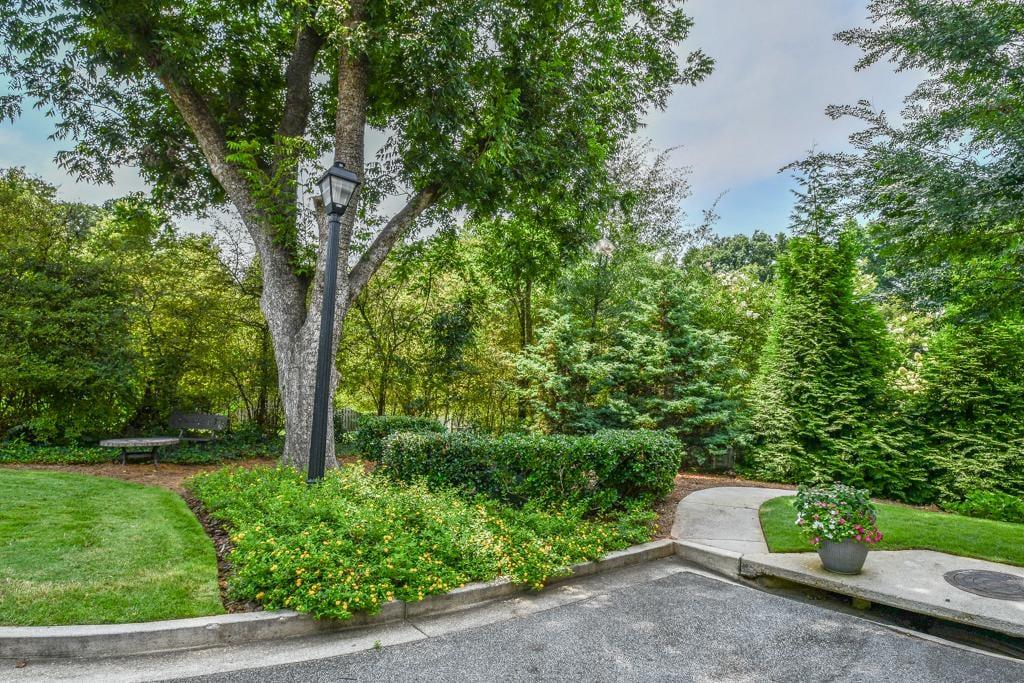
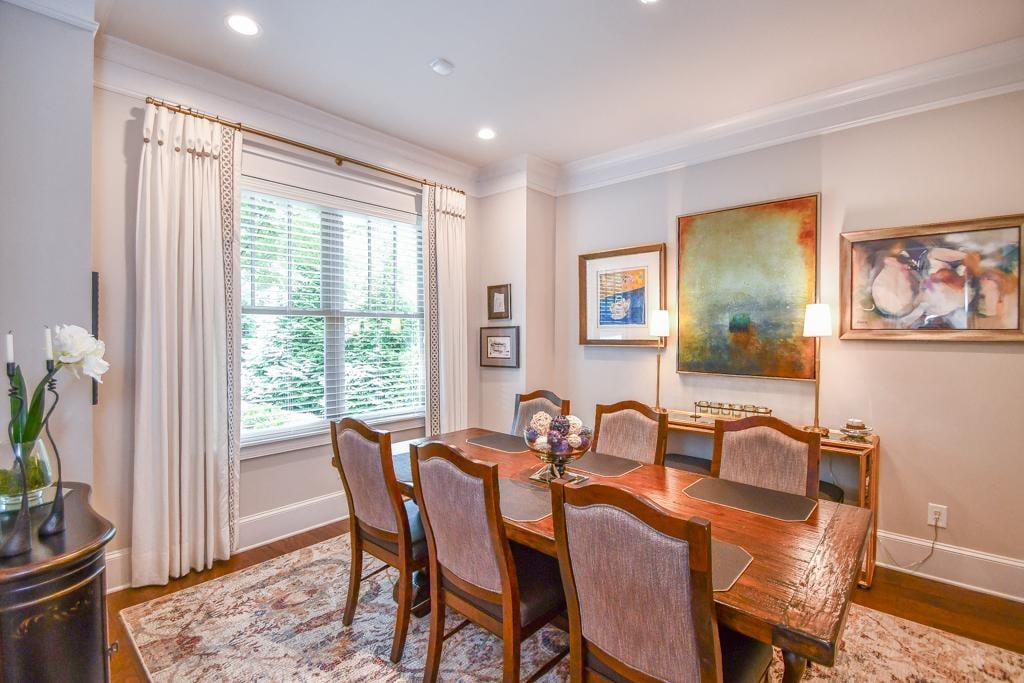
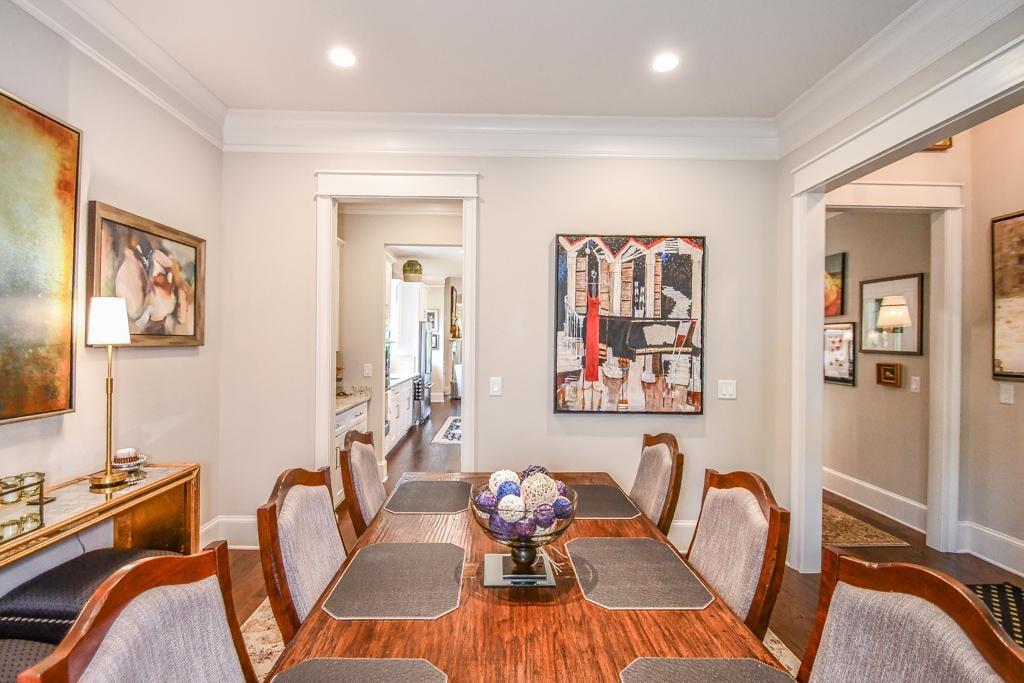
An exceptional opportunity and value in downtown Gainesville! This luxury townhome in the Candler Park community is near everything. Downtown shops, restaurants and galleries, the NE Georgia Medical Center, events at Brenau University and all that Gainesville has to offer are just outside the charming 55+ community of Candler Park--tucked off Green Street. Now priced at market! Here, you'll find over 4,300 square feet of exceptional design and high-end finishes that would rival any property in Gainesville. Easy, relaxed living starts with the main level, where the Primary Bedroom is located. You'll love the luxe Primary Bath, boasting an oversized shower, make-up station, custom closet shelving, and even an adjacent laundry area. The stunning kitchen features a large center island, Stainless Steel Kitchen-Aide gas stove-top and double wall ovens (all appliances, including washer/dryer, stay with property). The separate Dining Room is a great place for dinner parties and features a Butler's Pantry with lighted shelving. The Great Room features vaulted ceilings, a cozy fireplace, and back-lit shelving for art. Step through the sliding glass doors and enjoy the privacy and views from your screened porch overlooking the woods. Plus, this private end-unit location allows for extra windows, bringing in abundant natural light. Upstairs, you'll find a large loft area overlooking the Great Room, two large bedrooms and two baths. And it gets even better: in the finished lower level, there is an office/bedroom with ensuite bath, an amazing workshop or exercise space and ample storage. Entertain guests, enjoy a quiet evening on the porch, pursue your hobby, or head downtown for a meal or event. Whatever you like to do, there's room for it here. And you'll have time to do it all since the exterior of your home and landscaping are maintained by the homeowner's association. This is low-maintenance townhome living at its best that feels and functions like a large single-family home. Over 4,300 square feet of flexible living space near everything downtown. Don't miss this amazing lifestyle opportunity and exceptional value!
| 2 months ago | Price changed to $899,900 | |
| 2 months ago | Listing updated with changes from the MLS | |
| 3 months ago | Listing first seen on site |
Listings identified with the FMLS IDX logo come from FMLS and are held by brokerage firms other than the owner of this website and the listing brokerage is identified in any listing details. Information is deemed reliable but is not guaranteed. If you believe any FMLS listing contains material that infringes your copyrighted work, please click here to review our DMCA policy and learn how to submit a takedown request.

© 2017-2026 First Multiple Listing Service, Inc.
Did you know? You can invite friends and family to your search. They can join your search, rate and discuss listings with you.