Save
Ask
Tour
Hide
Share
$1,349,000
11 Days On Site

6655 Manchester Place
Cumming, GA 30040

For Sale|Single Family Residence|Active
5
Beds
4
Total Baths
3
Full Baths
1
Partial Bath
3,446
SqFt
$391
/SqFt
1996
Built
Subdivision:
Polo Golf and Country Club
County:
Forsyth
Listing Courtesy Of: Teri Frye of The Rezerve, LLC Broker: 770-299-9529 Prefer Ph#:Teri@FryeTeam.com
Call Now: 770-633-5666
Is this the listing for you? We can help make it yours.
770-633-5666
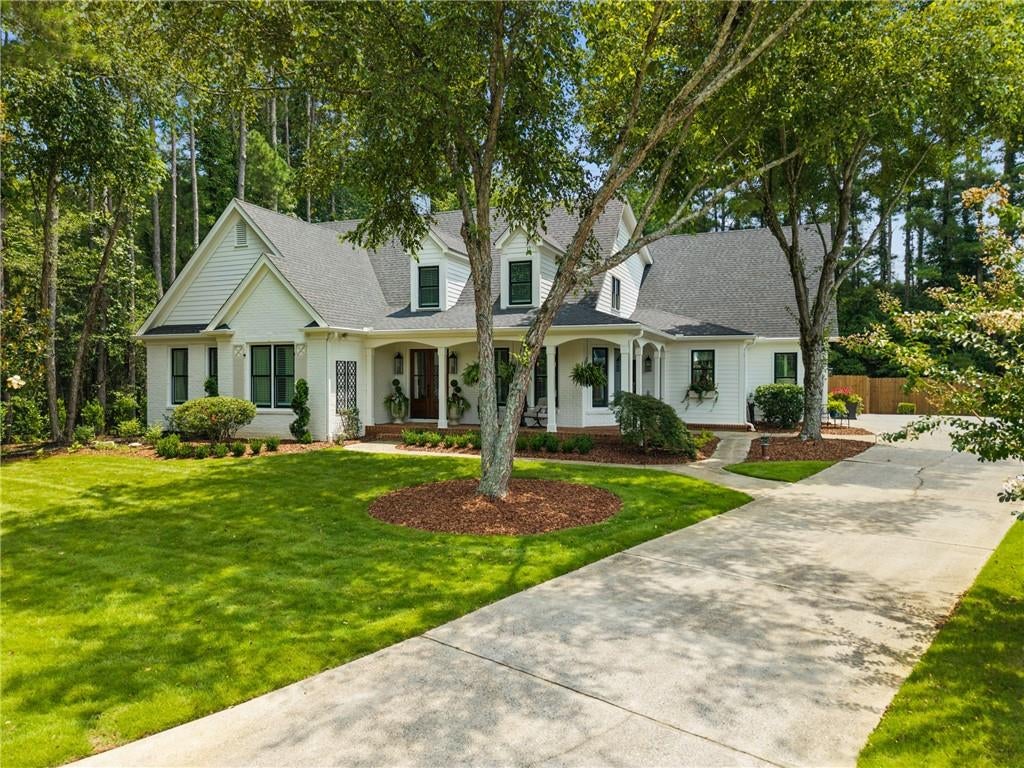
6655 Manchester Place6655 Manchester Place6655 Manchester Place6655 Manchester Place
Save
Ask
Tour
Hide
Share

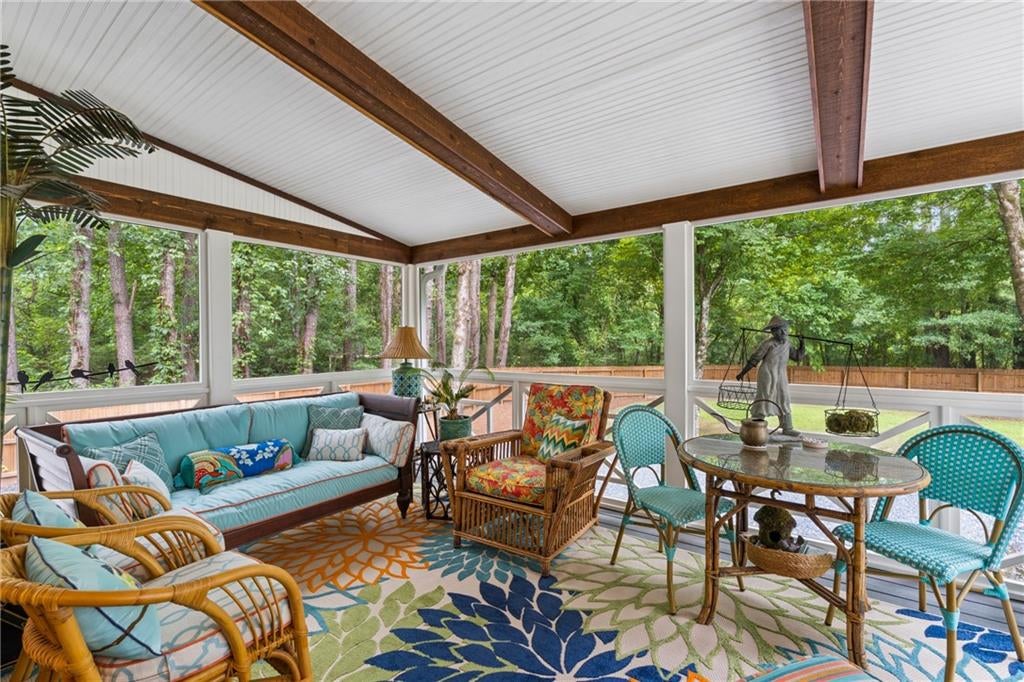
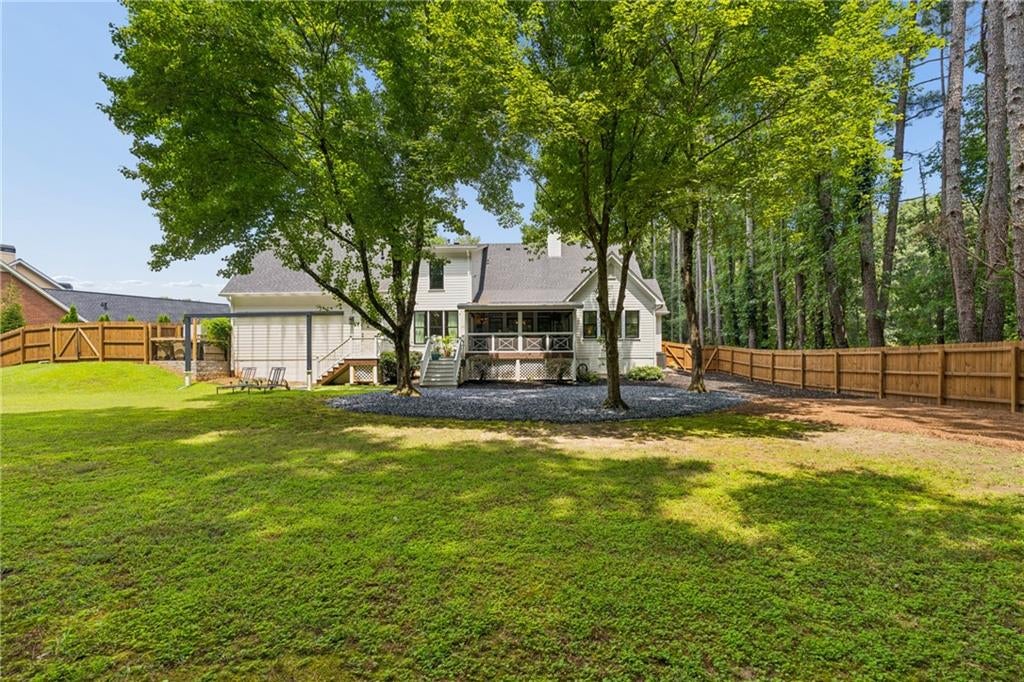
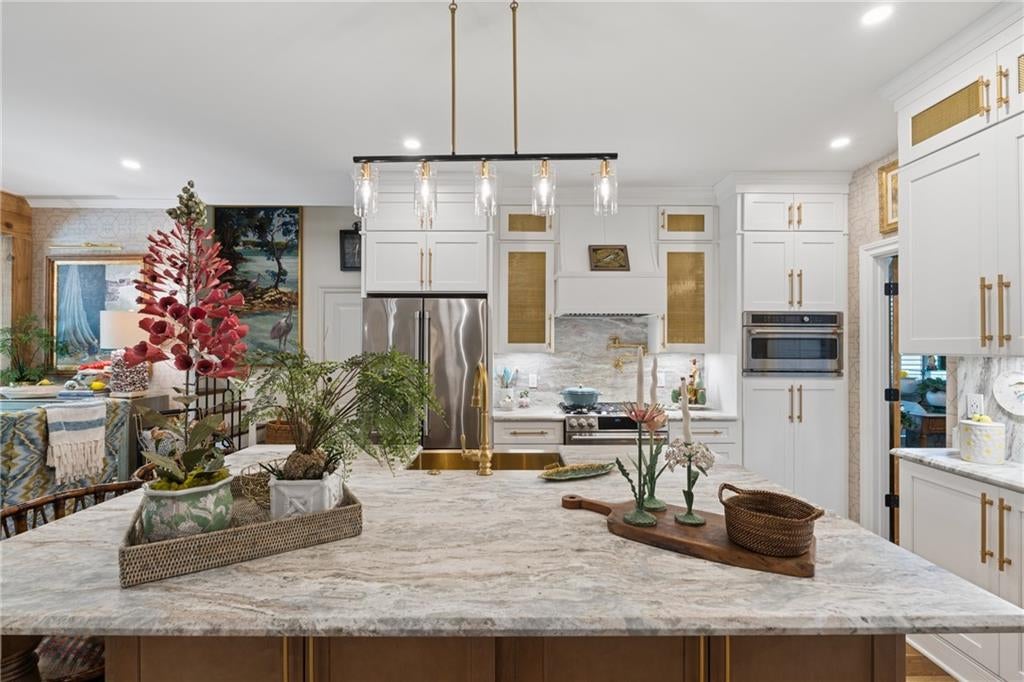
Nestled on a quiet cul-de-sac in sought-after Polo Golf & Country Club, this beautifully updated home offers exceptional indoor and outdoor living with a welcoming wraparound porch, newly added screened porch, expansive park-like backyard, and three-car garage. The open floor plan features three bedrooms on the main level, including a spacious primary suite that serves as a private retreat with a spa-like bath featuring double vanities, a soaking tub, separate walk-in shower, and a walk-in closet. The heart of the home showcases a fireside family room with custom built-ins, a keeping room with exposed beams, and a chef's kitchen designed for entertaining with an oversized work island, farmhouse sink, walk-in pantry, and separate scullery kitchen. A spacious laundry room with a utility sink adds everyday convenience. The second floor offers a private office or study and two additional generously sized bedrooms. Updates include new hardwood floors, plantation shutters, and quality finishes throughout. Residents of Polo Golf & Country Club enjoy outstanding optional amenities including golf, swimming, tennis, and an active lifestyle. Located just minutes from Vickery Village, award-winning Forsyth County schools, shopping, dining, and GA-400, this home offers the perfect blend of luxury, comfort, and convenience.

Save
Ask
Tour
Hide
Share
Listing Snapshot
Price 
$1,349,000
Days On Site 
11 Days
Bedrooms 
5
Inside Area (SqFt) 
3,446 sqft
Total Baths 
4
Full Baths 
3
Partial Baths 
1
Lot Size 
0.49 Acres
Year Built 
1996
MLS® Number 
7813666
Status 
Active
Property Tax 
$5,696
HOA/Condo/Coop Fees 
$50 monthly
Sq Ft Source 
Appraiser
Friends & Family
Recent Activity
a week agoStatus changed to Active
a week agoListing updated with changes from the MLS®
2 weeks agoListing first seen on site
General Features
Acres 
0.49
Attached Garage 
Yes
Foundation 
Concrete Perimeter
Garage 
Yes
Garage Spaces 
3
Green Energy Efficient 
InsulationThermostatWindows
Land Lease 
No
Levels 
One and One Half
Parking 
AttachedGarageGarage Door OpenerGarage Faces SideKitchen LevelDriveway
Property Sub Type 
Single Family Residence
Security 
Carbon Monoxide Detector(s)Smoke Detector(s)
Sewer 
Public Sewer
SqFt Above 
3446
SqFt Total 
3446
Style 
Traditional
Utilities 
Cable AvailableElectricity AvailableNatural Gas AvailablePhone AvailableSewer AvailableUnderground UtilitiesWater Available
Water Source 
Public
Interior Features
Appliances 
DishwasherDisposalDouble OvenDryerGas RangeGas Water HeaterMicrowaveRange HoodRefrigeratorSelf Cleaning OvenWasher
Basement 
Crawl Space
Cooling 
Ceiling Fan(s)Central AirElectricZoned
Electric 
220 Volts in Laundry
Fireplace 
Yes
Fireplace Features 
Family RoomGas StarterStone
Fireplaces 
1
Flooring 
HardwoodTile
Heating 
CentralForced AirNatural GasZoned
Interior 
Breakfast BarPantryKitchen IslandBeamed CeilingsBookcasesCrown MoldingDouble VanityEntrance FoyerTray Ceiling(s)Vaulted Ceiling(s)Walk-In Closet(s)OtherMaster Downstairs
Laundry Features 
Laundry RoomMain LevelSink
Main Level Bedrooms 
3
Window Features 
Double Pane WindowsInsulated Windows
Save
Ask
Tour
Hide
Share
Exterior Features
Construction Details 
BrickCement Siding
Exterior 
Private YardRain Gutters
Fencing 
Back YardFencedPrivacyWood
Lot Features 
Back YardCul-De-SacFront YardLandscapedLevel
Other Structures 
PergolaOther
Patio And Porch 
CoveredDeckFront PorchScreenedWrap Around
Pool Features 
None
Road Frontage 
County Road
Roof 
CompositionShingle
Spa Features 
None
View 
NeighborhoodTrees/Woods
Waterfront Features 
None
Waterview 
NeighborhoodTrees/Woods
Windows/Doors 
Double Pane WindowsInsulated Windows
Community Features
Accessibility Features 
Accessible Bedroom
Association Dues 
600
Community Features 
GolfParkPlaygroundPool
HOA Fee Frequency 
Annually
Horse Property 
None
Roads 
AsphaltPaved
Schools
School District
Unknown
Elementary School
Vickery Creek
Middle School
Vickery Creek
High School
West Forsyth
Listing Courtesy Of: Teri Frye of The Rezerve, LLC Broker: 770-299-9529 Prefer Ph#:Teri@FryeTeam.com

Listings identified with the FMLS IDX logo come from FMLS and are held by brokerage firms other than the owner of this website and the listing brokerage is identified in any listing details. Information is deemed reliable but is not guaranteed. If you believe any FMLS listing contains material that infringes your copyrighted work, please click here to review our DMCA policy and learn how to submit a takedown request.



© 2017-2026 First Multiple Listing Service, Inc.

Neighborhood & Commute
Source: Walkscore
Save
Ask
Tour
Hide
Share