4320 Jeston CourtCumming, GA 30028
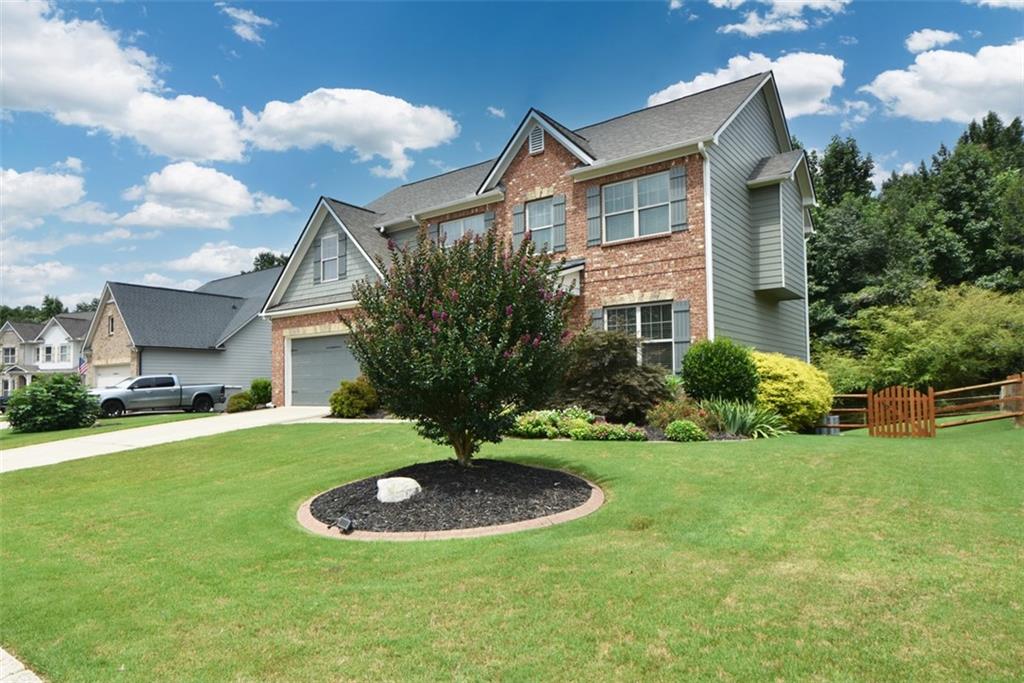
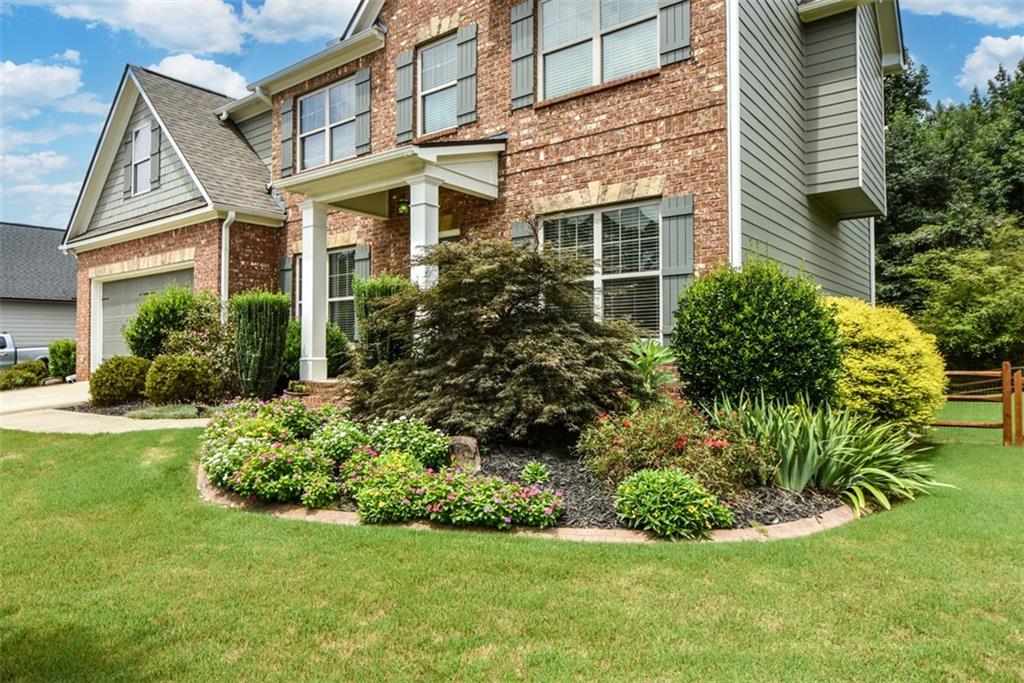
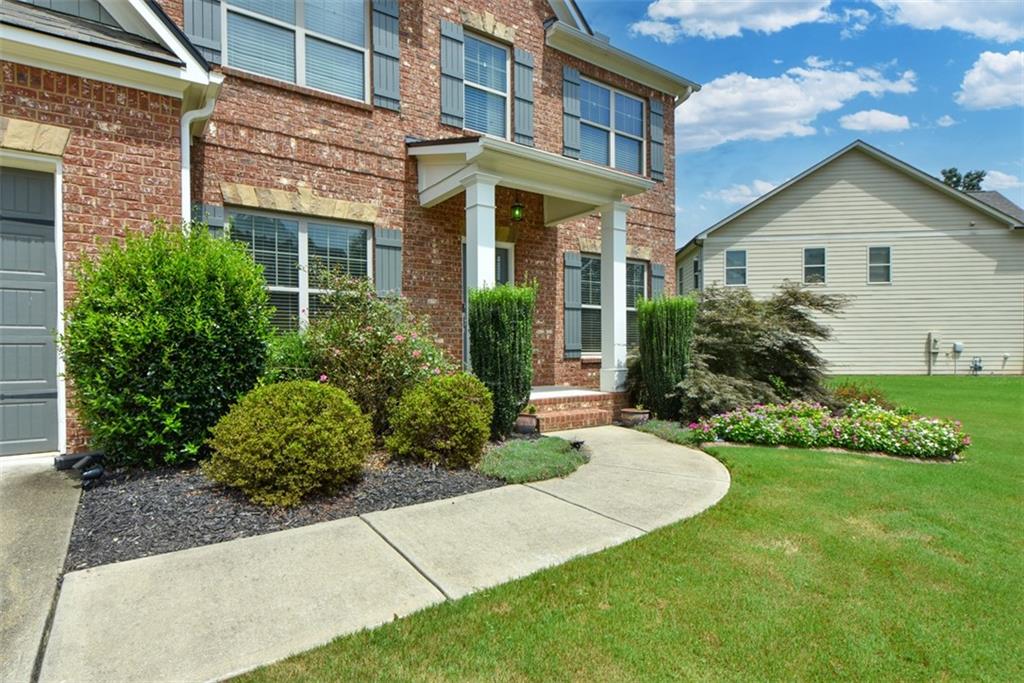
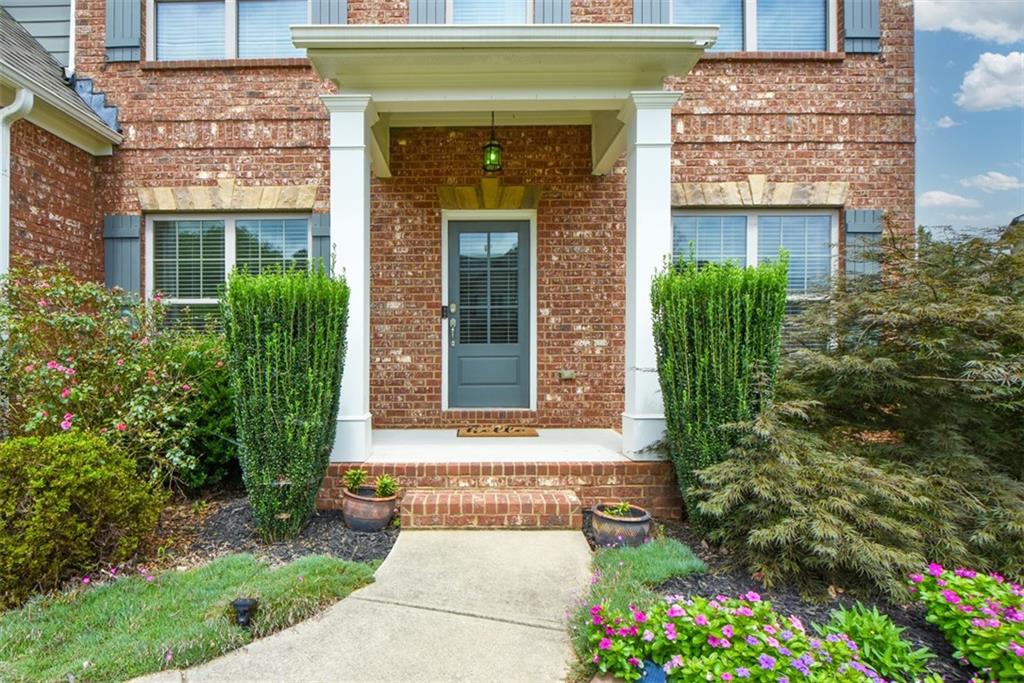
MOVE-IN READY! FRESH INTERIOR PAINT AND NEW CARPET MAKE THIS 6-BED, 5-BTH HOME IN SOUGHT-AFTER HUNTERS WALK TRULY TURNKEY!! Nestled on a peaceful cul-de-sac and backing to private community nature trails along scenic Yellow Creek, this 4,321 sq ft home offers an exceptional combination of space, flexibility, privacy, and a beautiful natural setting. From the moment you enter, you'll appreciate the open and inviting floor plan designed for both everyday living and entertaining. The main level features a bedroom and full bath, formal living and dining spaces, and a dramatic two-story great room with fireplace overlooking the spacious kitchen. The kitchen offers a gas range, stainless steel appliances, large pantry, and sunny breakfast area. Upstairs, the generously sized primary suite provides a relaxing retreat with a soaking tub, separate shower, and oversized walk-in closet. Three additional bedrooms, two full bathrooms, and a convenient upstairs laundry room provide plenty of room for family, guests, or a home office. The finished terrace level is a true standout, offering a sixth bedroom, full bathroom, media room, game room, unfinished storage, and walk-out access to the covered patio. This flexible space is ideal for guests, teenagers, a home office, recreation, or multigenerational living. An under-deck system provides additional protected outdoor living space. Step outside to the fenced backyard and oversized deck, where you can relax, entertain, or enjoy the peaceful wooded surroundings. The private setting and direct access to the community's nature trails along Yellow Creek create a rare sense of privacy while still being close to everyday conveniences. Hunters Walk offers desirable amenities including a swimming pool, tennis courts, playground, and pavilion, with convenient access to Forsyth schools, shopping, dining, and major roadways. With fresh paint, new carpet, a finished terrace level, six bedrooms, five full bathrooms, and a peaceful cul-de-sac setting backing to nature trails, this home is ready for its next owners to move right in.
| yesterday | Status changed to Active Under Contract | |
| yesterday | Listing updated with changes from the MLS® | |
| a month ago | Listing first seen on site |
Listings identified with the FMLS IDX logo come from FMLS and are held by brokerage firms other than the owner of this website and the listing brokerage is identified in any listing details. Information is deemed reliable but is not guaranteed. If you believe any FMLS listing contains material that infringes your copyrighted work, please click here to review our DMCA policy and learn how to submit a takedown request.

© 2017-2026 First Multiple Listing Service, Inc.
Did you know? You can invite friends and family to your search. They can join your search, rate and discuss listings with you.