1812 Hunters GlenMarietta, GA 30062
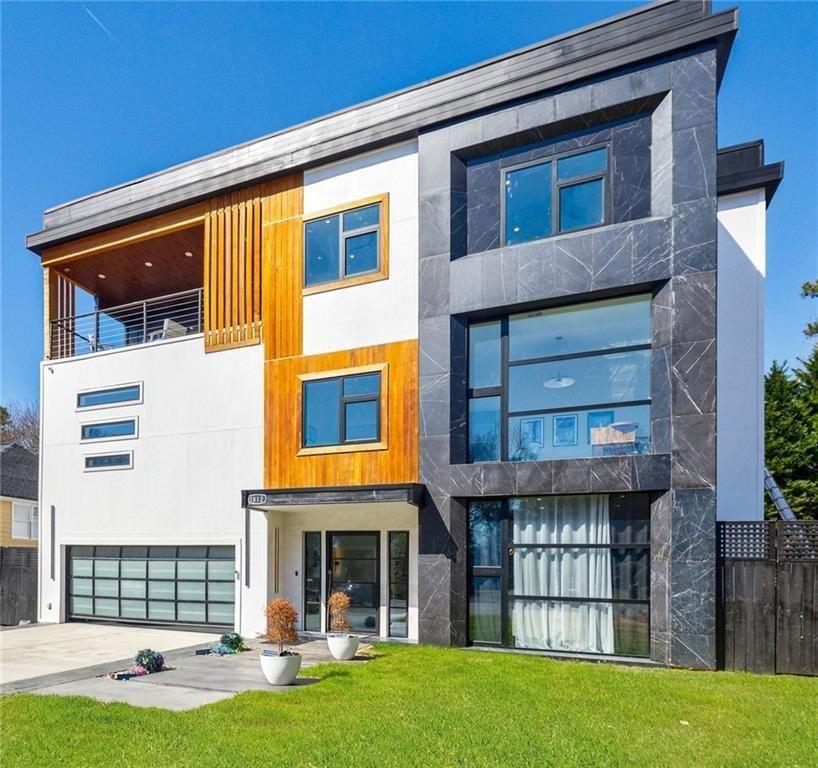
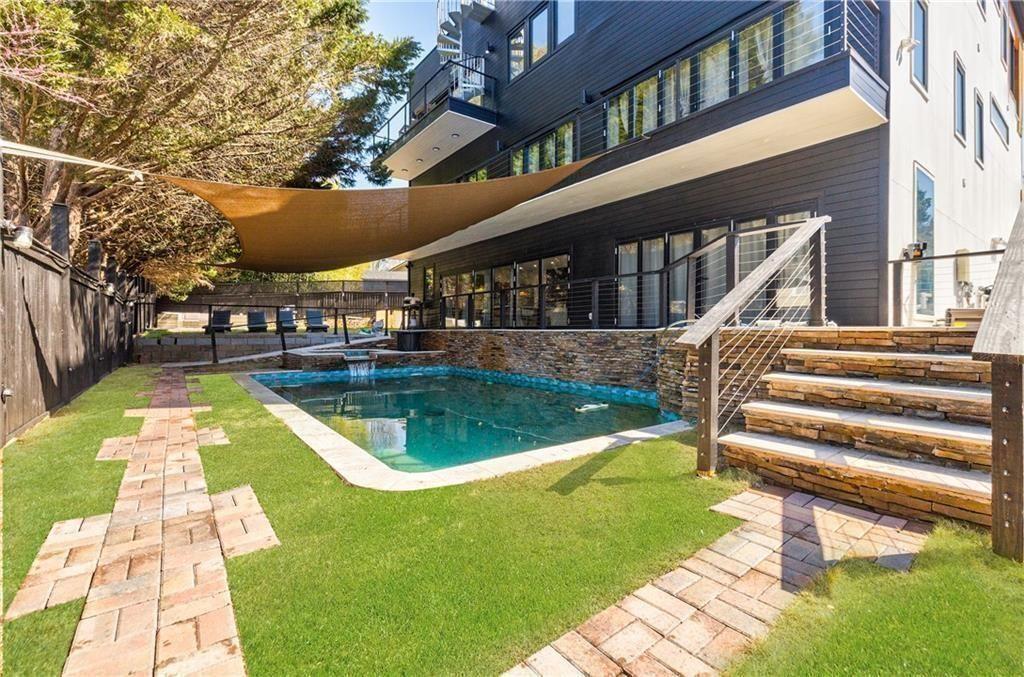
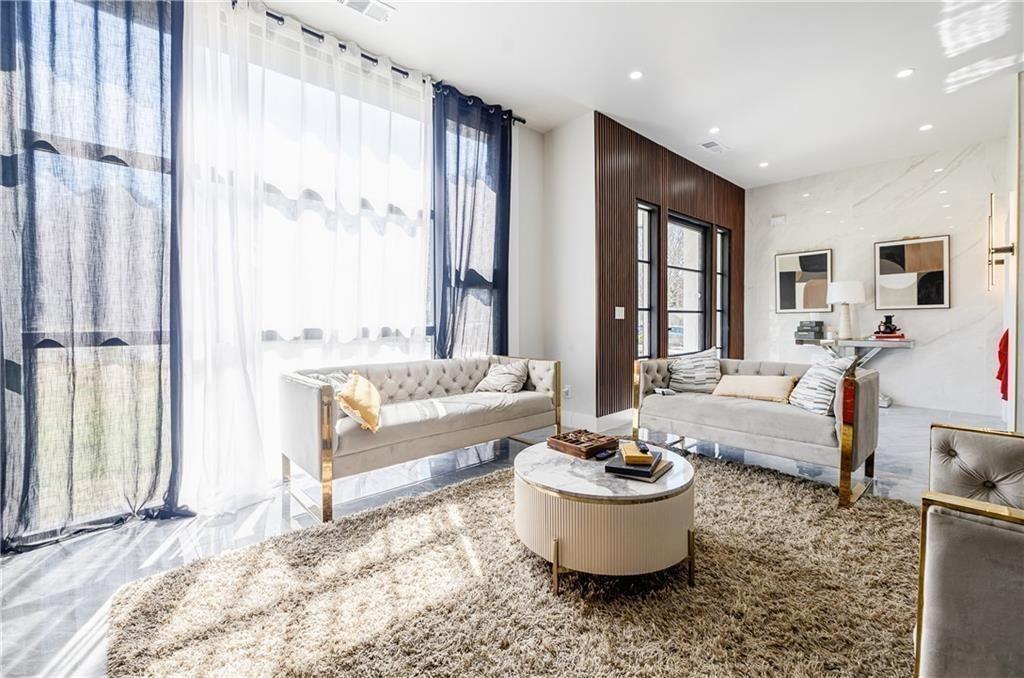
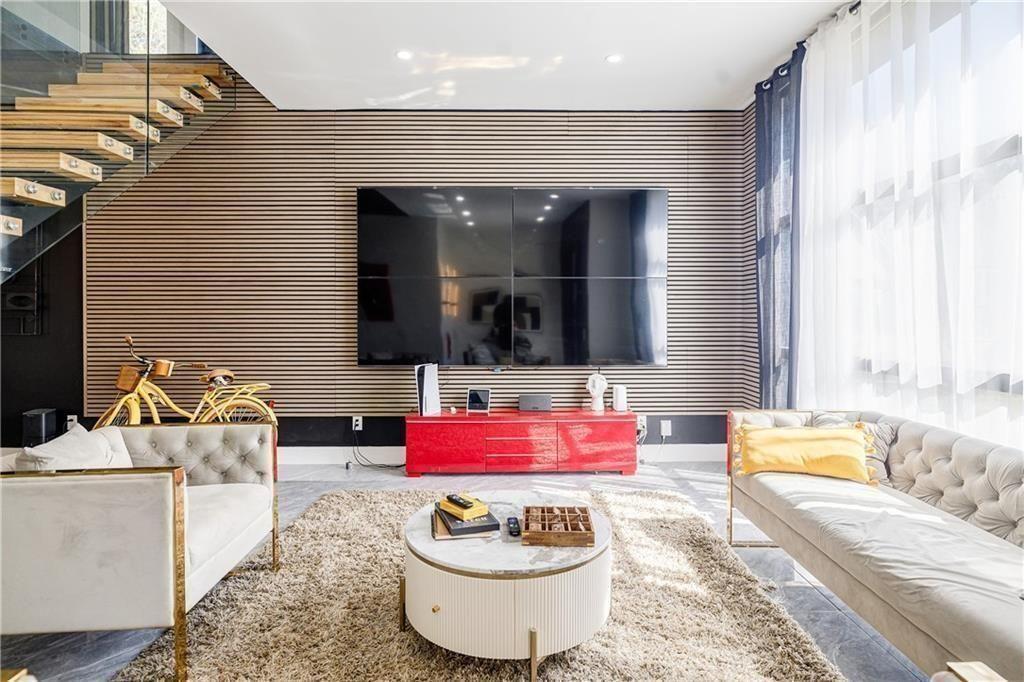
Experience modern luxury in this stunning custom home, built in 2024, featuring 6 bedrooms, 6 bathrooms, and an exceptional open-concept design. The chef's kitchen with two oversized islands flows seamlessly to the outdoors through a dramatic 24-foot bifold door, creating the perfect space for entertaining. A main-level guest suite and a 4-stop elevator provide both convenience and flexibility. The Premium Glass floor can be replaced with traditional floor. The luxurious primary suite is a true retreat, while the second level also offers a spacious office with a sitting area and a second laundry room. Four additional bedrooms, four bathrooms, and a versatile living area complete the third floor. Enjoy abundant natural light through high-efficiency European windows, relax by the resort-style pool and spa, or take the elevator to the rooftop terrace and create your own private oasis. Located in the highly sought-after Walton High School district with easy access to Publix, Whole Foods, Trader Joe's, Home Depot, major highways, and more.
| 2 months ago | Listing first seen on site | |
| 2 months ago | Listing updated with changes from the MLS® |
Listings identified with the FMLS IDX logo come from FMLS and are held by brokerage firms other than the owner of this website and the listing brokerage is identified in any listing details. Information is deemed reliable but is not guaranteed. If you believe any FMLS listing contains material that infringes your copyrighted work, please click here to review our DMCA policy and learn how to submit a takedown request.

© 2017-2026 First Multiple Listing Service, Inc.