3819 Walnut Grove WayGainesville, GA 30506
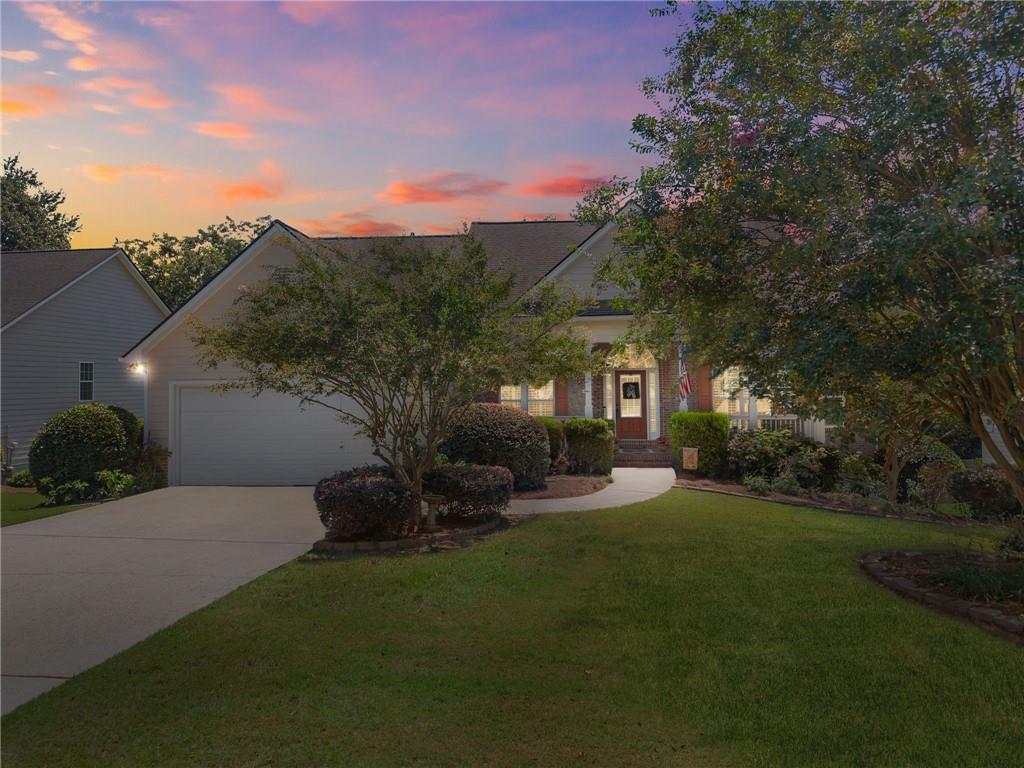
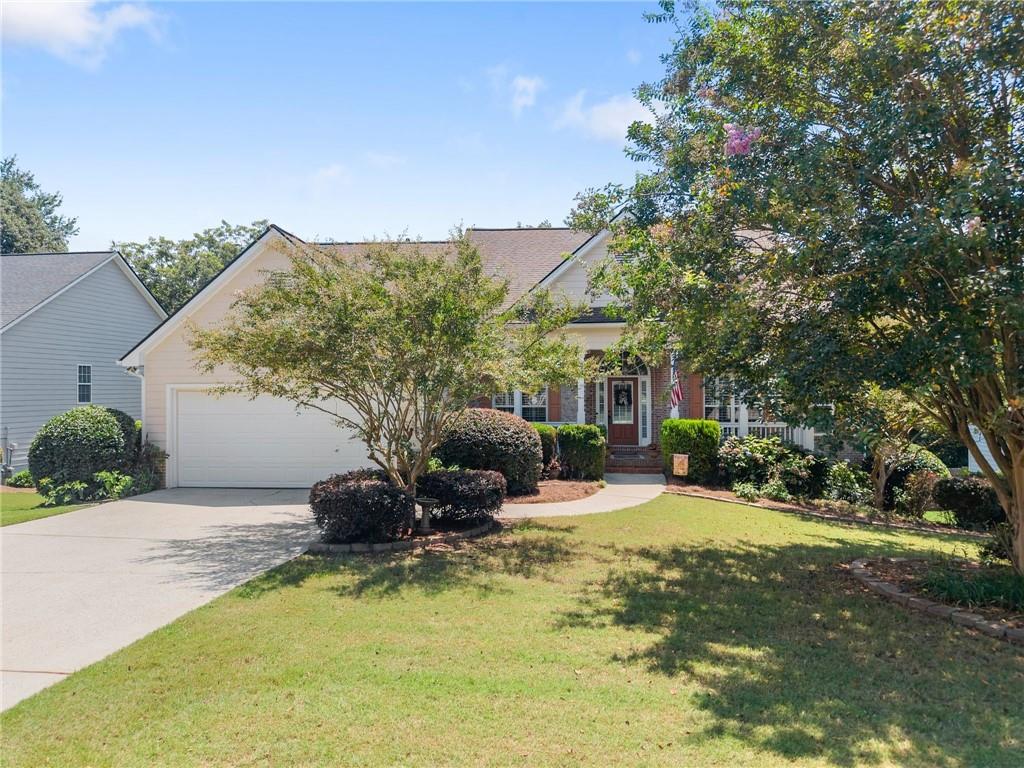
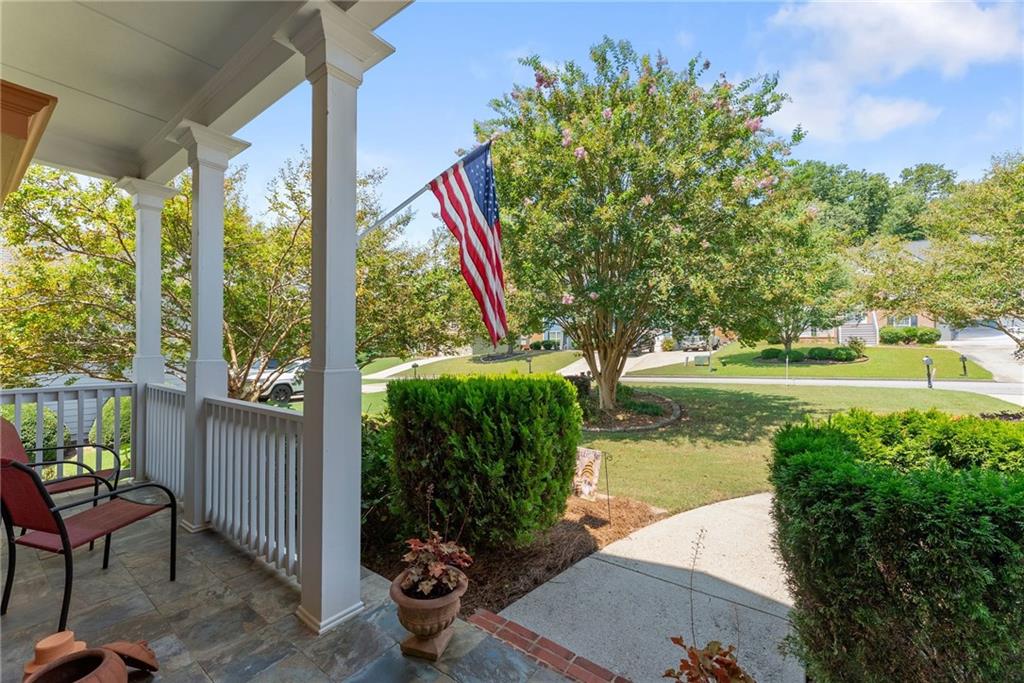
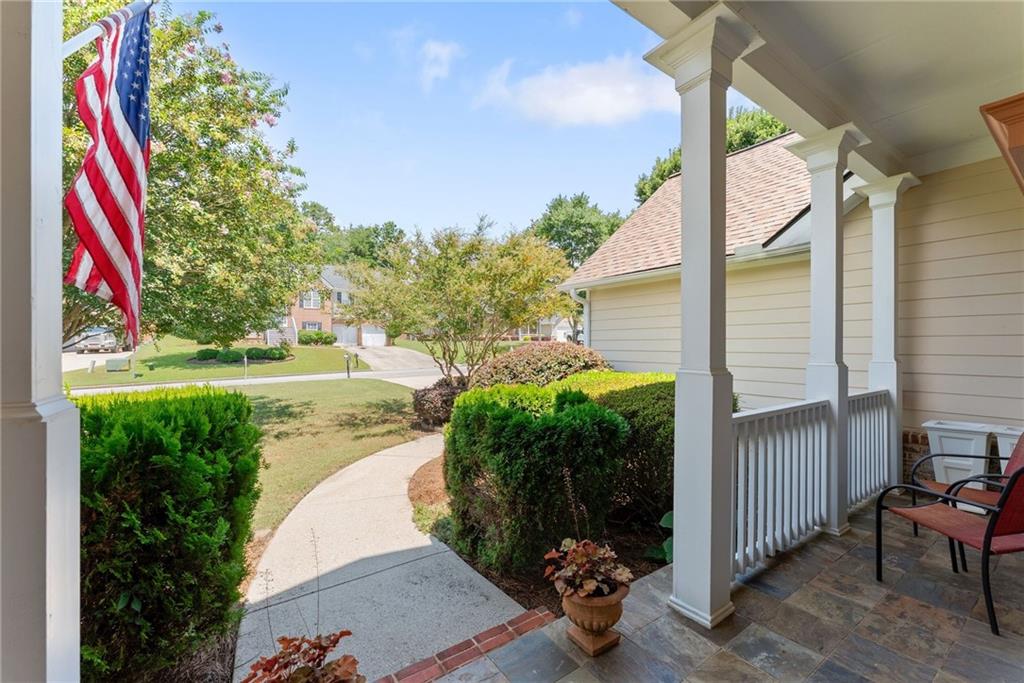
Welcome home to this beautifully maintained 3-bedroom, 2-bath ranch offering comfort, style, and an exceptional location. From the inviting front porch—perfectly sized for rocking chairs—to the meticulously manicured landscaping and level yard, this home makes a wonderful first impression. Step inside to find hardwood flooring throughout the foyer, family room, dining room, study, and kitchen. The spacious family room features a cozy fireplace, creating the perfect gathering space for family and friends. The kitchen is beautifully appointed with granite countertops, stainless steel appliances, under counter lighting and plenty of workspace for everyday living and entertaining. The split-bedroom floor plan provides privacy, with an oversized primary suite featuring a vaulted ceiling and a stunning oversized barn door that opens to the private primary bath. The secondary bathrooms feature tile flooring, adding both style and durability. One of the home's standout features is the backyard. Enjoy your own private retreat from the deck, where mature trees create the feeling of a peaceful treehouse. The natural setting provides beauty, shade, and privacy—making it the perfect place to relax, entertain, or simply enjoy the outdoors. The full daylight basement offers incredible potential for future expansion. It is already stubbed for a bathroom, framed for multiple rooms, and has electrical completed, making it easy to finish into additional living space, a recreation room, home gym, or guest suite. Additional features include natural gas heating, a gas water heater, and gas range for efficiency and convenience. Located just one minute from three grocery stores, this home offers the perfect balance of peaceful living and everyday convenience. You'll enjoy being only 10 minutes from historic downtown Gainesville and approximately 15 minutes from both Dahlonega and Dawsonville, providing easy access to shopping, dining, entertainment, and North Georgia's wineries and outdoor recreation. Immaculately cared for and situated in a neighborhood with wonderful neighbors, this move-in-ready home is one you won't want to miss!
| a week ago | Price changed to $449,999 | |
| a week ago | Listing updated with changes from the MLS® | |
| 3 weeks ago | Listing first seen on site |
Listings identified with the FMLS IDX logo come from FMLS and are held by brokerage firms other than the owner of this website and the listing brokerage is identified in any listing details. Information is deemed reliable but is not guaranteed. If you believe any FMLS listing contains material that infringes your copyrighted work, please click here to review our DMCA policy and learn how to submit a takedown request.

© 2017-2026 First Multiple Listing Service, Inc.
Did you know? You can invite friends and family to your search. They can join your search, rate and discuss listings with you.