Save
Ask
Tour
Hide
Share
$1,299,000
12 Days On Site

2005 Granbury Court
Cumming, GA 30041

For Sale|Single Family Residence|Active
6
Beds
6
Total Baths
5
Full Baths
1
Partial Bath
6,306
SqFt
$206
/SqFt
2004
Built
Subdivision:
Windermere
County:
Forsyth
Listing Courtesy Of: Erin Olivier of Atlanta Fine Homes Sotheby's International Broker: 678-938-1312 Prefer Ph#:erinolivier@atlantafinehomes.com
Call Now: 770-633-5666
Is this the listing for you? We can help make it yours.
770-633-5666
2005 Granbury Court2005 Granbury Court2005 Granbury Court2005 Granbury Court
Save
Ask
Tour
Hide
Share

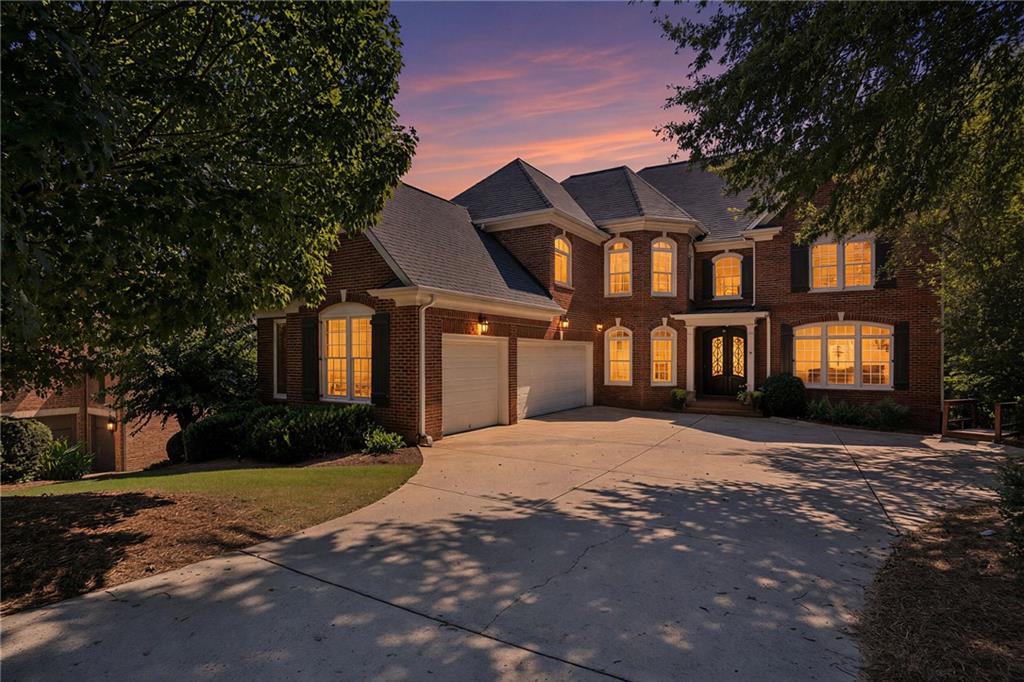
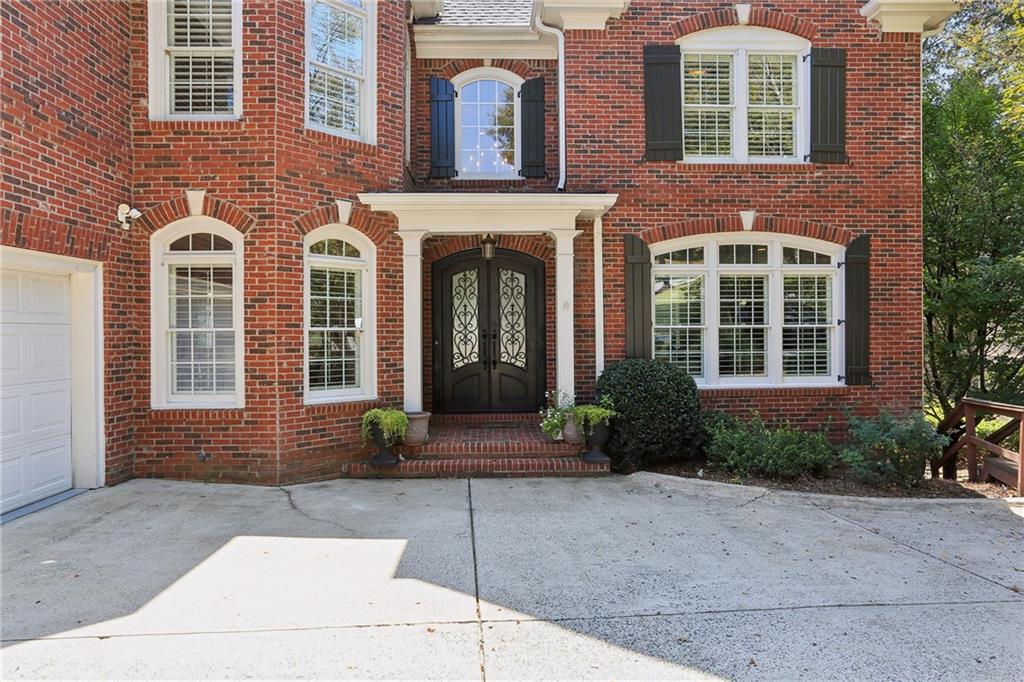
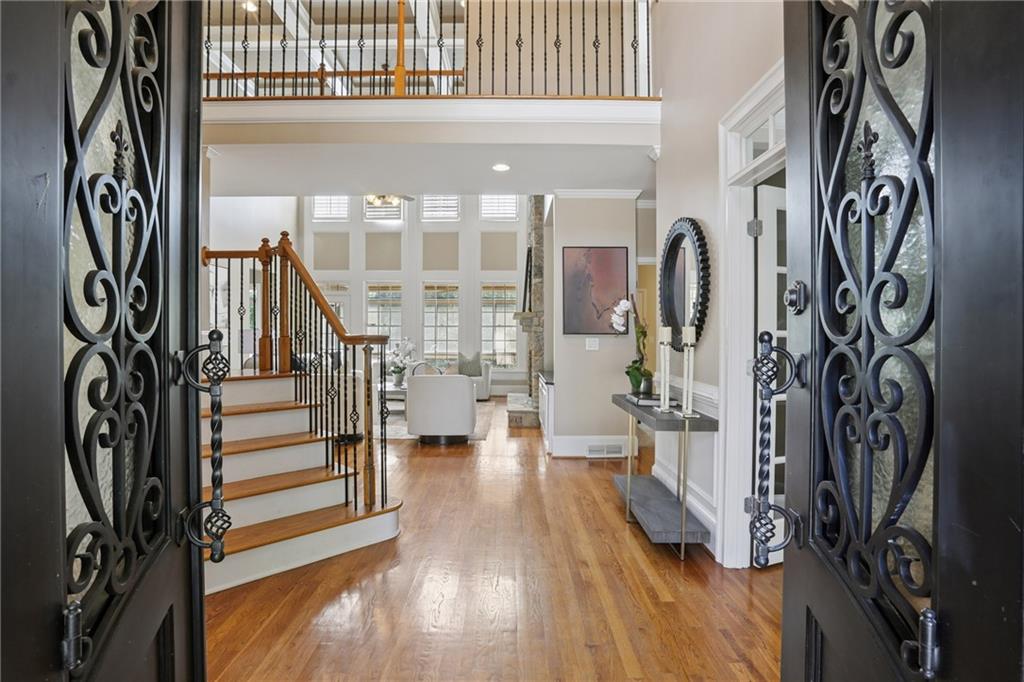
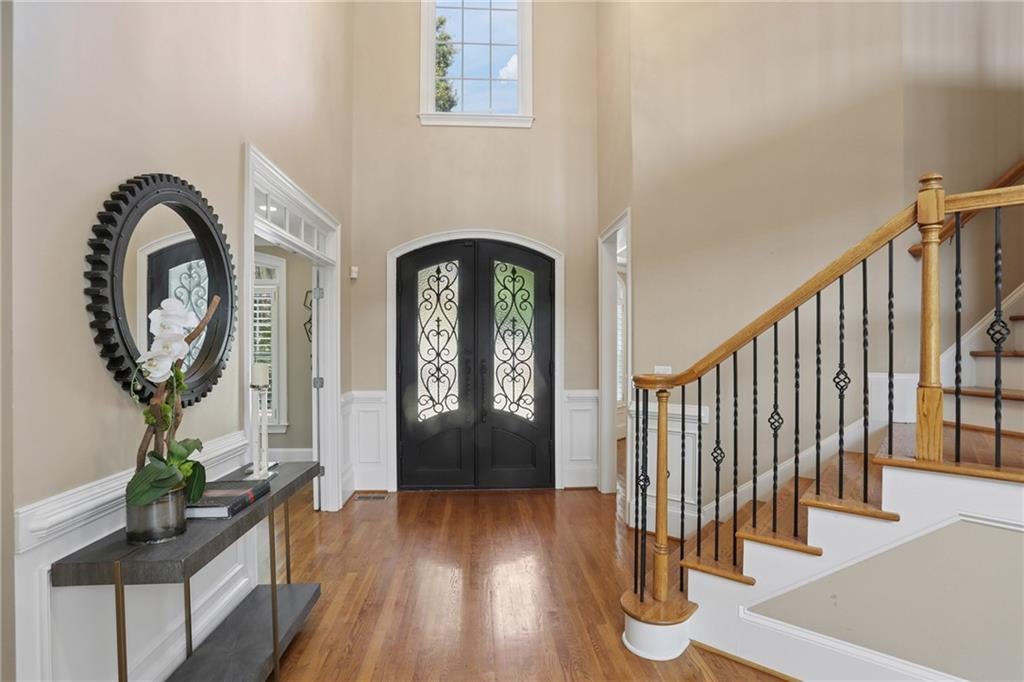
Welcome home to 2005 Granbury Court in sought after Windermere. Perched high on a hill overlooking the beautiful 12th hole of the Windermere Golf Course, this gorgeous 6 Bedroom, 5-and-a-half-bathroom home is not to be missed! Soaring ceilings in the foyer and family room, hardwood flooring, beautifully renovated eat-in kitchen with quartzite countertops, KitchenAid appliances, gas cooktop, oversized, double farmhouse sink, walk-in pantry and custom island. Off the kitchen is a cozy sitting room with stunning stone fireplace. Two-story great room with floor to ceiling windows and another impressive fireplace with stonework all the way to the ceiling. Guest bedroom and fully renovated bathroom on the main level along with a dedicated office, dining room and powder room. Upstairs is the oversized primary bedroom with seating area and built ins, huge walk-in closet along with an updated, spa-like bathroom with double vanities, stand-alone tub and fantastic shower. Three other guest rooms accompany the primary upstairs with one en-suite and the other two sharing a jack and jill bathroom. The terrace level offers another guest room and full bathroom, flex space perfect for wine tasting or playroom, media room with built in shelving system, work out room and recreational space to enjoy playing pool or other games. Step outside to awesomeness!!! You have your choice of spaces to hang out. Upstairs you can relax in the open air, covered porch that overlooks the golf course or step into the all-season room (with its own AC unit). Off the terrace level, you will enjoy flagstone pavers, outdoor kitchen and greenhouse area along with a newly re-built deck with Trex decking, pergola with swing and plenty of space to entertain and enjoy the sounds of the flowing creek from the golf course. Take the steps even further to the lower level where you can practice your putts on your personal putting green or sit and chill by the firepit area. This home also comes with a 3-car garage with 12V power outlet for your electric car and is nestled on a cul-de-sac. Windermere has incredible amenities that you can enjoy with your HOA membership: Clubhouse access, fitness center, tennis and pickleball courts, playground, pool, basketball courts, trails AND your trash is also included with your dues. This one is not to be missed!!!

Save
Ask
Tour
Hide
Share
Listing Snapshot
Price 
$1,299,000
Days On Site 
12 Days
Bedrooms 
6
Inside Area (SqFt) 
6,306 sqft
Total Baths 
6
Full Baths 
5
Partial Baths 
1
Lot Size 
0.45 Acres
Year Built 
2004
MLS® Number 
7817074
Status 
Active
Property Tax 
$1,749
HOA/Condo/Coop Fees 
$125 monthly
Sq Ft Source 
Public Records
Friends & Family
Recent Activity
a week agoStatus changed to Active
a week agoListing updated with changes from the MLS®
2 weeks agoListing first seen on site
General Features
Acres 
0.45
Attached Garage 
Yes
Foundation 
Concrete Perimeter
Garage 
Yes
Garage Spaces 
3
Green Energy Efficient 
AppliancesHVACThermostat
Land Lease 
No
Levels 
Two
Parking 
AttachedDrivewayGarageGarage Door OpenerGarage Faces SideKitchen Level
Property Sub Type 
Single Family Residence
Sewer 
Public Sewer
SqFt Above 
4273
SqFt Below 
2033
SqFt Total 
6306
Style 
Traditional
Utilities 
Cable AvailableElectricity AvailableNatural Gas AvailablePhone AvailableWater Available
Water Source 
Public
Interior Features
Appliances 
DishwasherDisposalGas CooktopGas OvenMicrowaveRange HoodRefrigeratorOther
Basement 
DaylightExterior EntryFinishedFull
Cooling 
Central AirElectricZoned
Fireplace 
Yes
Fireplace Features 
Family RoomGas LogGas StarterGreat Room
Fireplaces 
2
Flooring 
CarpetCeramic TileHardwood
Heating 
CentralForced Air
Interior 
Eat-in KitchenPantryKitchen IslandBeamed CeilingsBookcasesCathedral Ceiling(s)Coffered Ceiling(s)Double VanityHigh Speed InternetTray Ceiling(s)Vaulted Ceiling(s)Walk-In Closet(s)
Laundry Features 
Laundry RoomUpper Level
Main Level Bedrooms 
1
Window Features 
Double Pane Windows
Save
Ask
Tour
Hide
Share
Exterior Features
Construction Details 
BrickCement Siding
Exterior 
Gas GrillPrivate EntrancePrivate Yard
Fencing 
Back YardFenced
Frontage 
0
Lot Features 
Cul-De-SacLandscapedPrivateWooded
Other Structures 
Greenhouse
Patio And Porch 
CoveredDeckEnclosedPatioRear Porch
Pool Features 
None
Road Frontage 
City Street
Roof 
CompositionShingle
Spa Features 
Community
View 
Golf Course
Waterfront Features 
None
Waterview 
Golf Course
Windows/Doors 
Double Pane Windows
Community Features
Association Dues 
1500
Community Features 
ClubhouseFitness CenterPlaygroundPoolSidewalksStreet LightsTennis Court(s)
Financing Terms Available 
CashConventionalFHAVA Loan
HOA Fee Frequency 
Annually
Horse Property 
None
Roads 
Paved
Schools
School District
Unknown
Elementary School
Haw Creek
Middle School
Lakeside - Forsyth
High School
South Forsyth
Listing Courtesy Of: Erin Olivier of Atlanta Fine Homes Sotheby's International Broker: 678-938-1312 Prefer Ph#:erinolivier@atlantafinehomes.com

Listings identified with the FMLS IDX logo come from FMLS and are held by brokerage firms other than the owner of this website and the listing brokerage is identified in any listing details. Information is deemed reliable but is not guaranteed. If you believe any FMLS listing contains material that infringes your copyrighted work, please click here to review our DMCA policy and learn how to submit a takedown request.



© 2017-2026 First Multiple Listing Service, Inc.

Neighborhood & Commute
Source: Walkscore
Save
Ask
Tour
Hide
Share