Save
Ask
Tour
Hide
Share
$1,540,000
8 Days On Site

5457 Dogwood Lane
Gainesville, GA 30504

For Sale|Single Family Residence|Active
5
Beds
6
Total Baths
5
Full Baths
1
Partial Bath
4,094
SqFt
$376
/SqFt
2006
Built
Subdivision:
Lake Lanier - Deep Water
County:
Hall
Listing Courtesy Of: Premier Realty Group of Keller Williams Realty Atlanta Partners Broker: 404-384-2818 Prefer Ph#:Lynzi@premierrealtygroup.net
Call Now: 770-633-5666
Is this the listing for you? We can help make it yours.
770-633-5666
Upcoming Open Houses
Sun, Aug 16, 2:00 PM - 4:00 PM
5457 Dogwood Lane5457 Dogwood Lane5457 Dogwood Lane5457 Dogwood Lane
Save
Ask
Tour
Hide
Share

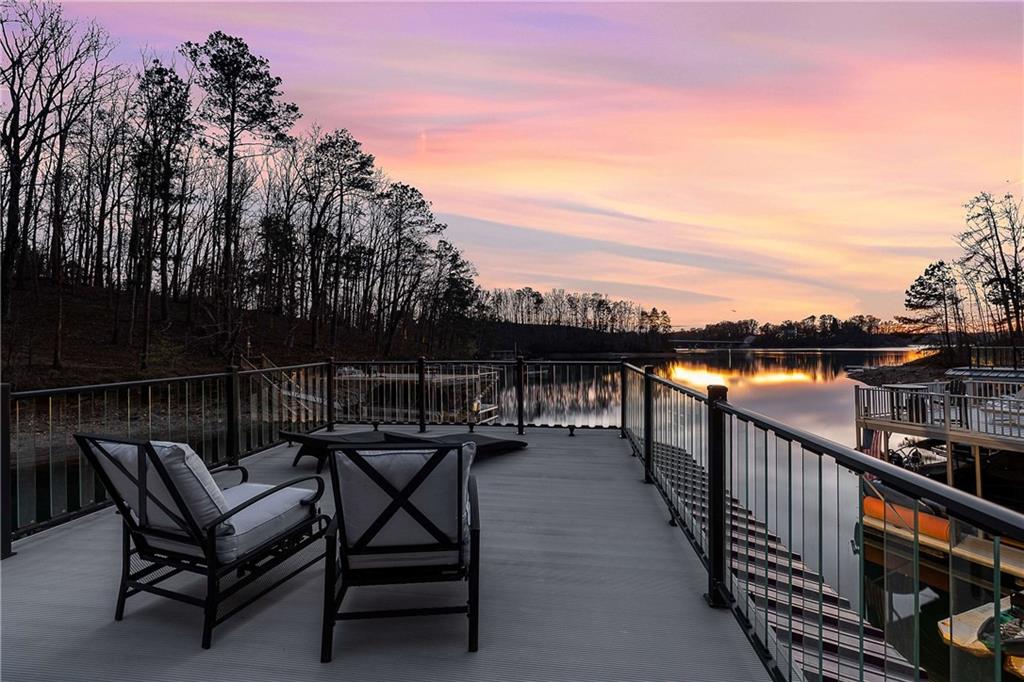
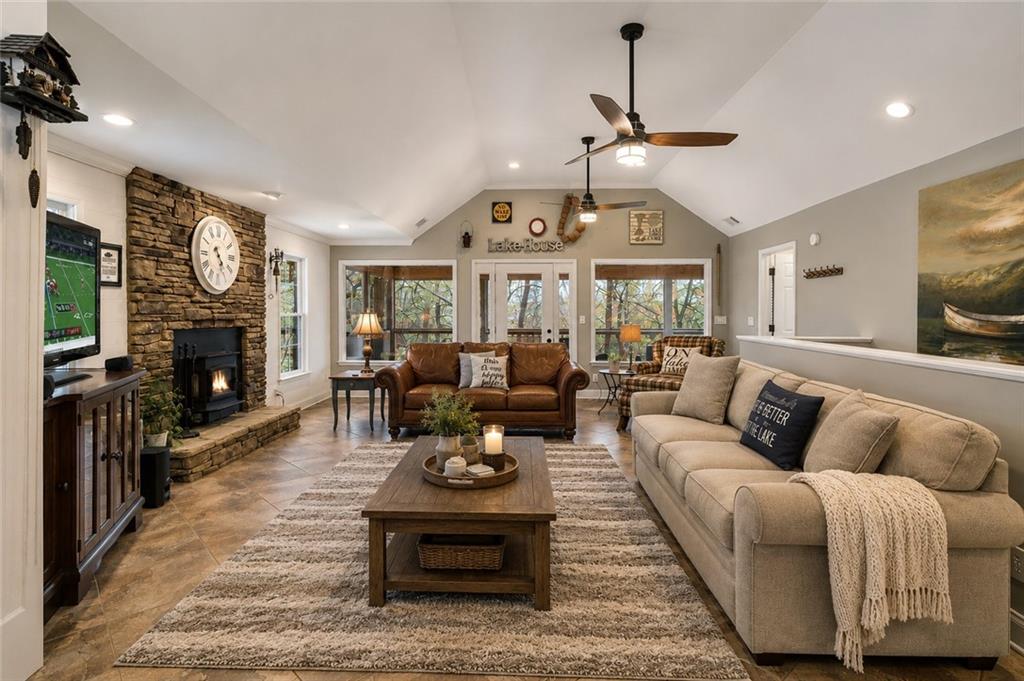
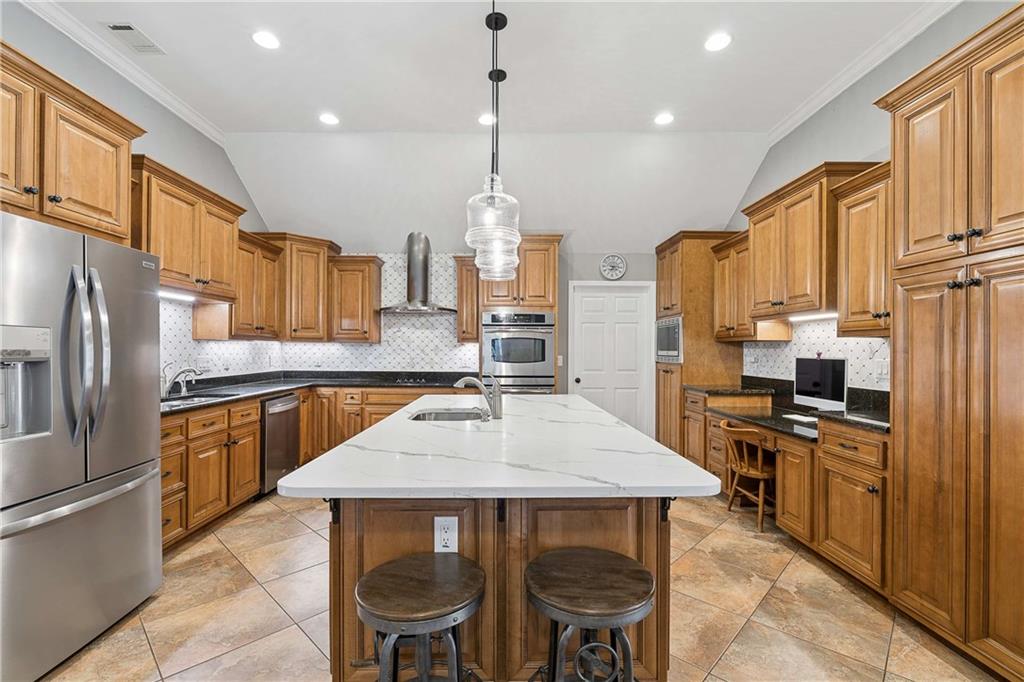
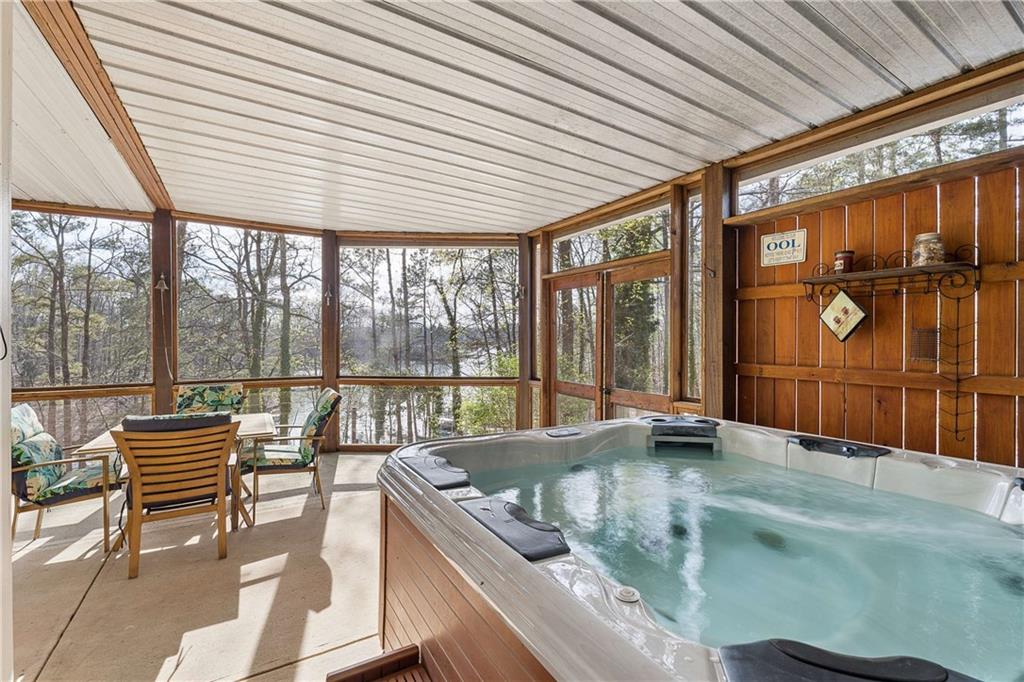
Unmatched lakefront luxury on year-round deep water, just 5 minutes from Palm Royale! Designed for effortless main-level living, the primary suite, a spacious second bedroom, the kitchen, laundry room, screened-in back porch, grilling deck, and drive-through garage are all conveniently located on the main floor. This exceptional 5 BR, 5.5 BA retreat delivers the ultimate setting for seamless everyday comfort and lakeside entertaining. From the moment you arrive, the expansive driveway and rare drive-through 3-car garage with epoxy floors and newer insulated doors set the tone. A lighted path leads to a pristine 2021 Wahoo party dock equipped with a boat lift, Aqua Steps, and ambient lighting. Peace of mind comes standard with $10,000 in marine-grade rip-rap shoreline protection, a 3-year-old roof, a $22,000 encapsulated crawl space, and 3 HVAC systems (one per level). Inside, the light-filled main level centers on a fully remodeled chef’s kitchen featuring quartz countertops, double ovens, an oversized island, built-in desk, and a walk-in pantry/laundry pass-through. The inviting family room offers a wood-burning fireplace with blower and flows directly out to the screened-in porch with sweeping lake views and the adjacent grilling deck. The main-level primary suite is a private sanctuary featuring porch access, a spa-like bath, a walk-in closet, and direct laundry access. Upstairs hosts two additional spacious ensuite bedrooms with walk-in closets, plus a 2nd family room with a half bath. Designed for hosting, the finished terrace level boasts a full bar, game room area, second wood-burning fireplace, fifth bedroom, full bath, and a covered screened patio with a hot tub and outdoor shower. Exceptional main-level convenience, luxury, and lifestyle—all in one incredible property!

Save
Ask
Tour
Hide
Share
Listing Snapshot
Price 
$1,540,000
Days On Site 
8 Days
Bedrooms 
5
Inside Area (SqFt) 
4,094 sqft
Total Baths 
6
Full Baths 
5
Partial Baths 
1
Lot Size 
0.59 Acres
Year Built 
2006
MLS® Number 
7817481
Status 
Active
Property Tax 
$7,421
HOA/Condo/Coop Fees 
N/A
Sq Ft Source 
Public Records
Friends & Family
Recent Activity
a week agoListing first seen on site
a week agoListing updated with changes from the MLS®
General Features
Acres 
0.59
Foundation 
Brick/Mortar
Garage 
Yes
Garage Spaces 
3
Home Warranty 
Yes
Land Lease 
No
Levels 
Three Or More
Parking 
DrivewayGarageGarage Door OpenerGarage Faces FrontKitchen LevelRV Access/Parking
Parking Spaces 
8
Property Sub Type 
Single Family Residence
Security 
Secured Garage/ParkingSmoke Detector(s)
Sewer 
Septic Tank
SqFt Total 
4094
Style 
Traditional
Utilities 
Phone AvailableUnderground UtilitiesWater Available
Water Source 
Public
Interior Features
Appliances 
DishwasherDouble OvenDryerElectric CooktopElectric OvenGas Water HeaterMicrowaveRange HoodRefrigeratorTankless Water HeaterWasher
Basement 
DaylightExterior EntryFinishedWalk-Out Access
Cooling 
Central Air
Electric 
220 Volts
Fireplace 
Yes
Fireplace Features 
BasementBlower FanFamily Room
Fireplaces 
2
Flooring 
HardwoodTile
Heating 
Central
Interior 
Breakfast BarEat-in KitchenPantryKitchen IslandBookcasesCrown MoldingDry BarEntrance FoyerWalk-In Closet(s)Wet BarMaster Downstairs
Laundry Features 
Electric Dryer HookupLaundry RoomMain LevelSink
Main Level Bedrooms 
2
Spa 
Yes
Window Features 
Double Pane Windows
Save
Ask
Tour
Hide
Share
Exterior Features
Construction Details 
BrickHardiPlank Type
Exterior 
Gas GrillLightingPrivate YardRain Gutters
Fencing 
Invisible
Frontage 
Waterfront
Lot Features 
Back YardFront YardLandscapedWooded
Other Structures 
None
Patio And Porch 
CoveredDeckEnclosedFront PorchRear PorchScreened
Pool Features 
None
Road Frontage 
City Street
Roof 
Shingle
Spa 
Yes
Spa Features 
Private
View 
LakeTrees/WoodsWater
Waterfront 
Yes
Waterfront Features 
Lake Front
Waterview 
LakeTrees/WoodsWater
Windows/Doors 
Double Pane Windows
Community Features
Accessibility Features 
Accessible Bedroom
Community Features 
None
Horse Property 
None
Roads 
Asphalt
Schools
School District
Unknown
Elementary School
Everwood
Middle School
Chestatee
High School
Chestatee
Listing Courtesy Of: Premier Realty Group of Keller Williams Realty Atlanta Partners Broker: 404-384-2818 Prefer Ph#:Lynzi@premierrealtygroup.net

Listings identified with the FMLS IDX logo come from FMLS and are held by brokerage firms other than the owner of this website and the listing brokerage is identified in any listing details. Information is deemed reliable but is not guaranteed. If you believe any FMLS listing contains material that infringes your copyrighted work, please click here to review our DMCA policy and learn how to submit a takedown request.



© 2017-2026 First Multiple Listing Service, Inc.

Neighborhood & Commute
Source: Walkscore
Save
Ask
Tour
Hide
Share