5822 John Burruss RoadCumming, GA 30040
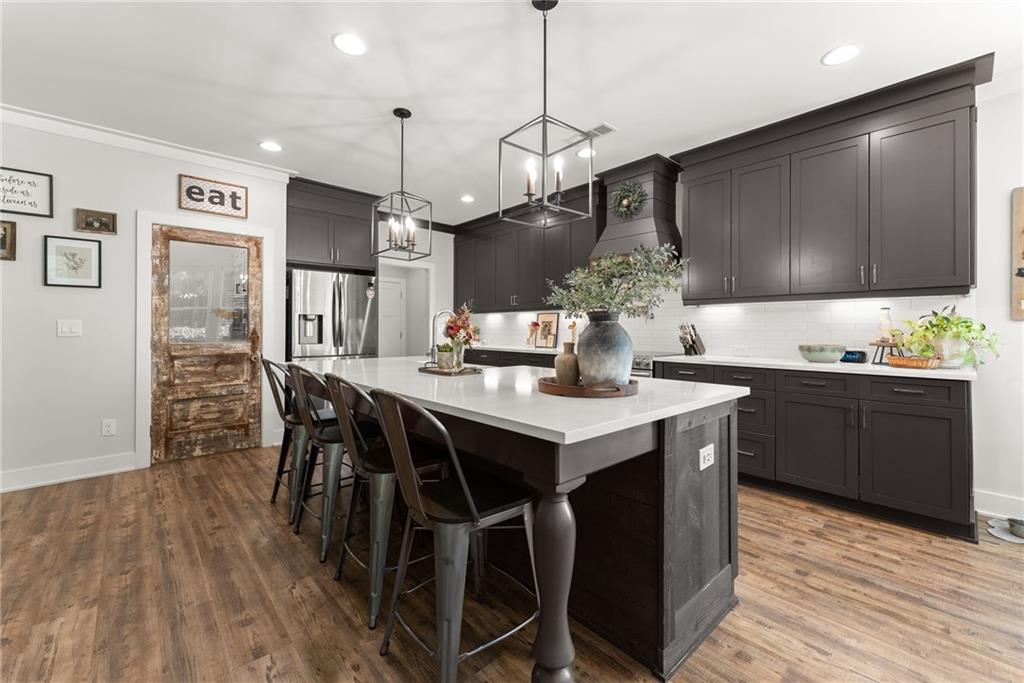
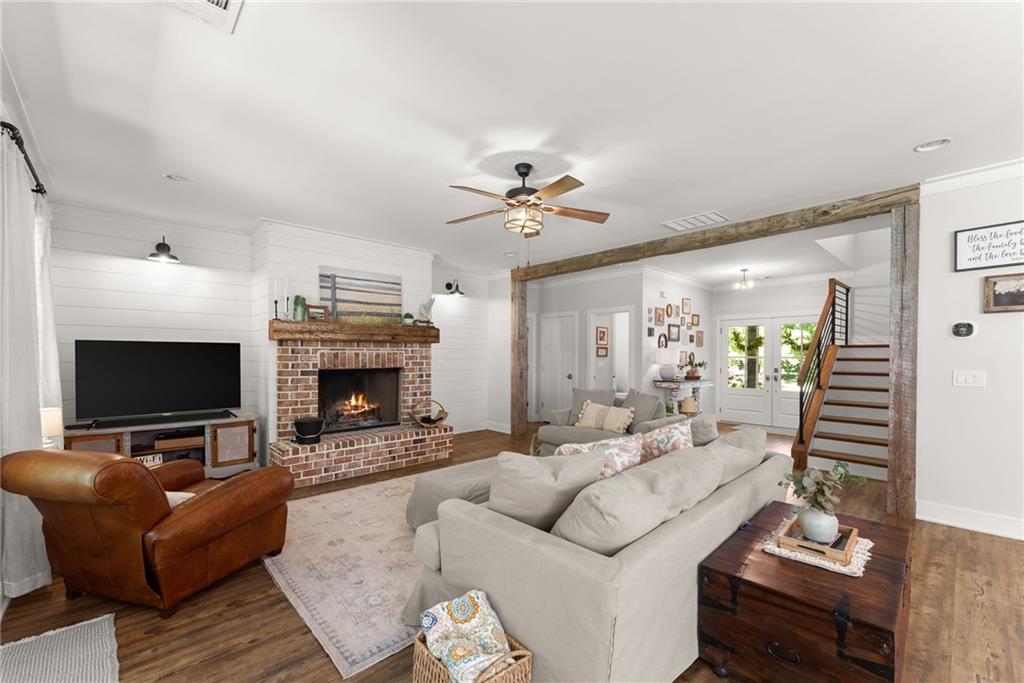
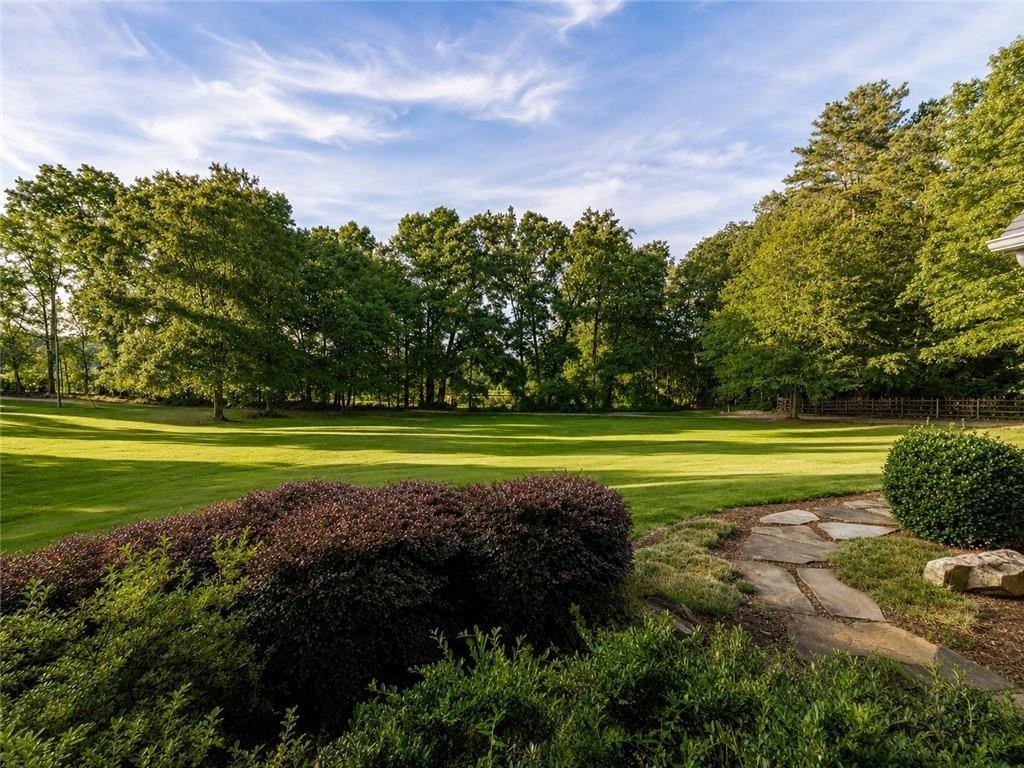
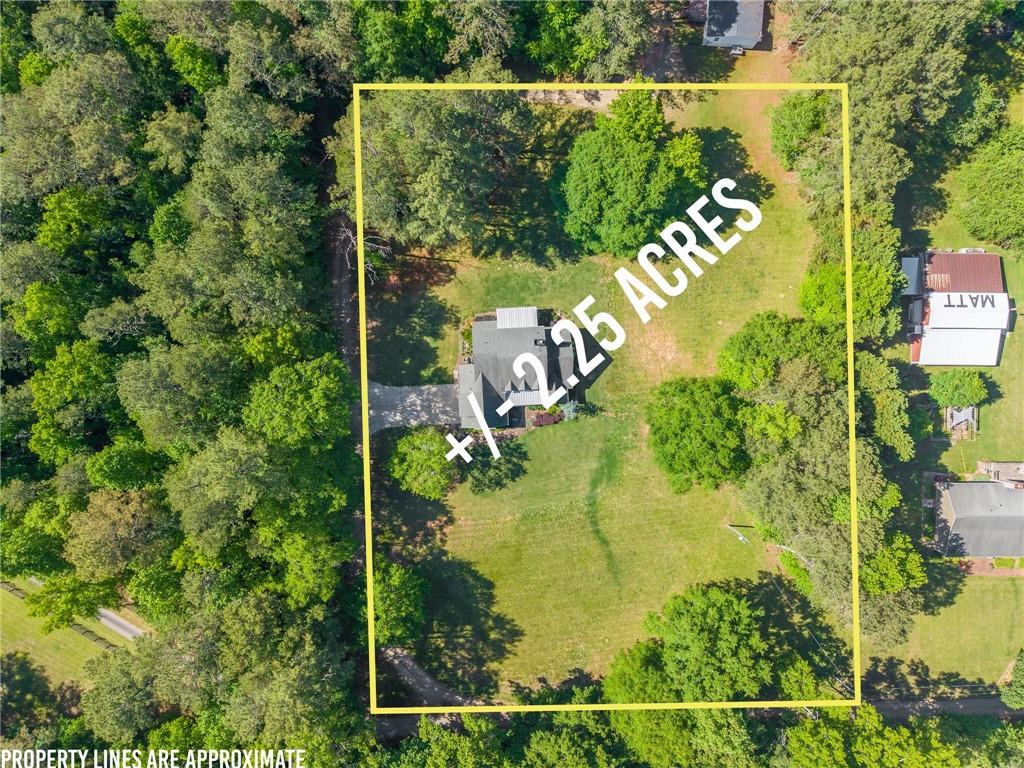
Priced to sell! Enjoy the space and peaceful feel of country living without giving up everyday convenience in this custom Craftsman home situated on 2.25 beautifully flat acres and surrounded by the natural setting of Bottoms Tree Farm. With plenty of usable land, there’s room to spread out, bring your animals, park the RV or boat, start a garden, add a pool, or simply enjoy having some breathing room. There may even be potential to subdivide a portion of the property for an additional homesite, subject to county approval and due diligence. Inside, this 4-bedroom, 3.5-bath home with a bonus room is filled with one-of-a-kind details that give it warmth and character. Hand-carved barn wood beam arches and a barn wood fireplace mantle create a welcoming focal point in the main living area, while the spacious kitchen is designed for everyday living with an 8-foot island, plenty of workspace, and a light-filled dining nook featuring a custom wood dining table made specifically for the space. Just off the kitchen is a practical mudroom and laundry room with built-in storage and its own exterior entrance—perfect for coming in from the yard, garden, or a day spent outdoors. The walk-in pantry offers even more storage and features a custom antique wood door, hidden microwave, and plenty of room for kitchen essentials. The primary suite is conveniently located on the main level with a spacious private bath. Upstairs, you’ll find two generously sized bedrooms connected by a Jack-and-Jill bath, an additional bedroom with its own full bath, and a bright bonus room that could be used as a playroom, home office, media room, or whatever fits your needs. Out back, the covered patio overlooks the wide-open, level yard and offers a peaceful place to relax or entertain. With 2.25 acres, this property gives you options that are hard to find—room for animals, recreational vehicles, outdoor projects, additional storage, or simply more space between you and your neighbors. Tucked into a quiet country setting while still convenient to shopping, dining, schools, and everyday necessities, this home offers the best of both worlds: a custom-built home with character, usable acreage, and the freedom to make the property your own.
| 3 weeks ago | Status changed to Pending | |
| 3 weeks ago | Listing updated with changes from the MLS | |
| 3 months ago | Listing first seen on site |
Listings identified with the FMLS IDX logo come from FMLS and are held by brokerage firms other than the owner of this website and the listing brokerage is identified in any listing details. Information is deemed reliable but is not guaranteed. If you believe any FMLS listing contains material that infringes your copyrighted work, please click here to review our DMCA policy and learn how to submit a takedown request.

© 2017-2026 First Multiple Listing Service, Inc.
Did you know? You can invite friends and family to your search. They can join your search, rate and discuss listings with you.