Save
Ask
Tour
Hide
Share
$550,000
25 Days On Site

1725 Stardust Trail
Cumming, GA 30040

For Sale|Single Family Residence|Active
4
Beds
3
Total Baths
2
Full Baths
1
Partial Bath
2,710
SqFt
$203
/SqFt
2006
Built
Subdivision:
Thorngate
County:
Forsyth
Listing Courtesy Of: BRENDA HAMSTEAD of Hamstead Realty Broker: 404-840-7191 Prefer Ph#:Brenda@HamsteadRealty.com
Call Now: 770-633-5666
Is this the listing for you? We can help make it yours.
770-633-5666
1725 Stardust Trail1725 Stardust Trail1725 Stardust Trail1725 Stardust Trail
Save
Ask
Tour
Hide
Share

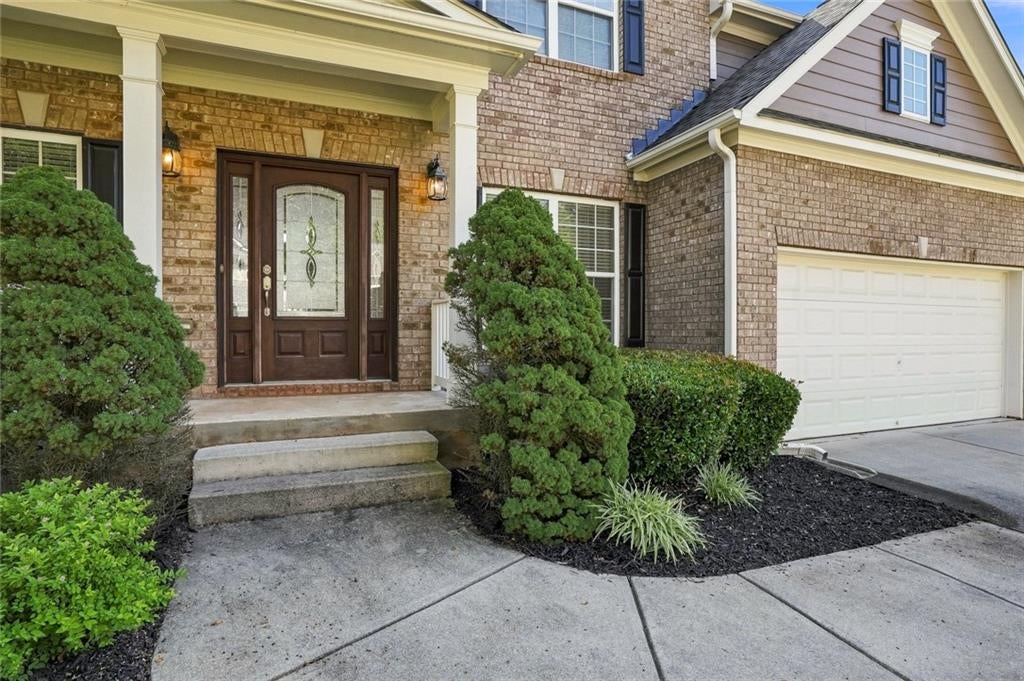
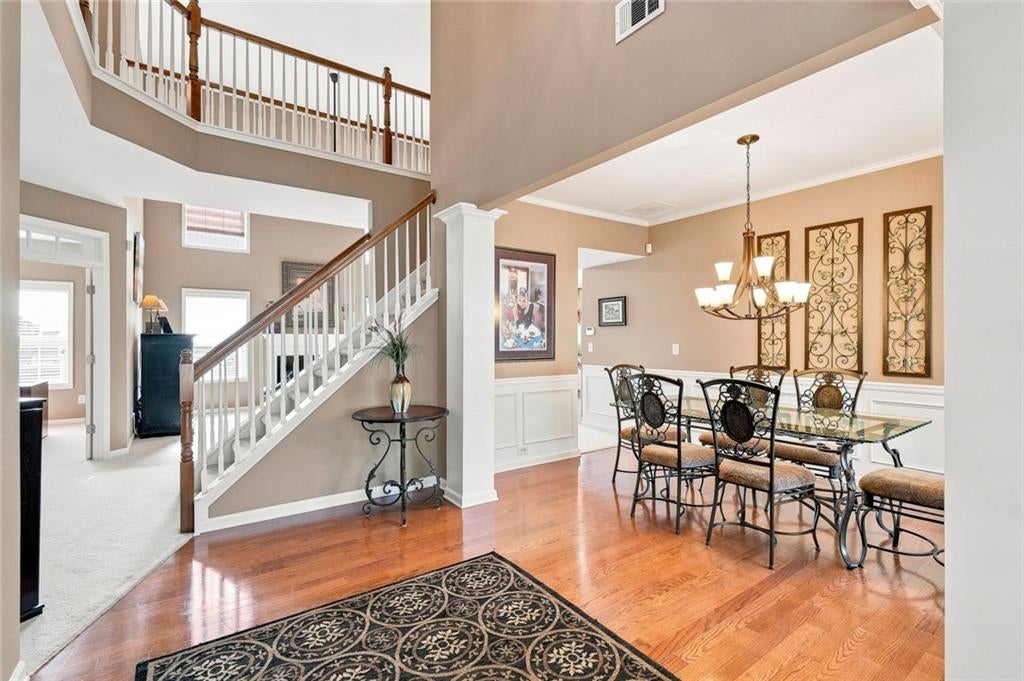
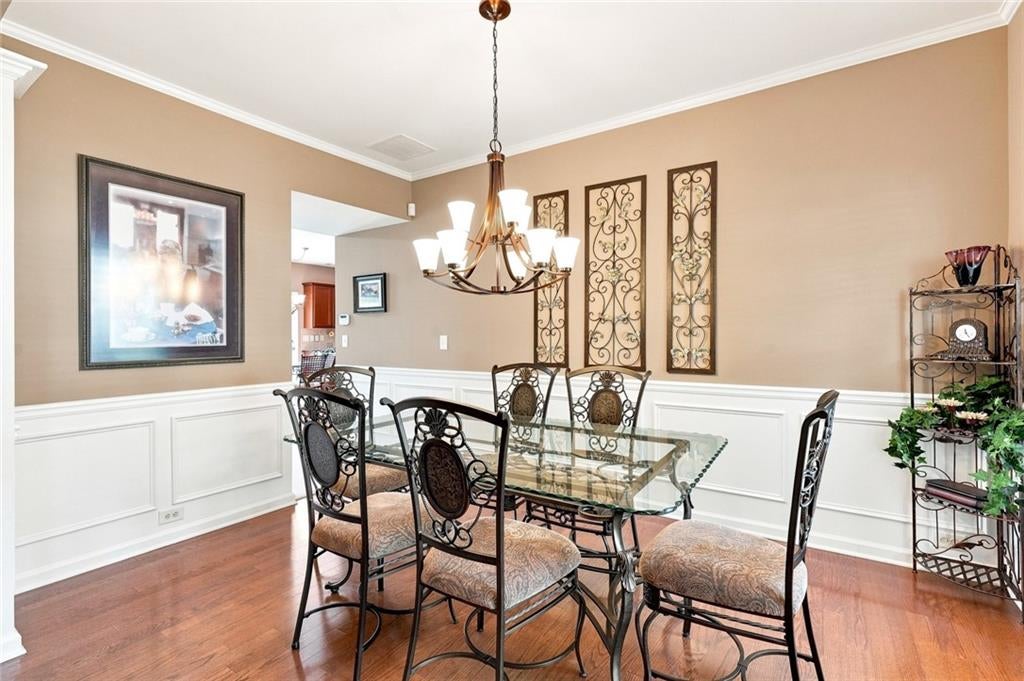
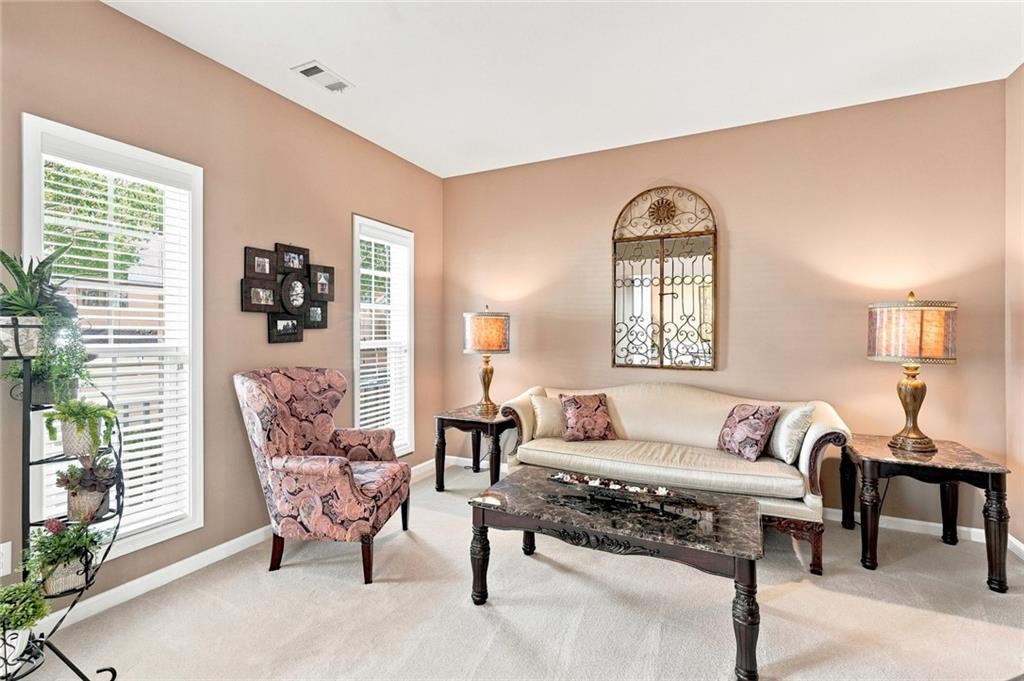
Welcome to Thorngate, where a friendly neighborhood and convenient location make this a wonderful place to call home. This well-maintained home sits on a beautiful, level corner lot with well-kept landscaping and great curb appeal. Inside, a two-story foyer welcomes you into a comfortable, open main level. The kitchen features granite countertops, a center island and a breakfast area that opens to the two-story great room, creating a natural gathering space centered around the gas fireplace. Hardwood floors run through the kitchen, breakfast area and dining room, while the main level also offers a private office and convenient half bath. Upstairs, all four bedrooms are together, including an oversized primary suite with plenty of room for a sitting area or separate TV space. The laundry room is also conveniently located upstairs. From the upper hallway, you can look down into the great room below, adding to the open, airy feel of the home. A large unfinished basement provides an additional 1,425 sq. ft. of excellent storage space and plenty of room for future expansion. Thorngate offers the kind of neighborhood setting buyers love, with a pool, tennis courts and playground, plus plenty of opportunities to get to know your neighbors. Kelly Mill Elementary is directly across the street, with Hendricks Middle and Forsyth Central just minutes away. With its spacious floor plan, level lot and terrific location, this home is ready for its next owners to make it their own.

Save
Ask
Tour
Hide
Share
Listing Snapshot
Price 
$550,000
Days On Site 
25 Days
Bedrooms 
4
Inside Area (SqFt) 
2,710 sqft
Total Baths 
3
Full Baths 
2
Partial Baths 
1
Lot Size 
0.29 Acres
Year Built 
2006
MLS® Number 
7818488
Status 
Active
Property Tax 
$5,276
HOA/Condo/Coop Fees 
$435 Semi-Annually
Sq Ft Source 
Public Records
Friends & Family
Recent Activity
3 days agoStatus changed to Active
3 days agoListing updated with changes from the MLS®
3 weeks agoPrice changed to $550,000
4 weeks agoListing first seen on site
General Features
Acres 
0.29
Attached Garage 
Yes
Foundation 
Slab
Garage 
Yes
Garage Spaces 
2
Land Lease 
No
Levels 
Three Or More
Parking 
AttachedDrivewayGarageGarage Door Opener
Property Sub Type 
Single Family Residence
Security 
Carbon Monoxide Detector(s)Smoke Detector(s)
Sewer 
Public Sewer
SqFt Above 
2710
SqFt Total 
2710
Style 
Traditional
Utilities 
Electricity AvailableSewer AvailableWater Available
Water Source 
Public
Interior Features
Appliances 
DishwasherDisposalDouble OvenGas CooktopGas OvenMicrowaveRefrigerator
Basement 
FullUnfinishedWalk-Out Access
Cooling 
Central Air
Fireplace 
Yes
Fireplace Features 
Great Room
Fireplaces 
1
Flooring 
CarpetCeramic TileHardwood
Heating 
Forced Air
Interior 
Eat-in KitchenPantryKitchen IslandCrown MoldingDouble VanityEntrance Foyer
Laundry Features 
Laundry RoomUpper Level
Window Features 
Double Pane WindowsWindow Treatments
Save
Ask
Tour
Hide
Share
Exterior Features
Construction Details 
HardiPlank Type
Exterior 
Rain Gutters
Fencing 
None
Frontage 
0
Lot Features 
Back YardFront YardLandscapedLevel
Other Structures 
None
Patio And Porch 
DeckFront Porch
Pool Features 
None
Road Frontage 
City Street
Roof 
CompositionShingle
Spa Features 
None
View 
Neighborhood
Waterfront Features 
None
Waterview 
Neighborhood
Windows/Doors 
Double Pane WindowsWindow Treatments
Community Features
Association Dues 
435
Community Features 
ClubhouseParkPlaygroundPool
Financing Terms Available 
1031 ExchangeCashConventionalFHA
HOA Fee Frequency 
Semi-Annually
Horse Property 
None
Roads 
Asphalt
Schools
School District
Unknown
Elementary School
Kelly Mill
Middle School
Hendricks
High School
Forsyth Central
Listing Courtesy Of: BRENDA HAMSTEAD of Hamstead Realty Broker: 404-840-7191 Prefer Ph#:Brenda@HamsteadRealty.com

Listings identified with the FMLS IDX logo come from FMLS and are held by brokerage firms other than the owner of this website and the listing brokerage is identified in any listing details. Information is deemed reliable but is not guaranteed. If you believe any FMLS listing contains material that infringes your copyrighted work, please click here to review our DMCA policy and learn how to submit a takedown request.



© 2017-2026 First Multiple Listing Service, Inc.

Neighborhood & Commute
Source: Walkscore
Save
Ask
Tour
Hide
Share