Save
Ask
Tour
Hide
Share
$599,999
43 Days On Site

3560 Rosewicke Drive
Cumming, GA 30040

For Sale|Single Family Residence|Active
5
Beds
5
Total Baths
4
Full Baths
1
Partial Bath
4,118
SqFt
$146
/SqFt
1995
Built
Subdivision:
BETHWICKE
County:
Forsyth
Listing Courtesy Of: Cristi Baskett of LPT Realty, LLC Broker: 877-366-2213 Prefer Ph#:hello@athomewithcristi.com
Call Now: 770-633-5666
Is this the listing for you? We can help make it yours.
770-633-5666
3560 Rosewicke Drive3560 Rosewicke Drive3560 Rosewicke Drive3560 Rosewicke Drive
Save
Ask
Tour
Hide
Share

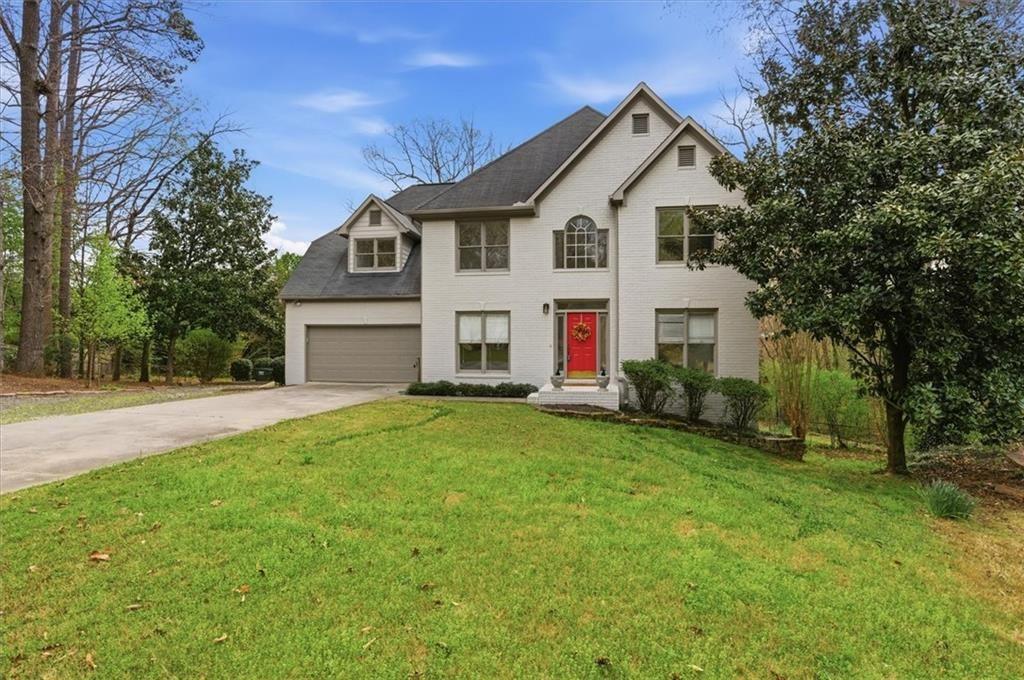
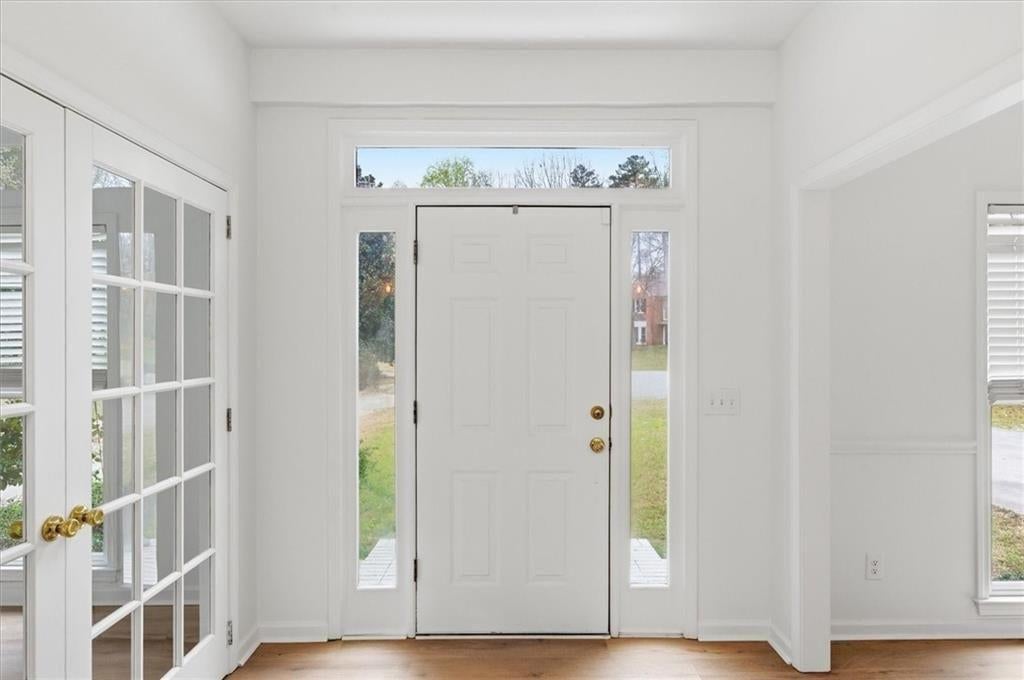
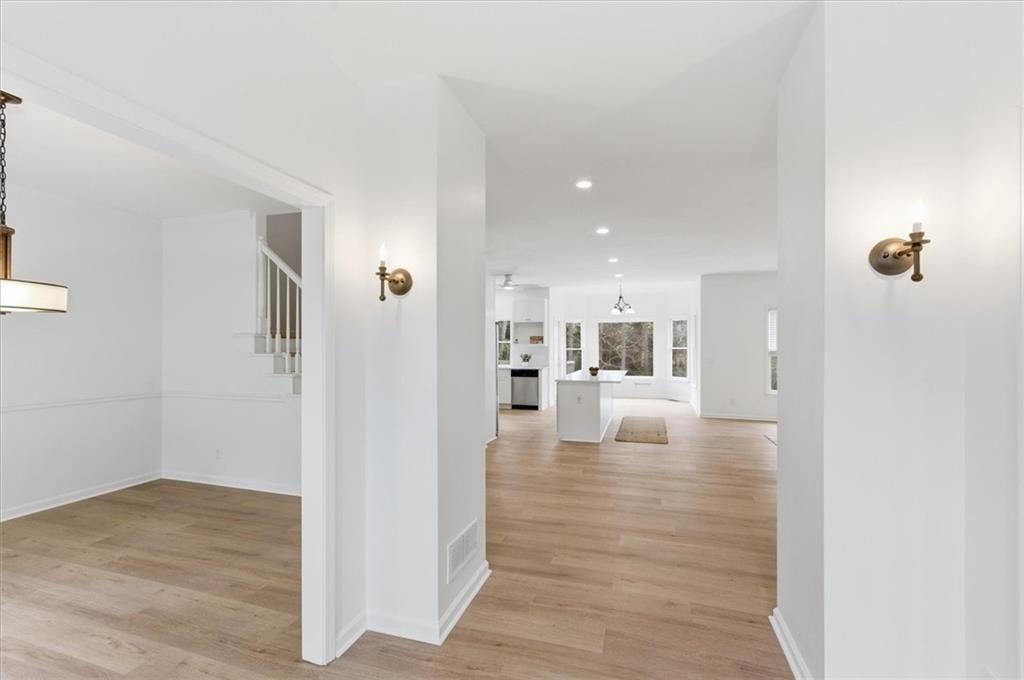
Welcome home to this stunning 5-bedroom, 4.5-bath residence nestled in the heart of Forsyth County. This home has been thoughtfully updated and meticulously maintained, offering over 4,100 sq. ft. of living space on a landscaped 0.63-acre lot at the end of a quiet cul-de-sac. Inside, a bright, open floor plan welcomes you with all-new flooring throughout, a warm living room anchored by a fireplace, and a formal dining room ready for entertaining. The chef's kitchen shines with brand-new quartz countertops, new cabinetry, and new stainless steel appliances, creating a modern centerpiece for gatherings. Upstairs, the primary suite offers a true retreat with a spa-inspired bath featuring a soaking tub, glass shower, and dual vanities. Three additional bedrooms and two full baths, each with modern, renovated finishes, complete the upper level. The finished daylight basement expands your lifestyle options with a private suite, complete with its own entrance, kitchenette, full bath and flexibility for a rec room, media area, and abundant storage, ideal for multigenerational living or guests. Outside, unwind on the new deck and patio overlooking a private backyard, a peaceful outdoor escape at the end of every day. Additional highlights include a 2-car garage, extended driveway, and access to top-rated Forsyth County schools including Kelly Mill Elementary, Hendricks Middle, and West Forsyth High, just minutes from GA-400, shopping, and dining. This home blends modern upgrades with timeless function, offering space, style, and a prime location ready to welcome its next owner.

Save
Ask
Tour
Hide
Share
Listing Snapshot
Price 
$599,999
Days On Site 
43 Days
Bedrooms 
5
Inside Area (SqFt) 
4,118 sqft
Total Baths 
5
Full Baths 
4
Partial Baths 
1
Lot Size 
0.63 Acres
Year Built 
1995
MLS® Number 
7818811
Status 
Active
Property Tax 
$4,250
HOA/Condo/Coop Fees 
N/A
Sq Ft Source 
Builder
Friends & Family
Recent Activity
2 weeks agoStatus changed to Active
2 weeks agoListing updated with changes from the MLS®
a month agoListing first seen on site
General Features
Acres 
0.63
Foundation 
Concrete Perimeter
Garage 
Yes
Garage Spaces 
2
Land Lease 
No
Levels 
Three Or More
Parking 
DrivewayGarageGarage Faces FrontKitchen Level
Parking Spaces 
4
Property Condition 
Updated/Remodeled
Property Sub Type 
Single Family Residence
Sewer 
Septic Tank
SqFt Above 
2808
SqFt Below 
1310
SqFt Total 
4118
Style 
Traditional
Utilities 
Cable AvailableElectricity AvailableNatural Gas AvailableUnderground Utilities
Water Source 
Public
Interior Features
Appliances 
DishwasherDisposalGas RangeGas Water HeaterMicrowaveRefrigerator
Basement 
DaylightExterior EntryFinishedFullWalk-Out Access
Cooling 
Central Air
Electric 
220 Volts
Fireplace 
Yes
Fireplace Features 
Gas StarterLiving Room
Fireplaces 
1
Flooring 
Hardwood
Heating 
Central
Interior 
Eat-in KitchenPantryIn-Law FloorplanKitchen IslandDouble VanityEntrance FoyerHis and Hers ClosetsWalk-In Closet(s)
Laundry Features 
Laundry RoomMain LevelLaundry Closet
Save
Ask
Tour
Hide
Share
Exterior Features
Construction Details 
Brick
Exterior 
Gas GrillBalcony
Fencing 
Chain Link
Lot Features 
Back YardCul-De-Sac
Other Structures 
None
Patio And Porch 
PatioFront Porch
Pool Features 
None
Road Frontage 
None
Roof 
Composition
Spa Features 
None
View 
Neighborhood
Waterfront Features 
None
Waterview 
Neighborhood
Community Features
Community Features 
None
Horse Property 
None
Financing Terms Available 
ConventionalFHACash
Roads 
Paved
Schools
School District
Unknown
Elementary School
Kelly Mill
Middle School
Hendricks
High School
West Forsyth
Listing Courtesy Of: Cristi Baskett of LPT Realty, LLC Broker: 877-366-2213 Prefer Ph#:hello@athomewithcristi.com

Listings identified with the FMLS IDX logo come from FMLS and are held by brokerage firms other than the owner of this website and the listing brokerage is identified in any listing details. Information is deemed reliable but is not guaranteed. If you believe any FMLS listing contains material that infringes your copyrighted work, please click here to review our DMCA policy and learn how to submit a takedown request.



© 2017-2026 First Multiple Listing Service, Inc.

Neighborhood & Commute
Source: Walkscore
Save
Ask
Tour
Hide
Share