Save
Ask
Tour
Hide
Share
$400,000
19 Days On Site

3383 Castleberry Village Circle 150
Cumming, GA 30040

For Sale|Townhouse|Active
3
Beds
3
Total Baths
2
Full Baths
1
Partial Bath
1,780
SqFt
$225
/SqFt
2015
Built
Subdivision:
VILLAGES AT CASTLEBERRY
County:
Forsyth
Listing Courtesy Of: Home with Sherry Team of Compass Broker: 404-668-6621 Prefer Ph#:offers@sherryteam.com
Call Now: 770-633-5666
Is this the listing for you? We can help make it yours.
770-633-5666
3383 Castleberry Village Circle 1503383 Castleberry Village Circle 1503383 Castleberry Village Circle 1503383 Castleberry Village Circle 150
Save
Ask
Tour
Hide
Share

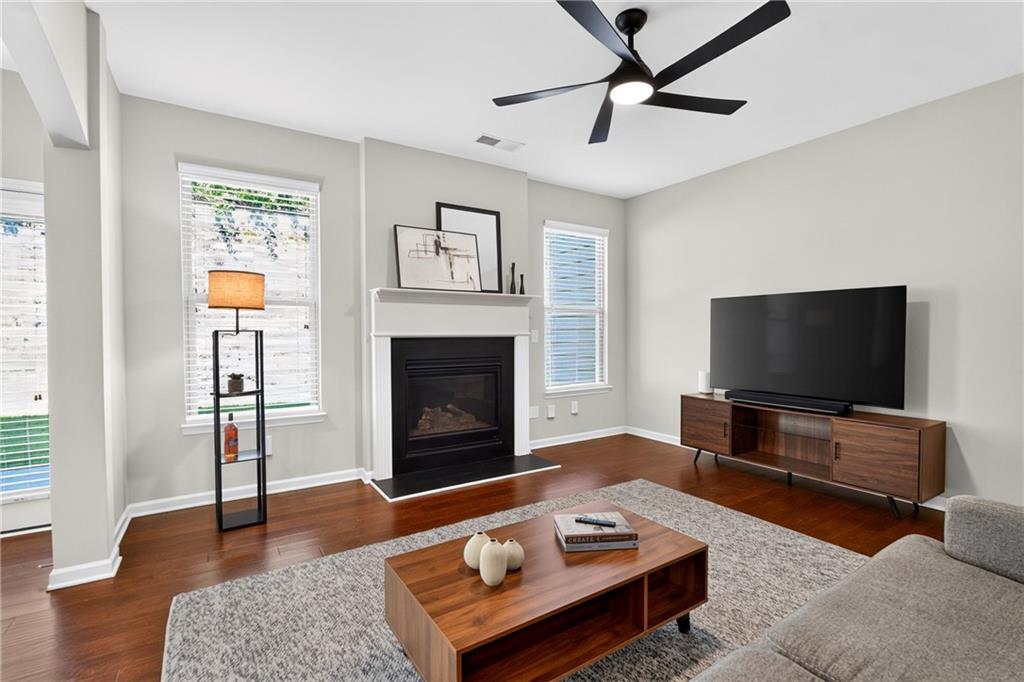
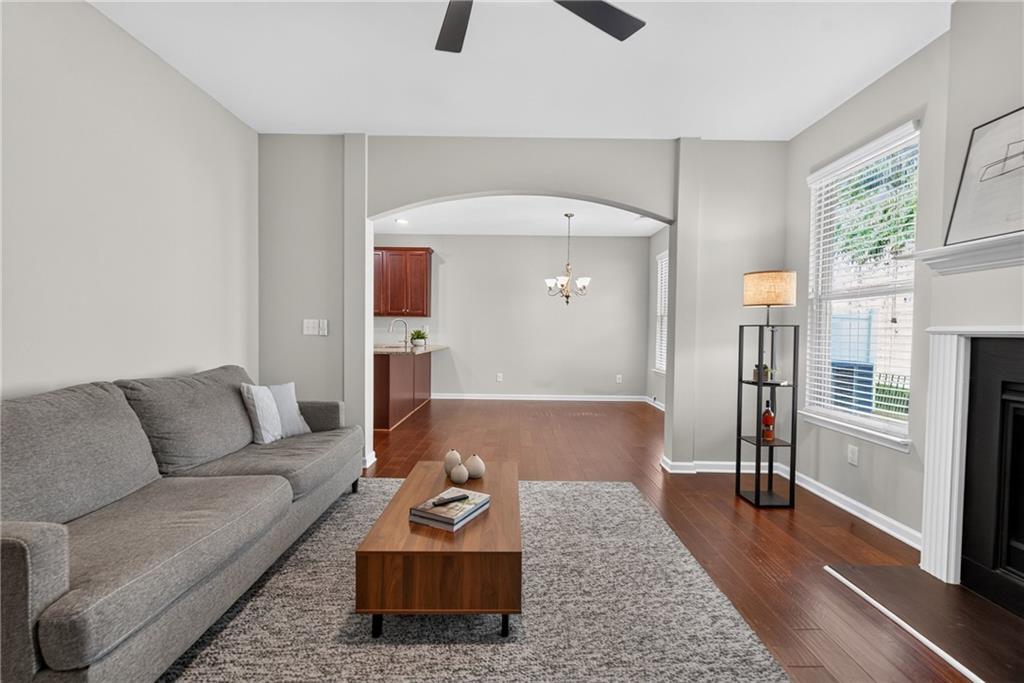
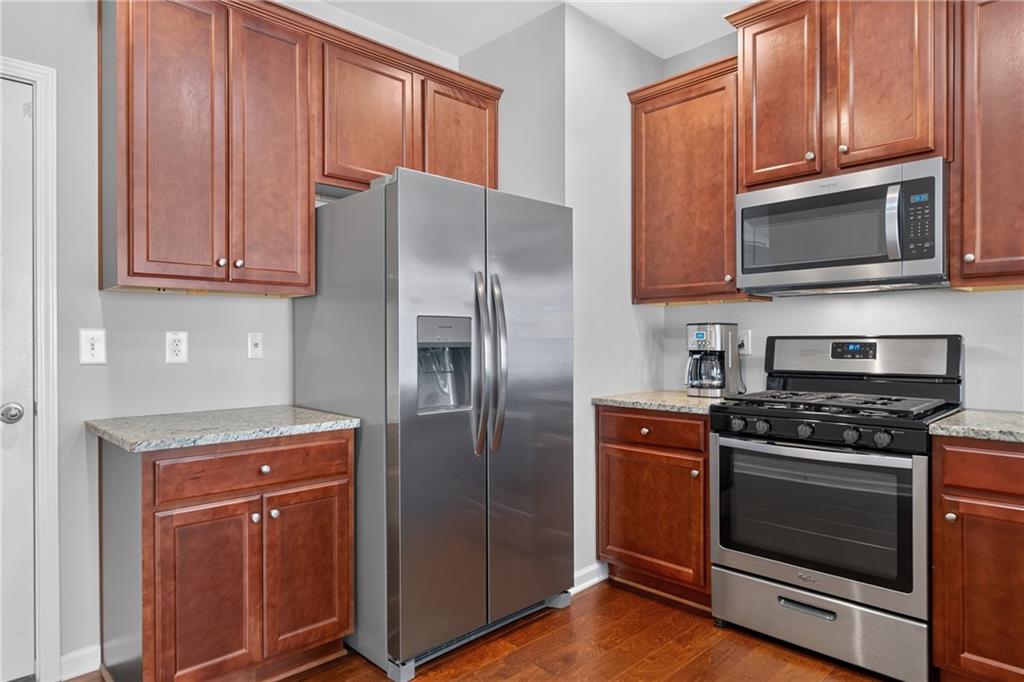
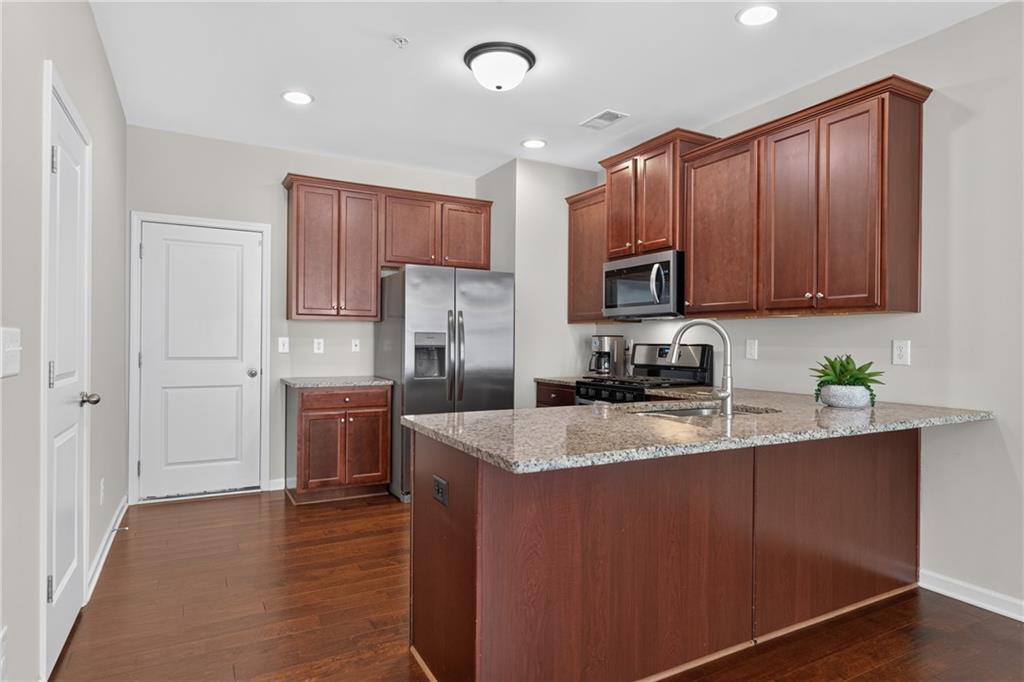
CHARMING 3-BEDROOM, 2.5-BATHROOM TOWNHOUSE IN A SWIM/TENNIS COMMUNITY WITH A TWO-CAR GARAGE, PRIVATE OUTDOOR SPACE, AND AN UNBEATABLE LOCATION CLOSE TO SHOPPING, DINING, AND GA 400! With a neutral color palette, hardwood floors throughout the main level, and new LVP in the bathrooms and laundry room, there’s nothing left for you to do. The kitchen features granite counters, a 5-burner gas range, a microwave, a large pantry closet, and a dining area that opens to the family room. The family room has a gas fireplace and overlooks the private backyard. Also on the main level is a half bathroom – perfect for guests! Upstairs are three bedrooms, including the primary suite with a large walk-in closet, a full hall bathroom, and the laundry room. Outside is a patio and a partial fence for privacy. The patio is positioned so it is shaded most of the day, allowing you to enjoy the backyard even on the hottest summer day. The grassy area is ideal for pets or playing. Why pay rent when you could be building equity in a home of your own? Schedule a showing today.

Save
Ask
Tour
Hide
Share
Listing Snapshot
Price 
$400,000
Days On Site 
19 Days
Bedrooms 
3
Inside Area (SqFt) 
1,780 sqft
Total Baths 
3
Full Baths 
2
Partial Baths 
1
Lot Size 
0.01 Acres
Year Built 
2015
MLS® Number 
7820033
Status 
Active
Property Tax 
$4,176
HOA/Condo/Coop Fees 
$284 monthly
Sq Ft Source 
Public Records
Friends & Family
Recent Activity
3 weeks agoStatus changed to Active
3 weeks agoListing updated with changes from the MLS®
3 weeks agoListing first seen on site
General Features
Acres 
0.01
Foundation 
Concrete Perimeter
Garage 
Yes
Garage Spaces 
2
Land Lease 
No
Levels 
Two
Parking 
DrivewayGarage
Property Sub Type 
Townhouse
Sewer 
Public Sewer
SqFt Total 
1780
Style 
CraftsmanTownhouse
Utilities 
Cable AvailableElectricity AvailableNatural Gas AvailablePhone AvailableSewer AvailableUnderground UtilitiesWater Available
Water Source 
Public
Interior Features
Appliances 
DishwasherDisposalGas RangeMicrowaveRefrigerator
Basement 
None
Cooling 
Ceiling Fan(s)Central Air
Fireplace 
Yes
Fireplace Features 
Factory BuiltFamily Room
Fireplaces 
1
Flooring 
CarpetCeramic TileHardwood
Heating 
Central
Interior 
Eat-in KitchenPantryKitchen IslandEntrance FoyerTray Ceiling(s)Walk-In Closet(s)
Laundry Features 
Laundry RoomUpper Level
Window Features 
Double Pane Windows
Save
Ask
Tour
Hide
Share
Exterior Features
Construction Details 
BrickCement Siding
Exterior 
Private EntrancePrivate Yard
Fencing 
None
Lot Features 
Back Yard
Other Structures 
None
Patio And Porch 
Patio
Pool Features 
None
Road Frontage 
City Street
Roof 
Composition
Spa Features 
None
View 
Neighborhood
Waterfront Features 
None
Waterview 
Neighborhood
Windows/Doors 
Double Pane Windows
Community Features
Association Dues 
284
Community Features 
ClubhousePlaygroundPoolTennis Court(s)
HOA Fee Frequency 
Monthly
Horse Property 
None
Roads 
Asphalt
Schools
School District
Unknown
Elementary School
George W. Whitlow
Middle School
Otwell
High School
Forsyth Central
Listing Courtesy Of: Home with Sherry Team of Compass Broker: 404-668-6621 Prefer Ph#:offers@sherryteam.com

Listings identified with the FMLS IDX logo come from FMLS and are held by brokerage firms other than the owner of this website and the listing brokerage is identified in any listing details. Information is deemed reliable but is not guaranteed. If you believe any FMLS listing contains material that infringes your copyrighted work, please click here to review our DMCA policy and learn how to submit a takedown request.



© 2017-2026 First Multiple Listing Service, Inc.

Neighborhood & Commute
Source: Walkscore
Save
Ask
Tour
Hide
Share