4501 Walking Stick LaneGainesville, GA 30506
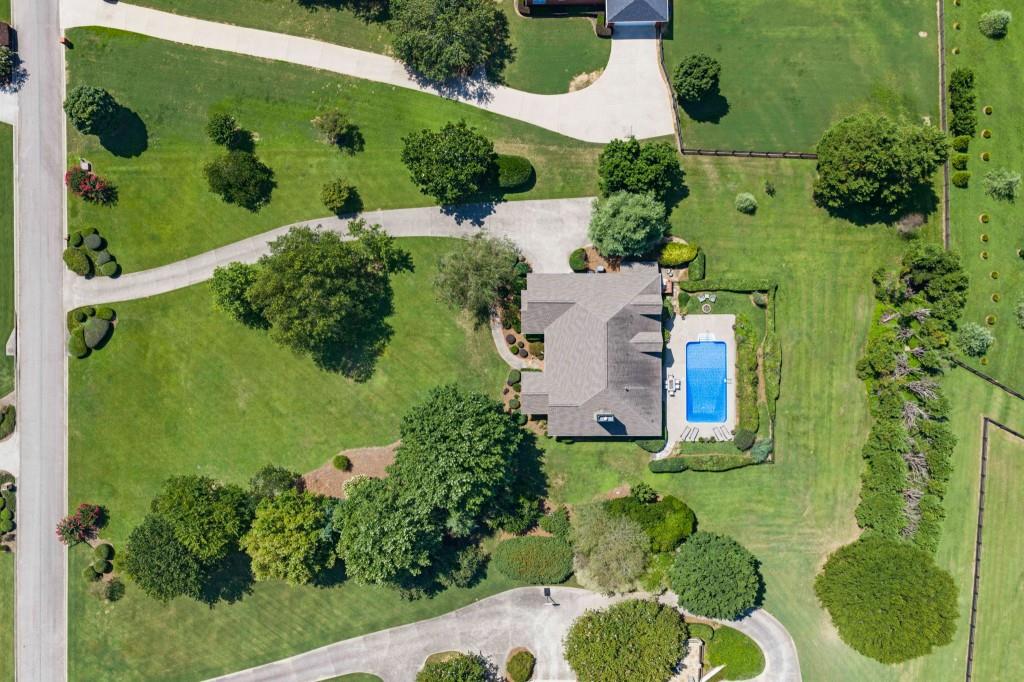
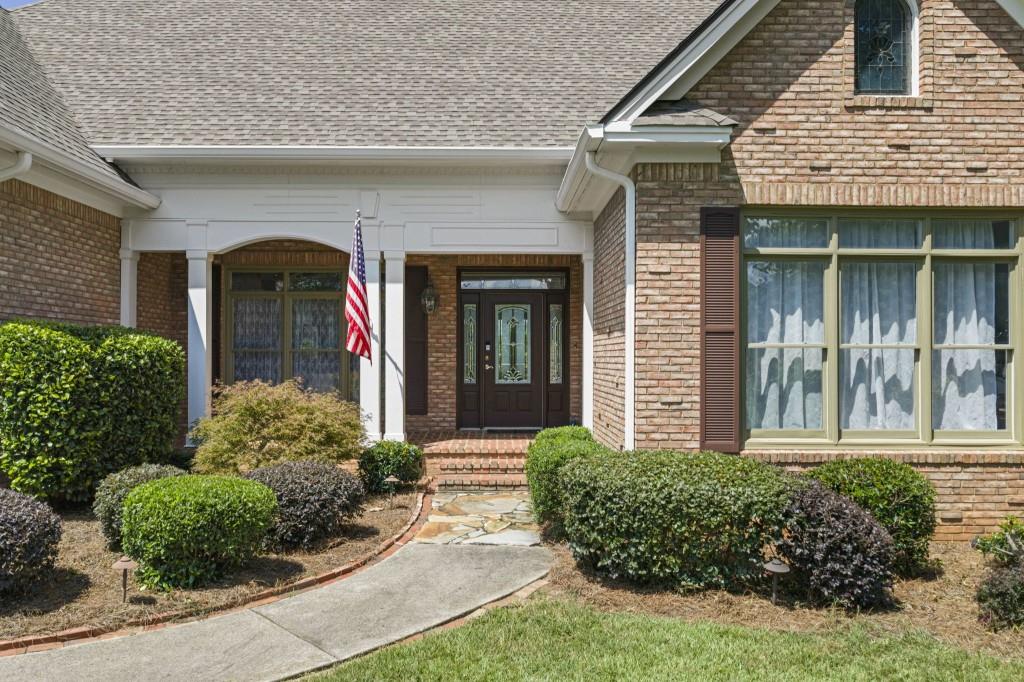
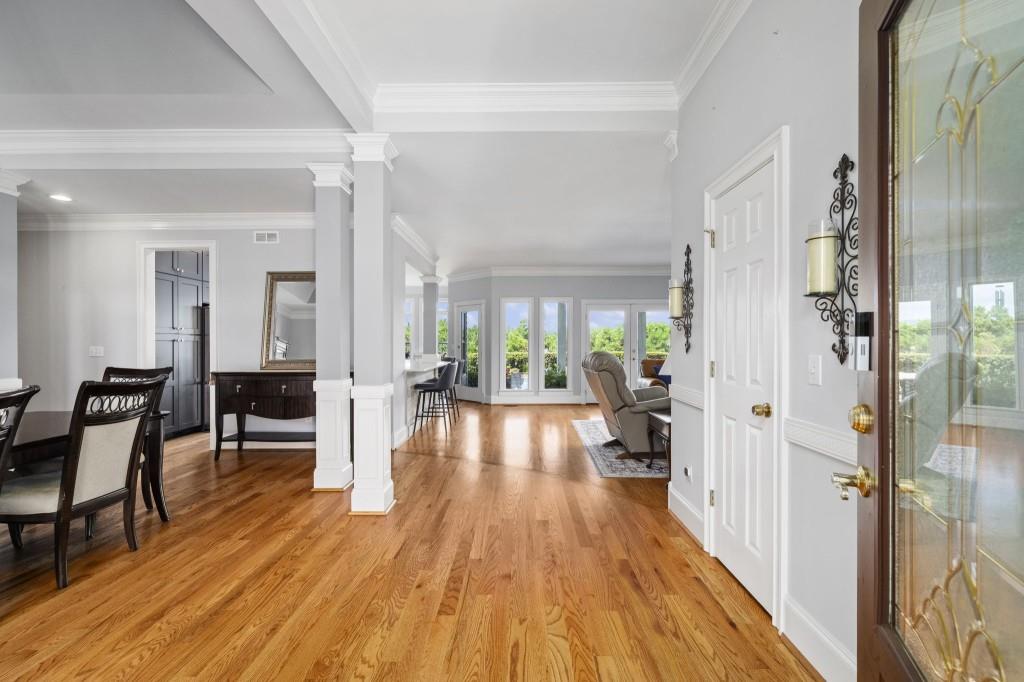
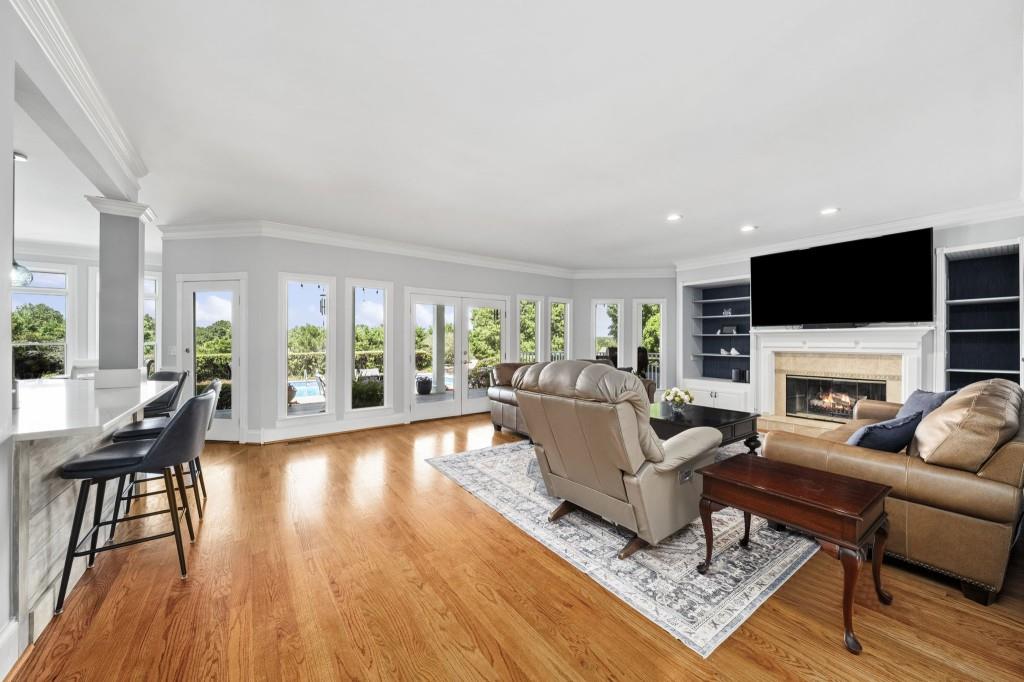
Discover the best of North Georgia living in this beautifully updated Craftsman, ideally located just minutes from Lake Lanier and all that Gainesville has to offer. Whether you're spending weekends on the water, enjoying waterfront dining, exploring local parks and marinas, or visiting Gainesville's vibrant downtown filled with boutiques, restaurants, and year-round events, this home offers the perfect balance of peaceful living and everyday convenience. At the heart of the home, the beautifully renovated kitchen is designed for both entertaining and daily living. Featuring quartz countertops, stainless steel appliances, abundant cabinetry, and a spacious breakfast room, it flows seamlessly into the inviting family room, allowing the chef to remain part of every conversation. Just beyond, the elegant formal dining room showcases classic wainscoting, creating a warm and sophisticated setting for holidays, celebrations, and family dinners. The thoughtfully designed main level offers the ease of ranch-style living with a spacious primary suite that serves as a private retreat. The spa-inspired primary bath features direct access to the laundry room for added convenience. A generously sized secondary bedroom with its own en-suite bath provides exceptional comfort for guests or multigenerational living, while a dedicated home office offers the perfect space to work remotely or manage daily life. Upstairs, you'll find two additional generously sized bedrooms, a full bathroom, and a spacious bonus room that can easily serve as a media room, playroom, fitness space, or additional guest retreat. Every bedroom throughout the home is generously proportioned, providing comfort and flexibility for family and visitors alike. Outdoor living is where this home truly shines. Step onto the expansive deck overlooking lush landscaping, a sparkling in-ground pool, and breathtaking mountain views. The inviting wraparound porch offers a peaceful place to unwind with your morning coffee, watch the changing seasons, or even feed the baby deer that frequently visit the property. With direct access to the patio from the family room, indoor and outdoor living blend effortlessly, creating the perfect setting for entertaining or simply enjoying the serenity of your surroundings. Combining updated interiors, spacious living, exceptional outdoor amenities, and an unbeatable location near Lake Lanier and the conveniences of Gainesville, this move-in-ready home offers a lifestyle that is as beautiful as it is functional. From its thoughtful floor plan and generously sized bedrooms to its picturesque setting and timeless charm, this is a place you'll be proud to call home.
| a month ago | Price changed to $750,000 | |
| a month ago | Listing updated with changes from the MLS | |
| 3 months ago | Listing first seen on site |
Listings identified with the FMLS IDX logo come from FMLS and are held by brokerage firms other than the owner of this website and the listing brokerage is identified in any listing details. Information is deemed reliable but is not guaranteed. If you believe any FMLS listing contains material that infringes your copyrighted work, please click here to review our DMCA policy and learn how to submit a takedown request.

© 2017-2026 First Multiple Listing Service, Inc.
Did you know? You can invite friends and family to your search. They can join your search, rate and discuss listings with you.