4480 Woodlet CourtCumming, GA 30028
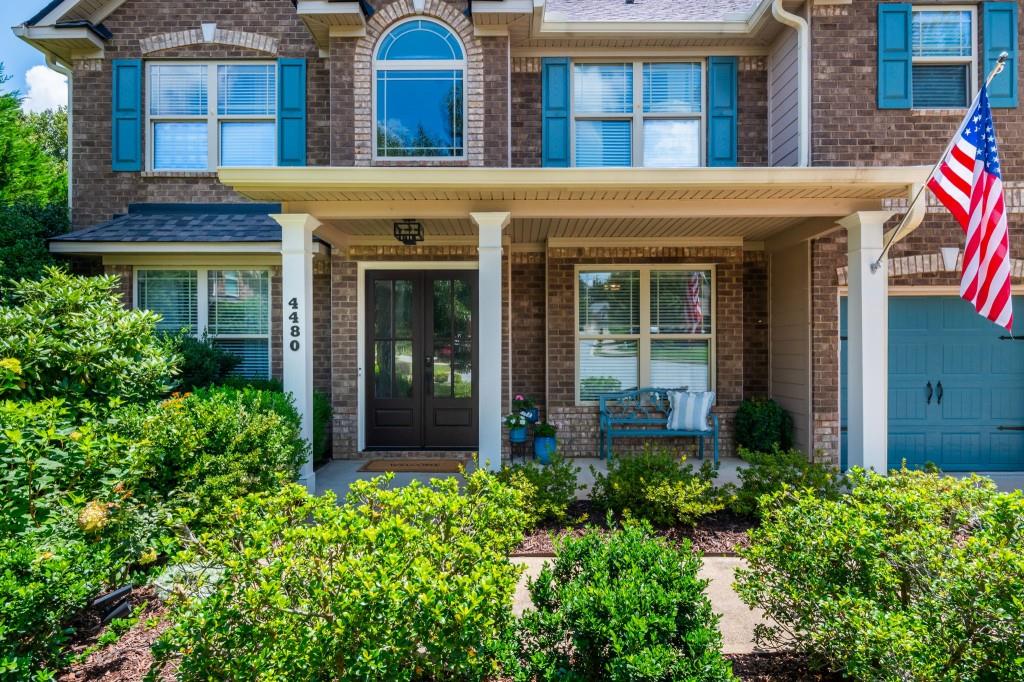
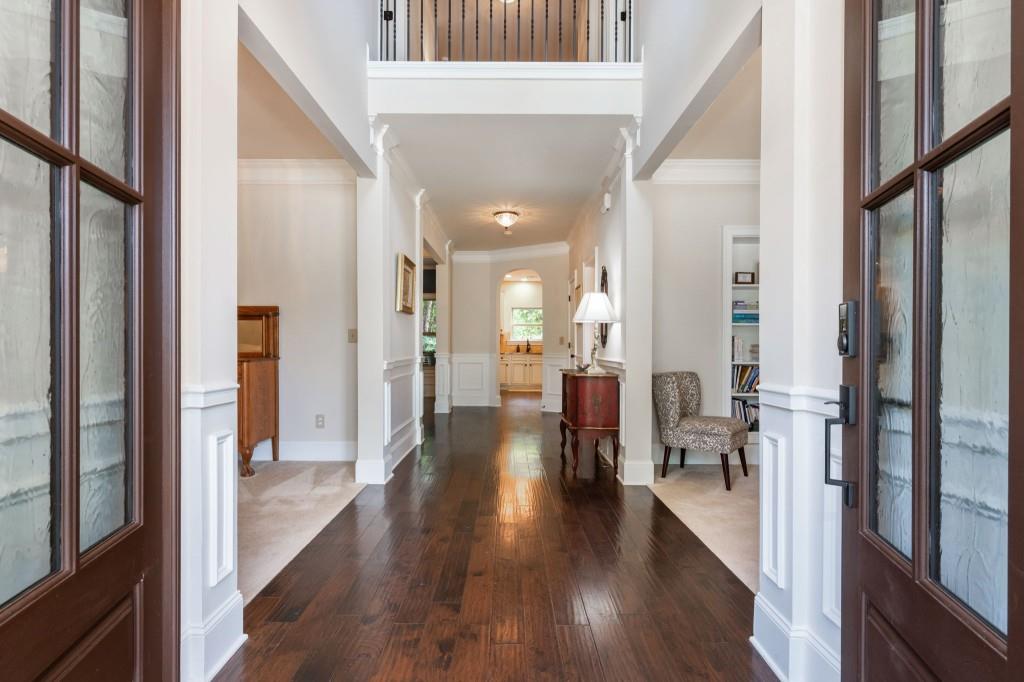
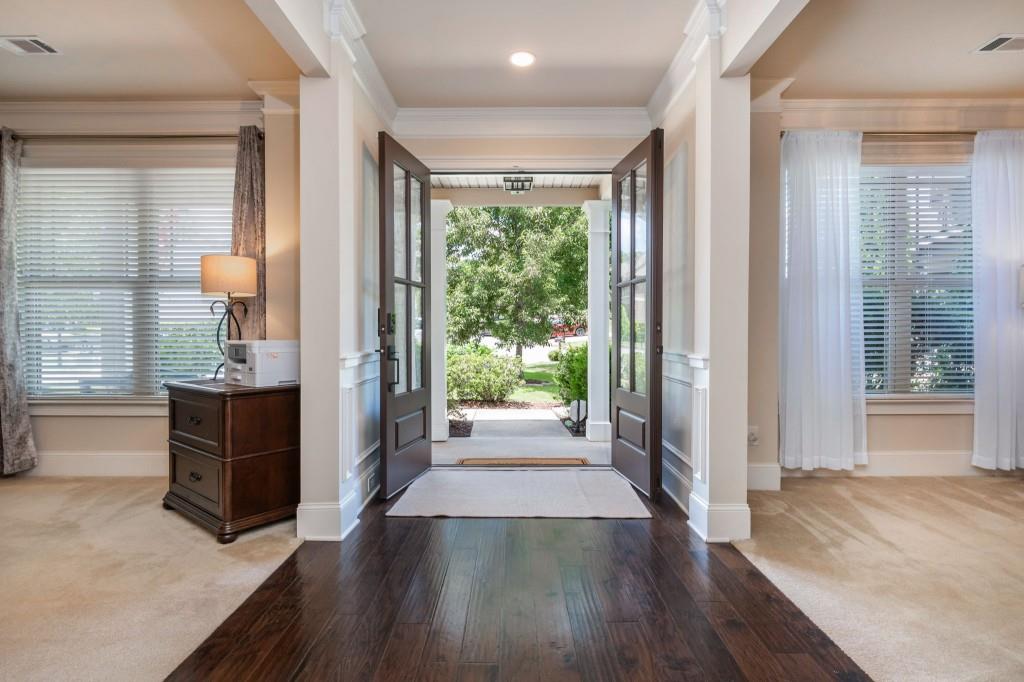
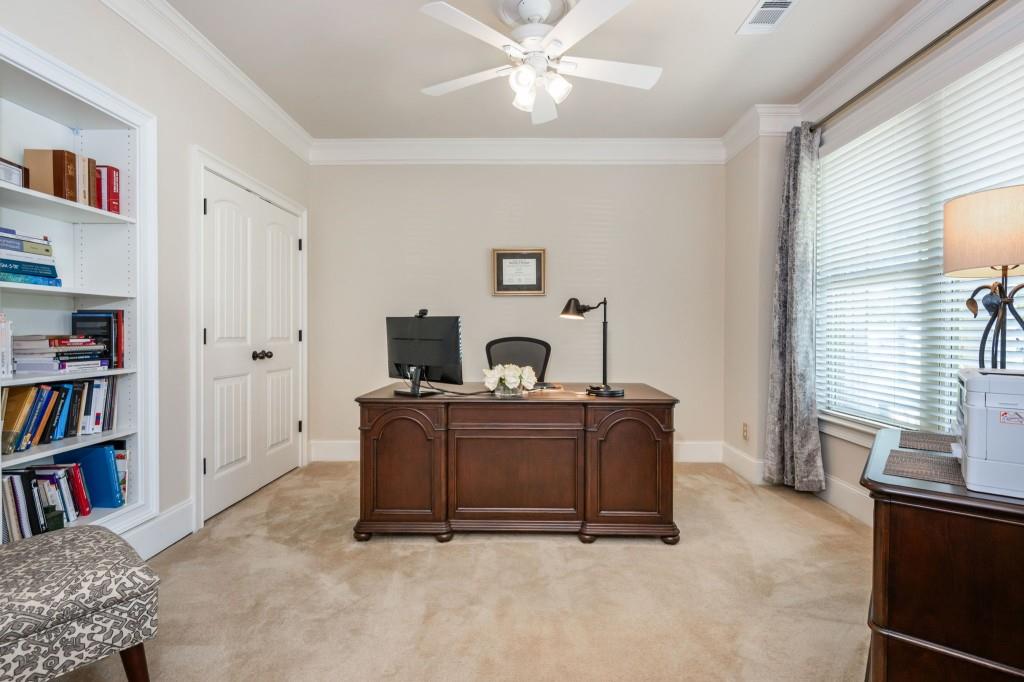
Welcome to this beautifully appointed home nestled on a desirable cul-de-sac lot with a serene, private backyard and exceptional outdoor living space. A large entertaining patio, lush landscaping, and a charming water fountain create a peaceful retreat perfect for relaxing or hosting friends and family. The front porch and custom French-door entry welcomes you. The main level boasts engineered hardwood floors, an oversized dining room with a stunning coffered ceiling, and French doors leading to a separate covered patio overlooking the beautifully landscaped backyard. The spacious kitchen is designed for both everyday living and entertaining, offering a large island with bar seating, granite countertops, 5 burner gas cooktop, double ovens, abundant light cabinetry, a convenient coffee bar, and a view to the backyard patio. The inviting family room features a spacious layout and a newly updated gas-log fireplace with a beautiful stone surround. Also on the main level is a private office that could easily serve as a sixth bedroom, along with a versatile bonus living room and full bath ideal for guests, an in-law suite, playroom, or additional living space. Upstairs, the luxurious primary suite offers a cathedral ceiling and a separate sitting room accented by elegant tray ceiling detail. The spacious primary bath features a soaking tub, separate shower, water closet, double vanity, and dedicated makeup seating area. A large walk-in closet with a custom organizing system provides exceptional storage. Four additional upstairs bedrooms offer generous space, each featuring either a tray or cathedral ceiling and large walk-in closets. Two bedrooms share a convenient dual-entry bathroom, while another bedroom enjoys a private en-suite bath, with the fourth bedroom having easy access to a full bath. An upstairs laundry room adds everyday convenience. Located just minutes from the North Georgia Premium Outlets, a variety of restaurants, Lake Lanier, and with easy access to GA 400, this home is perfectly positioned for enjoying all that North Georgia has to offer. Spend the day on the lake, explore the North Georgia Mountains and nearby wine country, or simply retreat to your own private backyard at the end of the day. This home offers the perfect combination of space, privacy, comfort, and location.
| yesterday | Status changed to Pending | |
| yesterday | Listing updated with changes from the MLS | |
| 2 months ago | Price changed to $550,000 | |
| 3 months ago | Listing first seen on site |
Listings identified with the FMLS IDX logo come from FMLS and are held by brokerage firms other than the owner of this website and the listing brokerage is identified in any listing details. Information is deemed reliable but is not guaranteed. If you believe any FMLS listing contains material that infringes your copyrighted work, please click here to review our DMCA policy and learn how to submit a takedown request.

© 2017-2026 First Multiple Listing Service, Inc.
Did you know? You can invite friends and family to your search. They can join your search, rate and discuss listings with you.