3780 Montebello ParkwayCumming, GA 30028
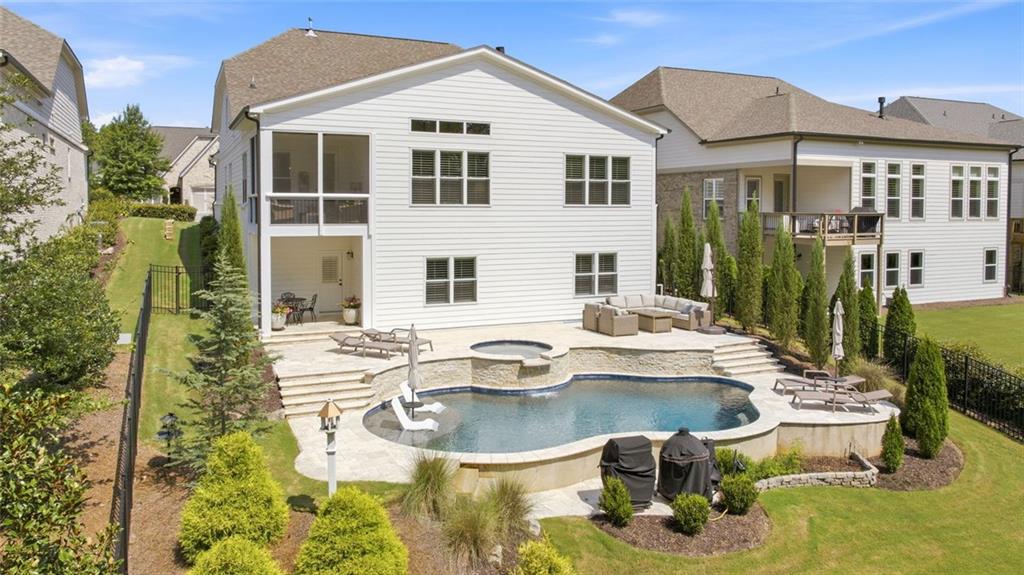
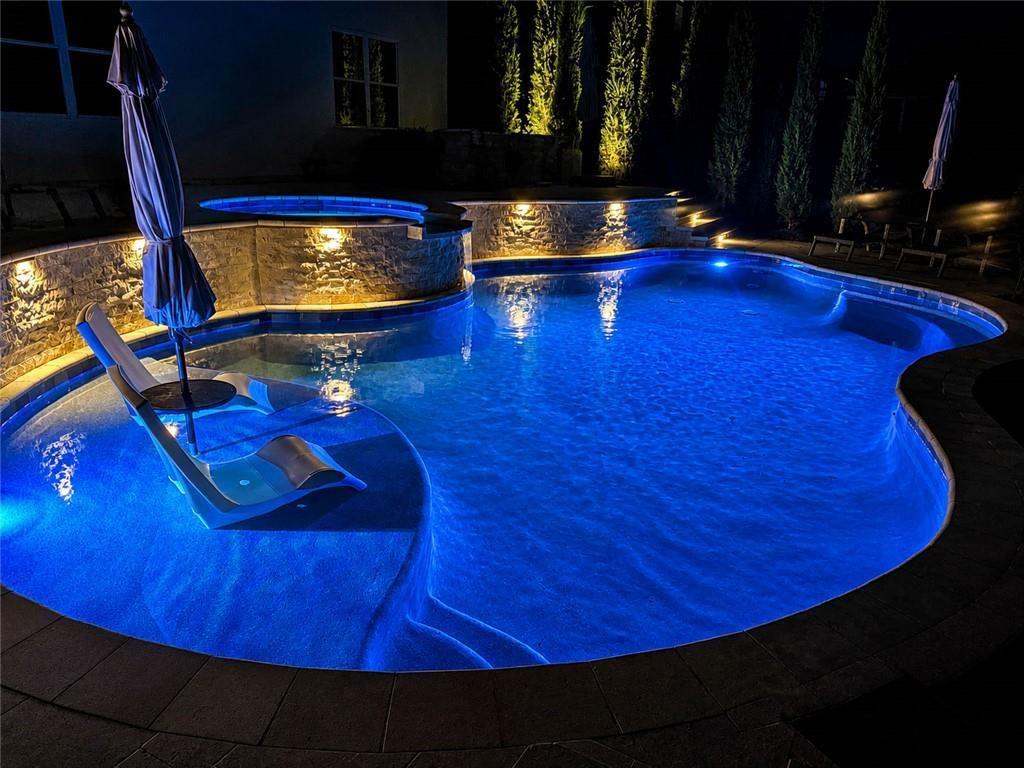
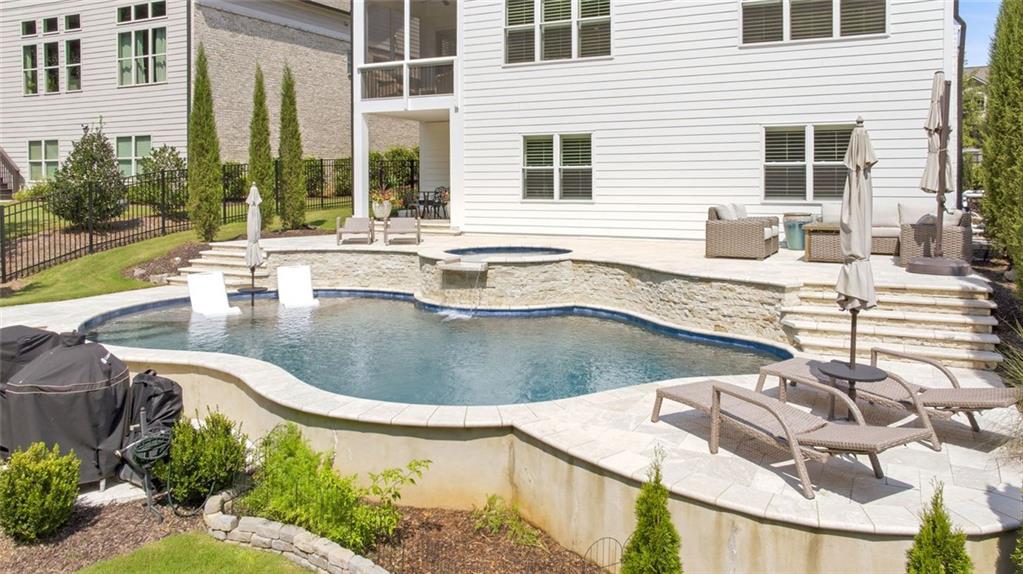
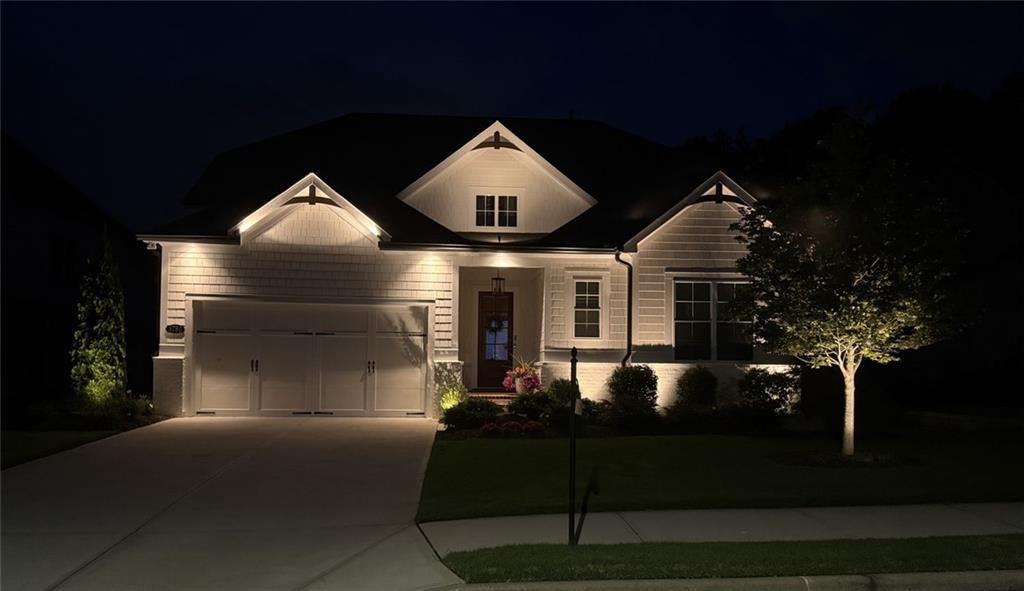
Welcome to an exceptional residence in The Grove at Montebello, where thoughtfully designed ranch-style living, custom finishes, and an extraordinary outdoor retreat come together to create a home unlike anything else in the community. Built in 2022, this home has been transformed well beyond its original design. The owners have thoughtfully customized the property with distinctive finishes, carefully selected upgrades, and beautifully designed indoor and outdoor spaces created for comfortable everyday living and effortless entertaining. The highly desirable ranch-style floor plan offers the convenience of primarily one-level living, with three bedrooms and two-and-a-half baths on the main level. Generous gathering spaces, abundant natural light, beautiful architectural details, and an easy flow throughout the home create an atmosphere that feels sophisticated without sacrificing warmth or comfort. The finished terrace level creates an entirely second living area and is every bit as thoughtfully designed as the main level. Beautiful finishes continue downstairs, where a spacious furnished living area provides the perfect setting for movie nights, watching the game, entertaining friends, or simply giving family and guests a place of their own. A fourth bedroom and full bath create comfortable private accommodations for overnight guests or extended family, while a private office provides a dedicated space to work from home. A separate children's play area offers another level of flexibility for growing families and visiting grandchildren. Just as important is the tremendous amount of storage. There is plenty of room for seasonal décor, household items, recreational equipment, and all the extras that come with enjoying a home of this caliber. With the pool just outside, having dedicated space for floats, games, cushions, pool accessories, and outdoor entertaining essentials makes the terrace level as functional as it is beautiful. Then there is the backyard. Designed as a private resort, the custom pool and surrounding outdoor living areas completely transform the property. The pool features more than 15 programmable water-color settings, allowing the atmosphere to change from a relaxing daytime escape to a dramatic evening experience. Custom lighting, beautiful hardscaping, lush landscaping, multiple gathering areas, and exceptional privacy create a setting made for everything from quiet afternoons by the water to unforgettable evenings with family and friends. The connection between the home's indoor and outdoor spaces is what makes this property particularly special. Spend the day by the pool, retreat downstairs for a movie or game, entertain friends into the evening, or simply enjoy the beautifully illuminated landscape after sunset. This is a home designed to be lived in and enjoyed. Tucked away in the back section of Montebello known as The Grove, this property offers something increasingly difficult to find: the convenience of ranch-style living, the flexibility of a true second living area, exceptional storage, and a resort-inspired backyard, all within a home that has been thoughtfully customized from top to bottom. One of a kind in The Grove. Thoughtfully customized. Exceptionally livable. And designed to make home the place you want to be.
| 3 weeks ago | Status changed to Active | |
| 3 weeks ago | Listing updated with changes from the MLS® | |
| 3 weeks ago | Listing first seen on site |
Listings identified with the FMLS IDX logo come from FMLS and are held by brokerage firms other than the owner of this website and the listing brokerage is identified in any listing details. Information is deemed reliable but is not guaranteed. If you believe any FMLS listing contains material that infringes your copyrighted work, please click here to review our DMCA policy and learn how to submit a takedown request.

© 2017-2026 First Multiple Listing Service, Inc.