Save
Ask
Tour
Hide
Share
$400,000
16 Days On Site

13372 Harpley Court
Alpharetta, GA 30004

For Sale|Single Family Residence|Active
2
Beds
3
Total Baths
2
Full Baths
1
Partial Bath
1,166
SqFt
$343
/SqFt
1998
Built
Subdivision:
Avensong
County:
Fulton
Listing Courtesy Of: Judy Jernigan of The Agency Atlanta Metro Broker: 470-990-4414 Prefer Ph#:judy.jernigan@theagencyre.com
Call Now: 770-633-5666
Is this the listing for you? We can help make it yours.
770-633-5666
13372 Harpley Court13372 Harpley Court13372 Harpley Court13372 Harpley Court
Save
Ask
Tour
Hide
Share

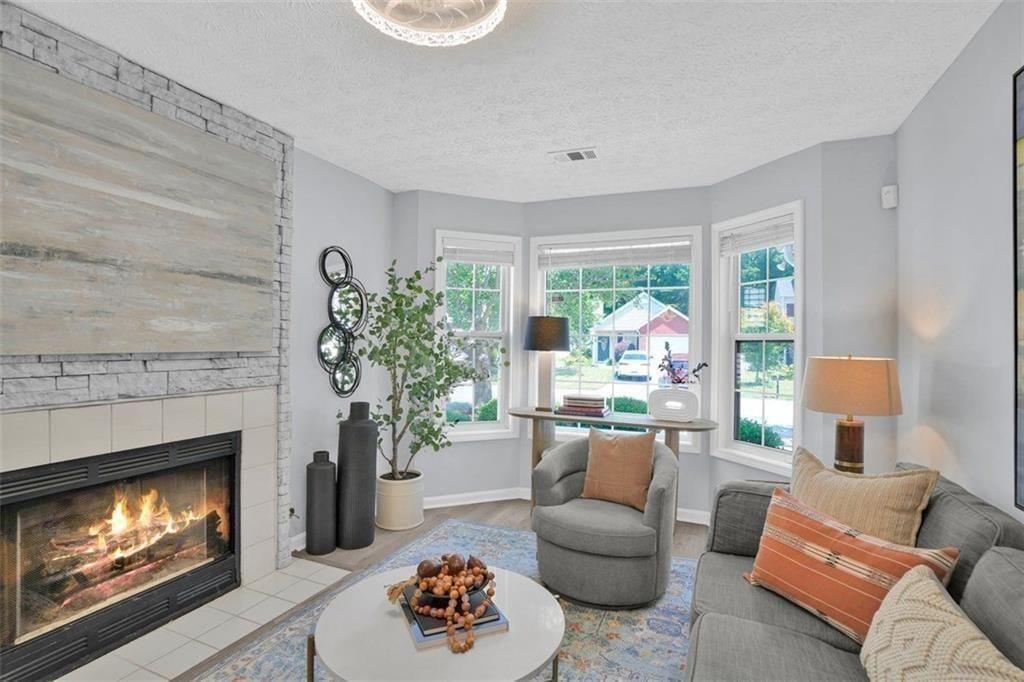
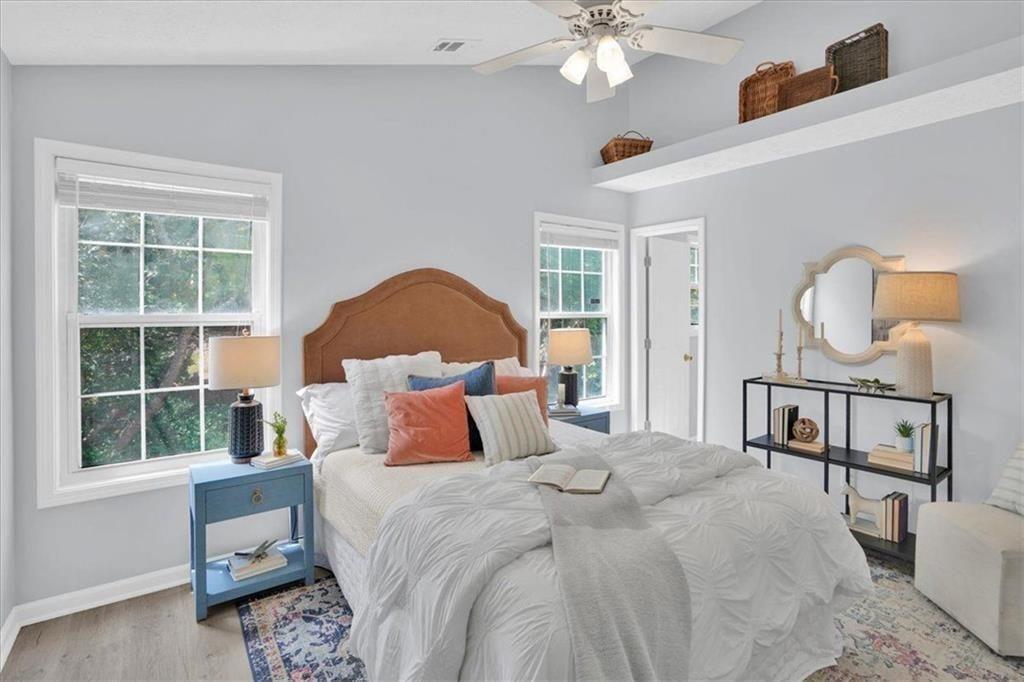
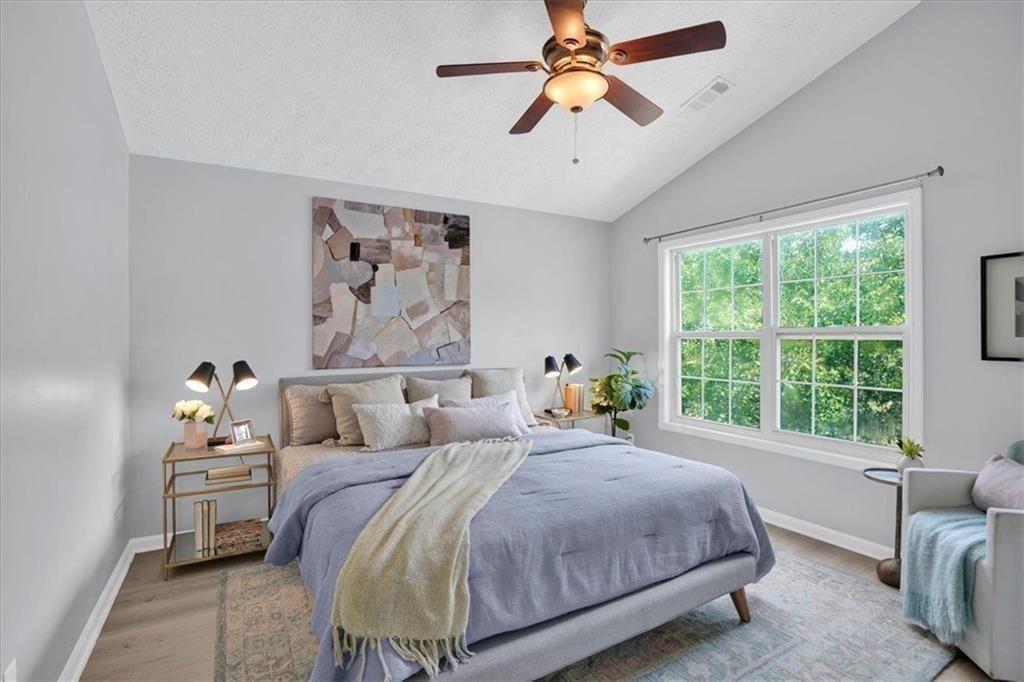
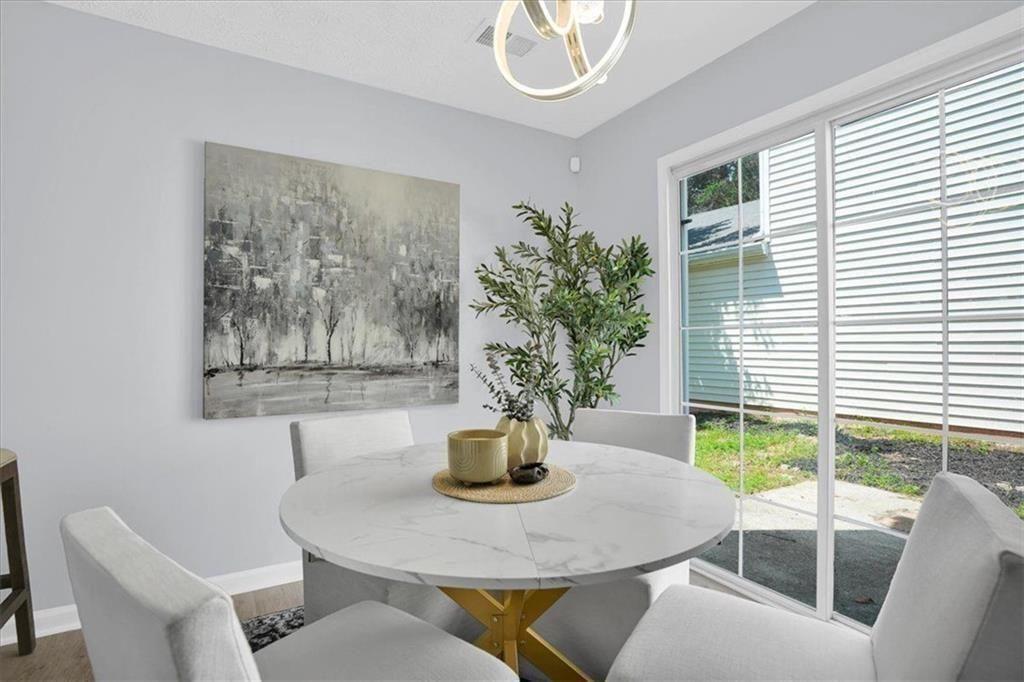
Your biggest weekend decision may be pickleball first or pool first. Move-in ready east-facing home, pet-friendly living with a fully fenced backyard, highly rated Cambridge High School district, a garage, and fantastic neighborhood amenities, all at an unbeatable price point for Alpharetta/Milton. Start the morning with French toast at the breakfast bar in the bright, updated white kitchen with gas stove, granite countertops, stainless steel appliances, solid wood cabinetry, and fresh neutral paint. Glass doors from the eat-in kitchen open to the patio and flat, fully fenced backyard, perfect for dogs, play, grilling, gardening, or string lights and a hammock. Great natural light fills the home, including the living room with its big bay window and gas fireplace, ready for cozy evenings. Newer luxury vinyl flooring throughout and more 2026 updates include new bathroom faucets, new toilets, and updated light fixtures. A flat driveway and one-car garage make coming home and unloading groceries easy. Then step outside and enjoy Avensong. Play basketball or tennis at the courts, cool off in the beautiful community pool, take the kids to the playground, or enjoy the walking trails. The clubhouse includes a catering kitchen and can be rented for gatherings. Front-yard mowing and trimming is handled by the community for you. The location works just as well weekdays. Quick access to GA-400 and Windward makes commuting easier, while Downtown Alpharetta, Halcyon, Big Creek Greenway, and Avalon are all nearby. Avalon brings restaurants, shopping, movies, events, and plenty of options for a world-class night out close to home. Investor friendly with no rental cap adds flexibility. Whether you are buying your first home, simplifying into something easier to manage, or looking for an investment in a strong location, this one delivers far more than four walls. Come for the fenced backyard and Cambridge schools. Stay for the pool days, pickleball games, cozy fireplace nights, and a neighborhood that gives you more ways to enjoy being home.

Save
Ask
Tour
Hide
Share
Listing Snapshot
Price 
$400,000
Days On Site 
16 Days
Bedrooms 
2
Inside Area (SqFt) 
1,166 sqft
Total Baths 
3
Full Baths 
2
Partial Baths 
1
Lot Size 
0.107 Acres
Year Built 
1998
MLS® Number 
7821248
Status 
Active
Property Tax 
$4,340
HOA/Condo/Coop Fees 
$133 monthly
Sq Ft Source 
Builder
Friends & Family
Recent Activity
yesterdayPrice changed to $400,000
yesterdayListing updated with changes from the MLS®
2 weeks agoStatus changed to Active
2 weeks agoListing first seen on site
General Features
Acres 
0.107
Foundation 
Slab
Garage 
Yes
Garage Spaces 
1
Land Lease 
No
Levels 
Two
Parking 
Garage Door OpenerDrivewayGarageGarage Faces Front
Parking Spaces 
1
Property Sub Type 
Single Family Residence
Security 
Smoke Detector(s)
Sewer 
Public Sewer
SqFt Above 
1166
SqFt Total 
1166
Style 
Traditional
Utilities 
Cable AvailableElectricity AvailableNatural Gas AvailablePhone AvailableSewer AvailableUnderground UtilitiesWater Available
Water Source 
Public
Interior Features
Appliances 
DishwasherDisposalGas RangeRefrigerator
Basement 
None
Cooling 
Central Air
Fireplace 
Yes
Fireplace Features 
Family Room
Fireplaces 
1
Flooring 
Tile
Heating 
Central
Interior 
Breakfast BarEat-in Kitchen
Laundry Features 
In Garage
Window Features 
Bay Window(s)
Save
Ask
Tour
Hide
Share
Exterior Features
Construction Details 
Vinyl Siding
Exterior 
Rain GuttersPrivate EntrancePrivate Yard
Fencing 
Back Yard
Lot Features 
Back YardFront YardLandscapedOtherPrivate
Other Structures 
None
Patio And Porch 
PatioSide Porch
Pool Features 
None
Road Frontage 
City Street
Roof 
CompositionShingle
Spa Features 
None
View 
NeighborhoodTrees/Woods
Waterfront Features 
None
Waterview 
NeighborhoodTrees/Woods
Windows/Doors 
Bay Window(s)
Community Features
Association Dues 
133
Community Features 
ClubhousePoolTennis Court(s)PlaygroundSidewalks
HOA Fee Frequency 
Monthly
Horse Property 
None
Roads 
Asphalt
Schools
School District
Unknown
Elementary School
Cogburn Woods
Middle School
Hopewell
High School
Cambridge
Listing Courtesy Of: Judy Jernigan of The Agency Atlanta Metro Broker: 470-990-4414 Prefer Ph#:judy.jernigan@theagencyre.com

Listings identified with the FMLS IDX logo come from FMLS and are held by brokerage firms other than the owner of this website and the listing brokerage is identified in any listing details. Information is deemed reliable but is not guaranteed. If you believe any FMLS listing contains material that infringes your copyrighted work, please click here to review our DMCA policy and learn how to submit a takedown request.



© 2017-2026 First Multiple Listing Service, Inc.

Neighborhood & Commute
Source: Walkscore
Save
Ask
Tour
Hide
Share