Save
Ask
Tour
Hide
Share
$499,900
39 Days On Site

4855 Waterbrooke Crossing
Alpharetta, GA 30004

For Sale|Townhouse|Active
3
Beds
3
Total Baths
2
Full Baths
1
Partial Bath
1,857
SqFt
$269
/SqFt
2014
Built
Subdivision:
WATERBROOKE
County:
Forsyth
Listing Courtesy Of: Helen Loiacono of Harry Norman Realtors Broker: 678-461-8700 Prefer Ph#:helen.loiacono@harrynorman.com
Call Now: 770-633-5666
Is this the listing for you? We can help make it yours.
770-633-5666
4855 Waterbrooke Crossing4855 Waterbrooke Crossing4855 Waterbrooke Crossing4855 Waterbrooke Crossing
Save
Ask
Tour
Hide
Share

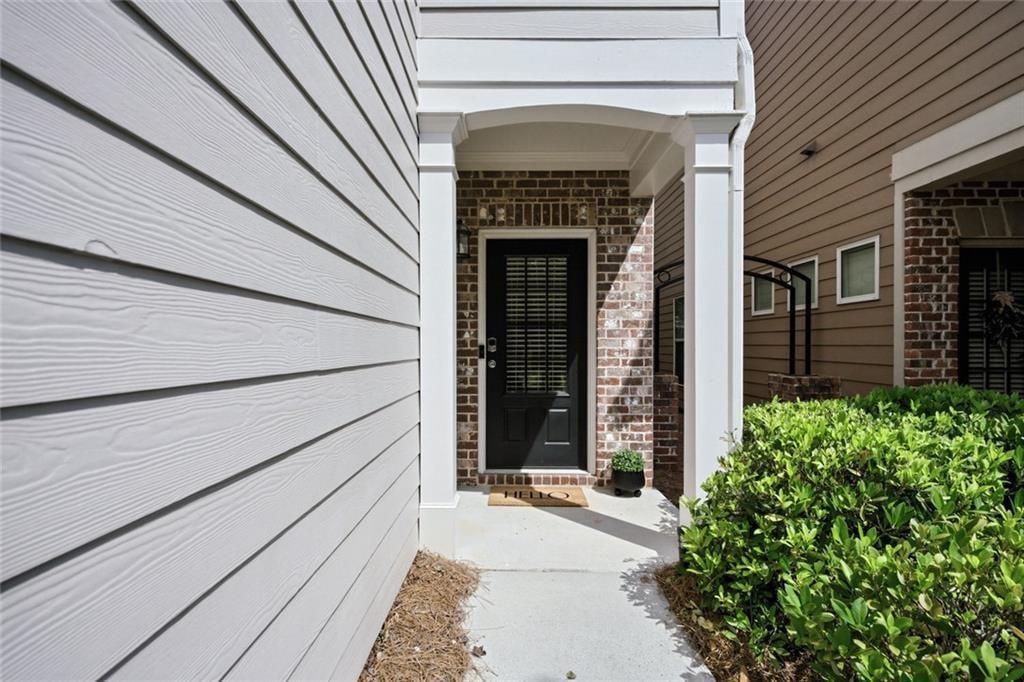
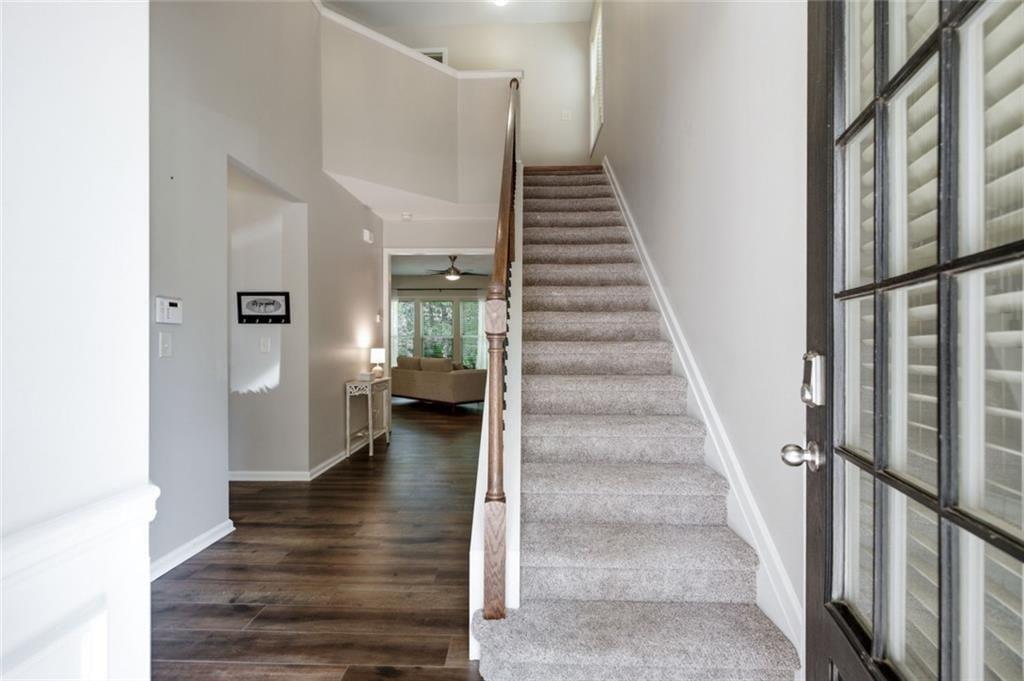
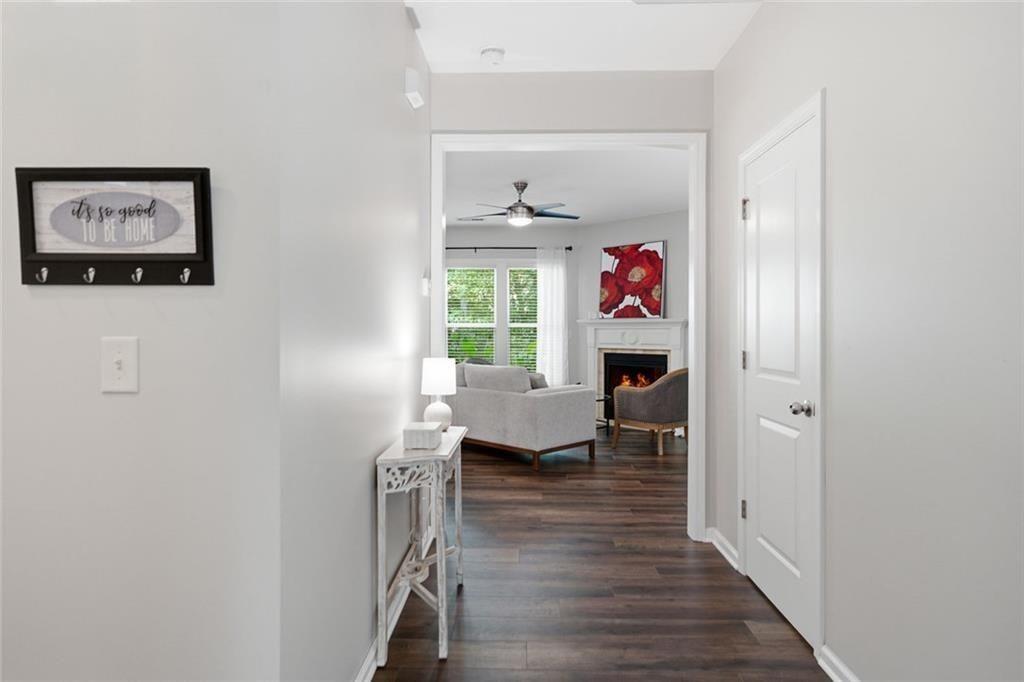
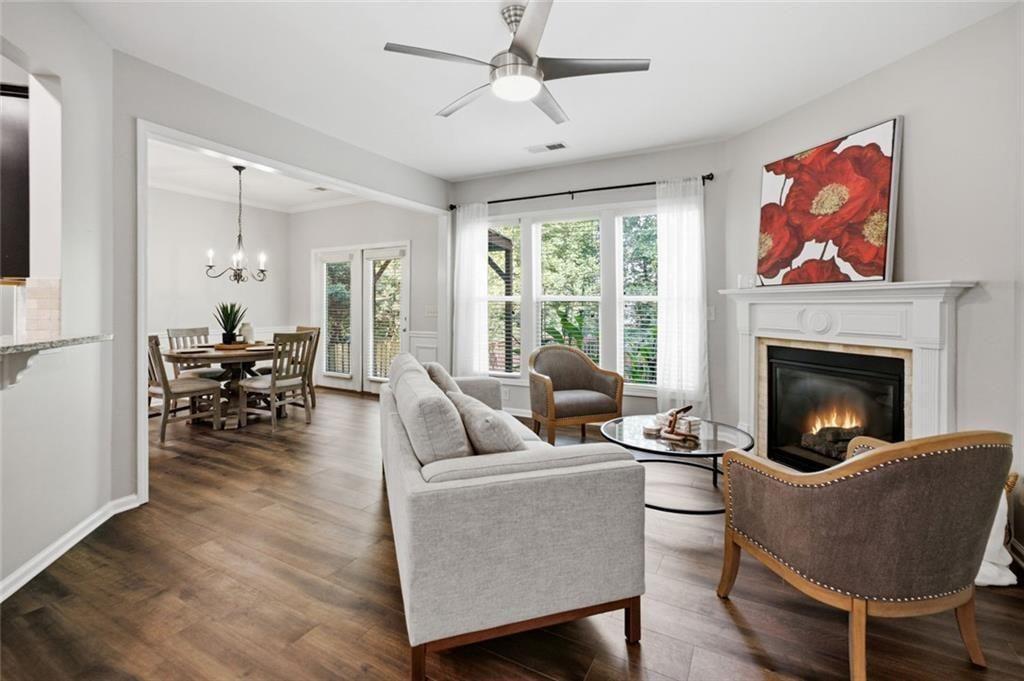
Located in the sought after Waterbrooke community, this home combines modern updates with a peaceful natural setting. Luxury vinyl plank flooring flows throughout the home, creating a cohesive look that's both stylish and easy to maintain. The thoughtfully designed floor plan offers comfortable living spaces for everyday life and entertaining. Step outside to a beautiful deck overlooking a serene stream, providing the perfect backdrop for morning coffee, outdoor dining, or simply relaxing and enjoying the view. Enjoy easy access to community amenities, along with convenient proximity to shopping, dining, parks, and everyday necessities. GA 400, Halcyon, Avalon, and The Collection at Forsyth are also just a short drive away. With its desirable location, thoughtful updates, and scenic backyard setting, this Waterbrooke home offers a wonderful combination of convenience, comfort, and lifestyle.

Save
Ask
Tour
Hide
Share
Listing Snapshot
Price 
$499,900
Days On Site 
39 Days
Bedrooms 
3
Inside Area (SqFt) 
1,857 sqft
Total Baths 
3
Full Baths 
2
Partial Baths 
1
Lot Size 
0.1 Acres
Year Built 
2014
MLS® Number 
7821787
Status 
Active
Property Tax 
$4,180
HOA/Condo/Coop Fees 
$120 monthly
Sq Ft Source 
Owner
Friends & Family
Recent Activity
3 weeks agoPrice changed to $499,900
3 weeks agoListing updated with changes from the MLS®
a month agoListing first seen on site
General Features
Acres 
0.1
Foundation 
Slab
Garage 
Yes
Garage Spaces 
2
Green Energy Efficient 
LightingWindows
Land Lease 
No
Levels 
Two
Parking 
Garage
Parking Spaces 
2
Property Sub Type 
Townhouse
Security 
Carbon Monoxide Detector(s)Smoke Detector(s)
Sewer 
Public Sewer
SqFt Above 
1857
SqFt Total 
1857
Style 
Traditional
Utilities 
Cable AvailableElectricity AvailableSewer AvailableUnderground UtilitiesWater Available
Water Source 
Public
Interior Features
Appliances 
DishwasherDisposalRefrigeratorMicrowaveElectric RangeElectric Water Heater
Basement 
None
Cooling 
Central Air
Electric 
220 Volts in Laundry220 Volts
Fireplace 
Yes
Fireplace Features 
Factory Built
Fireplaces 
1
Flooring 
Vinyl
Heating 
Central
Interior 
Breakfast BarPantryCathedral Ceiling(s)Tray Ceiling(s)Vaulted Ceiling(s)
Laundry Features 
Laundry Room
Window Features 
Double Pane WindowsWindow Treatments
Save
Ask
Tour
Hide
Share
Exterior Features
Construction Details 
Other
Exterior 
None
Fencing 
None
Lot Features 
Private
Other Structures 
Garage(s)
Patio And Porch 
Patio
Pool Features 
None
Road Frontage 
County Road
Roof 
Other
Spa Features 
None
View 
Neighborhood
Waterfront Features 
None
Waterview 
Neighborhood
Windows/Doors 
Double Pane WindowsWindow Treatments
Community Features
Association Fee 
$120.0
Association Fee Frequency 
Monthly
Community Features 
ClubhousePoolTennis Court(s)
Horse Property 
None
Financing Terms Available 
FHAConventionalCashVA Loan
Roads 
Paved
Schools
School District
Unknown
Elementary School
Midway - Forsyth
Middle School
DeSana
High School
Denmark
Listing Courtesy Of: Helen Loiacono of Harry Norman Realtors Broker: 678-461-8700 Prefer Ph#:helen.loiacono@harrynorman.com

Listings identified with the FMLS IDX logo come from FMLS and are held by brokerage firms other than the owner of this website and the listing brokerage is identified in any listing details. Information is deemed reliable but is not guaranteed. If you believe any FMLS listing contains material that infringes your copyrighted work, please click here to review our DMCA policy and learn how to submit a takedown request.



© 2017-2026 First Multiple Listing Service, Inc.

Neighborhood & Commute
Source: Walkscore
Save
Ask
Tour
Hide
Share