Save
Ask
Tour
Hide
Share
$995,900
36 Days On Site

2006 Heyward Way
Alpharetta, GA 30009

For Sale|Townhouse|Active Under Contract
4
Beds
5
Total Baths
4
Full Baths
1
Partial Bath
5,000
SqFt
$199
/SqFt
2017
Built
Subdivision:
Harlow
County:
Fulton
Listing Courtesy Of: Melissa Hemans of Compass Broker: 404-668-6621 Prefer Ph#:melissa.hemans@compass.com
Call Now: 770-633-5666
Is this the listing for you? We can help make it yours.
770-633-5666
2006 Heyward Way2006 Heyward Way2006 Heyward Way2006 Heyward Way
Save
Ask
Tour
Hide
Share

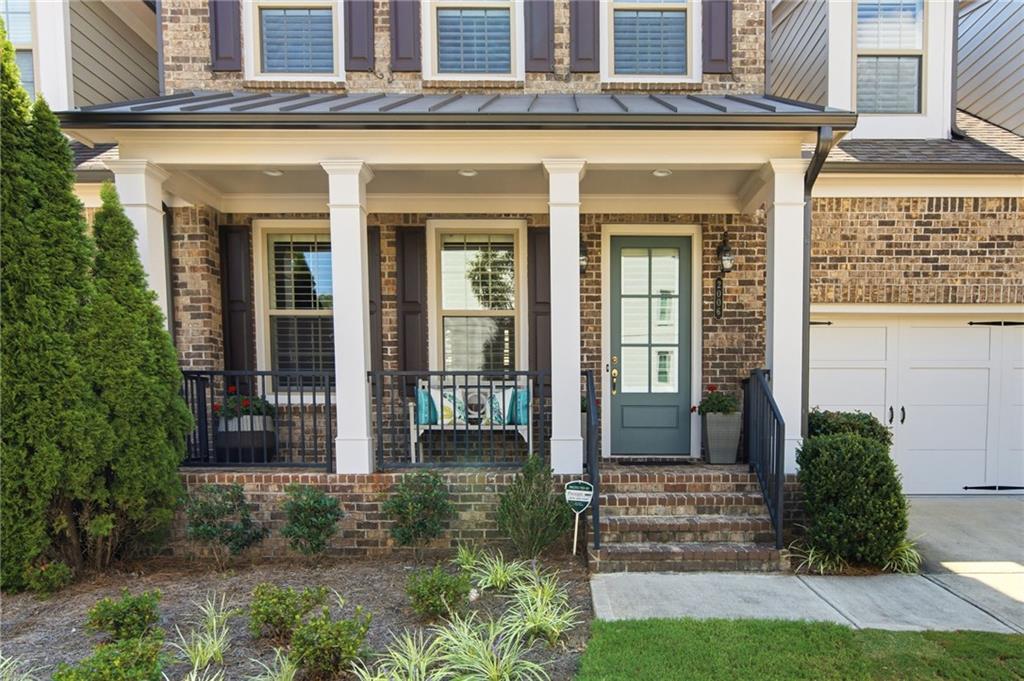
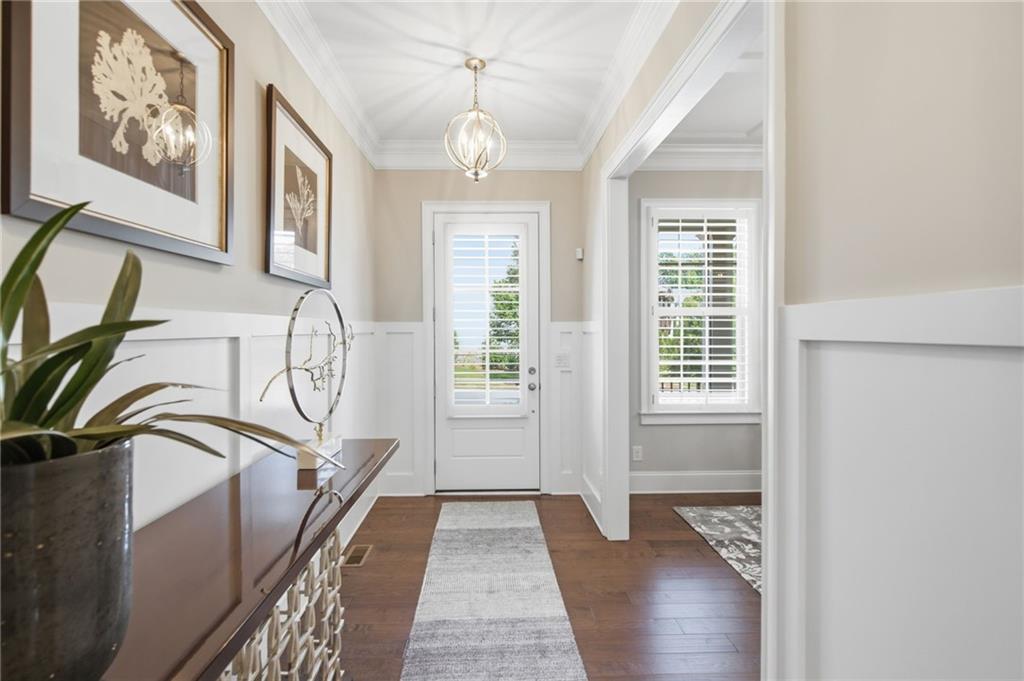
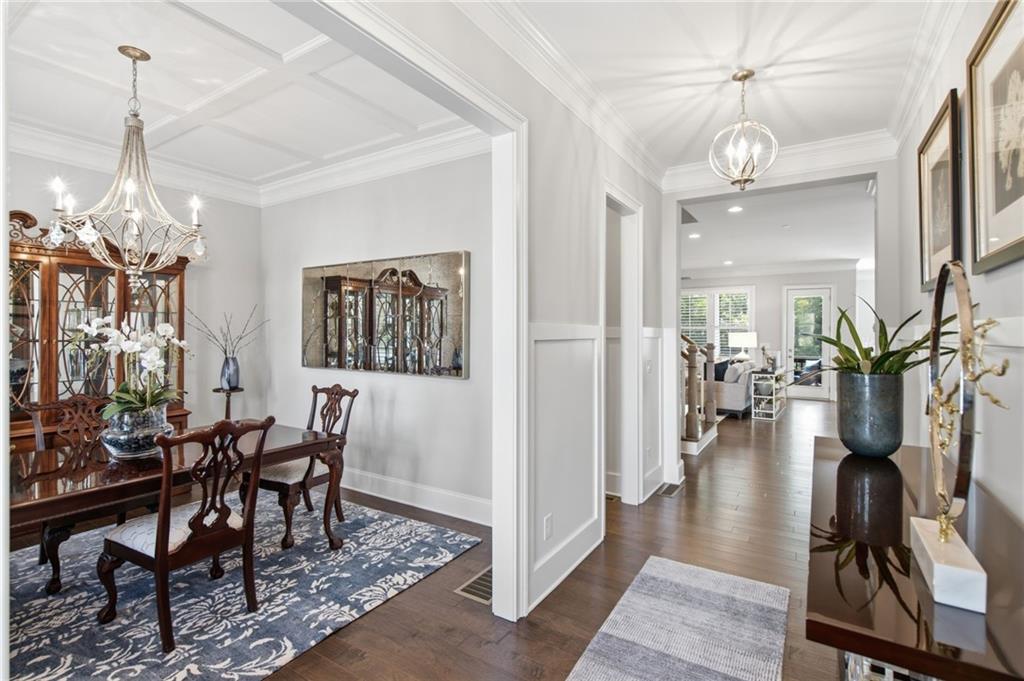
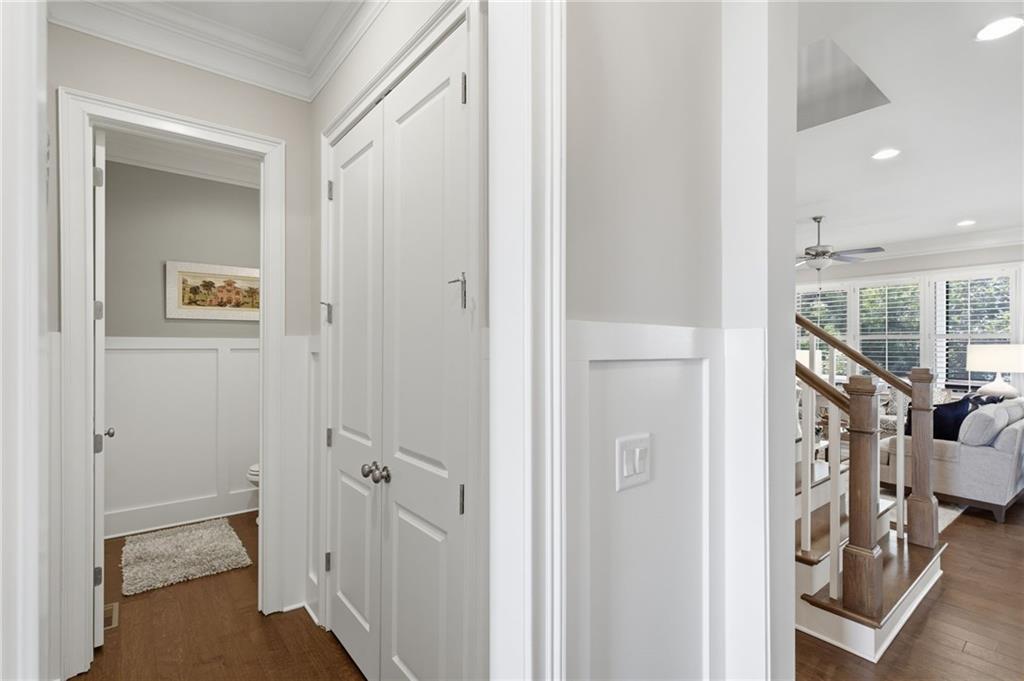
This home is like new…only better! This rare 40 foot wide townhome lives like a single family home but with the exterior maintenance provided by the HOA. The perfect lock-and-leave lifestyle. No attention to detail has been spared here! This home has been professionally designed and decorated. You will enjoy the elevated custom trimmed accent walls, high end light fixtures, plantation shutters throughout, kitchen cabinets to the ceiling, honed granite and Cambria counter tops, custom built-ins, Sonos System. Spacious primary suite located on the back of the home looks out to total privacy that is so rare to find in a townhome. All bedrooms are very spacious with large walk-in closets. The secondary tub/showers have never been used! The professionally designed terrace level is breath taking, with brick accent walls, windows along the entire back, wood flooring, wetbar and a full bath. The terrace walks out to a covered patio that overlooks a large private fenced yard. Harlow is one of the most highly desired neighborhoods because of its location just minutes from downtown Alpharetta, Historic Roswell and The Avalon. Along with Harlow being a gated neighborhood, residents also enjoy an exceptional amenity package featuring a clubhouse, two resort-style pools, tennis courts, walking trails, dog parks and other gathering spaces. This home has been meticulously maintained, no pets, no kids. It is truly the best of both worlds! Most furniture seen in home is available for sale-see agent for details.

Save
Ask
Tour
Hide
Share
Listing Snapshot
Price 
$995,900
Days On Site 
36 Days
Bedrooms 
4
Inside Area (SqFt) 
5,000 sqft
Total Baths 
5
Full Baths 
4
Partial Baths 
1
Lot Size 
N/A
Year Built 
2017
MLS® Number 
7822901
Status 
Active Under Contract
Property Tax 
$6,618
HOA/Condo/Coop Fees 
$350 monthly
Sq Ft Source 
Appraiser
Friends & Family
Recent Activity
3 weeks agoStatus changed to Active Under Contract
3 weeks agoListing updated with changes from the MLS®
a month agoListing first seen on site
General Features
Foundation 
Concrete Perimeter
Garage 
Yes
Garage Spaces 
2
Land Lease 
No
Levels 
Three Or More
Parking 
DrivewayGarageGarage Door OpenerGarage Faces FrontKitchen Level
Parking Spaces 
2
Property Sub Type 
Townhouse
Security 
Security SystemCarbon Monoxide Detector(s)Security System OwnedSmoke Detector(s)
Sewer 
Public Sewer
SqFt Above 
3440
SqFt Below 
1560
SqFt Total 
5000
Style 
TownhouseTraditional
Utilities 
Cable AvailableElectricity AvailableNatural Gas AvailablePhone AvailableSewer AvailableUnderground UtilitiesWater Available
Water Source 
Public
Interior Features
Appliances 
DishwasherDisposalDryerElectric OvenElectric Water HeaterGas CooktopMicrowaveRange HoodRefrigeratorSelf Cleaning OvenWasher
Basement 
DaylightFinishedFullWalk-Out Access
Cooling 
Ceiling Fan(s)Central AirDualHeat PumpZoned
Electric 
220 Volts
Fireplace 
Yes
Fireplace Features 
Blower FanCirculatingFactory BuiltFamily RoomGas LogGas Starter
Fireplaces 
1
Flooring 
CarpetCeramic TileHardwood
Heating 
ElectricForced AirHeat PumpZoned
Interior 
Eat-in KitchenPantryKitchen IslandBookcasesCrown MoldingDouble VanityEntrance FoyerRecessed LightingSound SystemTray Ceiling(s)Walk-In Closet(s)Wet Bar
Laundry Features 
Electric Dryer HookupLaundry RoomSinkUpper Level
Window Features 
Double Pane WindowsInsulated WindowsPlantation Shutters
Save
Ask
Tour
Hide
Share
Exterior Features
Construction Details 
Blown-In InsulationBrickHardiPlank Type
Exterior 
LightingPrivate EntrancePrivate YardRain Gutters
Fencing 
Back YardWrought Iron
Lot Features 
Back YardFront YardLandscapedPrivateSprinklers In Rear
Other Structures 
WorkshopNone
Patio And Porch 
CoveredDeckFront PorchRear PorchScreened
Pool Features 
None
Road Frontage 
Private Road
Roof 
Composition
Spa Features 
None
View 
Trees/Woods
Waterfront Features 
None
Waterview 
Trees/Woods
Windows/Doors 
Double Pane WindowsInsulated WindowsPlantation Shutters
Community Features
Association Fee 
$350.0
Association Fee Frequency 
Monthly
Community Features 
ClubhouseFitness CenterGatedPoolStreet LightsTennis Court(s)
Horse Property 
None
Roads 
Asphalt
Schools
School District
Unknown
Elementary School
Manning Oaks
Middle School
Northwestern
High School
Milton - Fulton
Listing Courtesy Of: Melissa Hemans of Compass Broker: 404-668-6621 Prefer Ph#:melissa.hemans@compass.com

Listings identified with the FMLS IDX logo come from FMLS and are held by brokerage firms other than the owner of this website and the listing brokerage is identified in any listing details. Information is deemed reliable but is not guaranteed. If you believe any FMLS listing contains material that infringes your copyrighted work, please click here to review our DMCA policy and learn how to submit a takedown request.



© 2017-2026 First Multiple Listing Service, Inc.

Neighborhood & Commute
Source: Walkscore
Save
Ask
Tour
Hide
Share