Save
Ask
Tour
Hide
Share
$565,000
15 Days On Site

6240 Brookshire Court
Braselton, GA 30517

For Sale|Single Family Residence|Active
5
Beds
3
Total Baths
3
Full Baths
3,312
SqFt
$171
/SqFt
2013
Built
Subdivision:
Riverstone Park
County:
Hall
Listing Courtesy Of: ChloeRay Iacob of Heartland Real Estate, LLC Broker: 470-655-1976 Prefer Ph#:chloe.r.iacob@gmail.com
Call Now: 770-633-5666
Is this the listing for you? We can help make it yours.
770-633-5666
6240 Brookshire Court6240 Brookshire Court6240 Brookshire Court6240 Brookshire Court
Save
Ask
Tour
Hide
Share

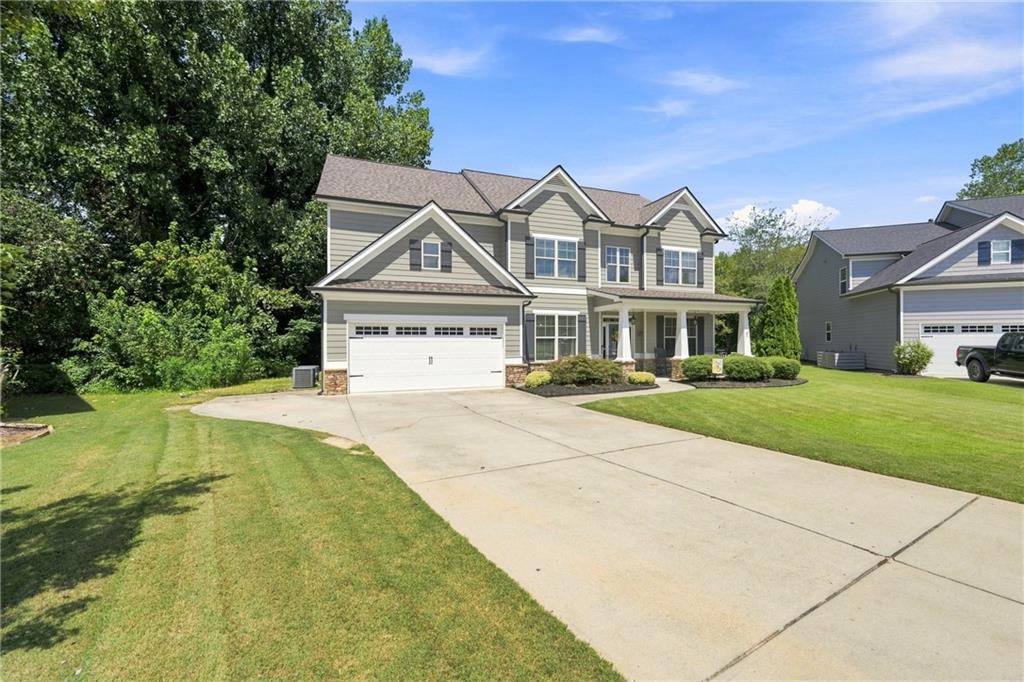
Welcome to 6240 Brookshire Court, located in the highly coveted Riverstone Park community, where people don’t just move in, they stay, and when life calls for a different home, they often simply move within the neighborhood. That says everything about the community you’ll find here. Tucked away on a quiet cul de sac, this spacious Craftsman offers 5 bedrooms, 3 full baths, NEW Roof and over 3,300 square feet designed for everyday living and gathering. The main level features a private bedroom and full bath, perfect for guests or multigenerational living, along with a dedicated office, separate dining room, and an open kitchen overlooking the family room. Upstairs, you’ll find an oversized primary suite, 3 additional bedrooms, a generous loft, and conveniently located laundry room. Outside, enjoy a covered rear porch overlooking the private fenced backyard with plenty of room to relax, play, and entertain. But life in Riverstone Park extends well beyond your front door. Mature trees line sidewalks, a community pool, pickleball and tennis courts, playgrounds, parks, and nearby trails make it easy to connect with neighbors and enjoy the outdoors. Even better, hop on the golf cart and head to nearby restaurants, grab breakfast at The Bagel Hole, make a Starbucks run, or simply cruise the neighborhood visiting friends. Riverstone Park is the kind of place where neighbors become friends, golf carts are part of everyday life, and community is more than an amenity. It’s a lifestyle, and once you’re here, you’ll understand why people rarely want to leave.

Save
Ask
Tour
Hide
Share
Listing Snapshot
Price 
$565,000
Days On Site 
15 Days
Bedrooms 
5
Inside Area (SqFt) 
3,312 sqft
Total Baths 
3
Full Baths 
3
Partial Baths 
N/A
Lot Size 
0.26 Acres
Year Built 
2013
MLS® Number 
7822960
Status 
Active
Property Tax 
$4,476
HOA/Condo/Coop Fees 
$800 Semi-Annually
Sq Ft Source 
Public Records
Friends & Family
Recent Activity
2 weeks agoStatus changed to Active
2 weeks agoListing updated with changes from the MLS®
2 weeks agoListing first seen on site
General Features
Acres 
0.26
Foundation 
Slab
Garage 
Yes
Garage Spaces 
2
Land Lease 
No
Levels 
Two
Parking 
DrivewayGarageGarage Door OpenerGarage Faces FrontKitchen Level
Property Sub Type 
Single Family Residence
Security 
Carbon Monoxide Detector(s)Smoke Detector(s)
Sewer 
Public Sewer
SqFt Total 
3312
Style 
Craftsman
Utilities 
Cable AvailableElectricity AvailableNatural Gas AvailablePhone AvailableSewer AvailableUnderground UtilitiesWater Available
Water Source 
Public
Interior Features
Appliances 
DishwasherDisposalDouble OvenGas CooktopMicrowave
Basement 
None
Cooling 
Central Air
Electric 
220 Volts
Fireplace 
Yes
Fireplace Features 
Living Room
Fireplaces 
1
Flooring 
CarpetHardwoodTile
Heating 
Central
Interior 
Eat-in KitchenPantryIn-Law FloorplanKitchen IslandBeamed CeilingsCrown MoldingDouble VanityRecessed LightingWalk-In Closet(s)
Laundry Features 
Laundry RoomUpper Level
Main Level Bedrooms 
1
Window Features 
Double Pane WindowsStorm Window(s)
Save
Ask
Tour
Hide
Share
Exterior Features
Construction Details 
Other
Exterior 
LightingPrivate Yard
Fencing 
Back YardWood
Lot Features 
Back YardCul-De-SacLandscapedLevelPrivateWooded
Other Structures 
None
Patio And Porch 
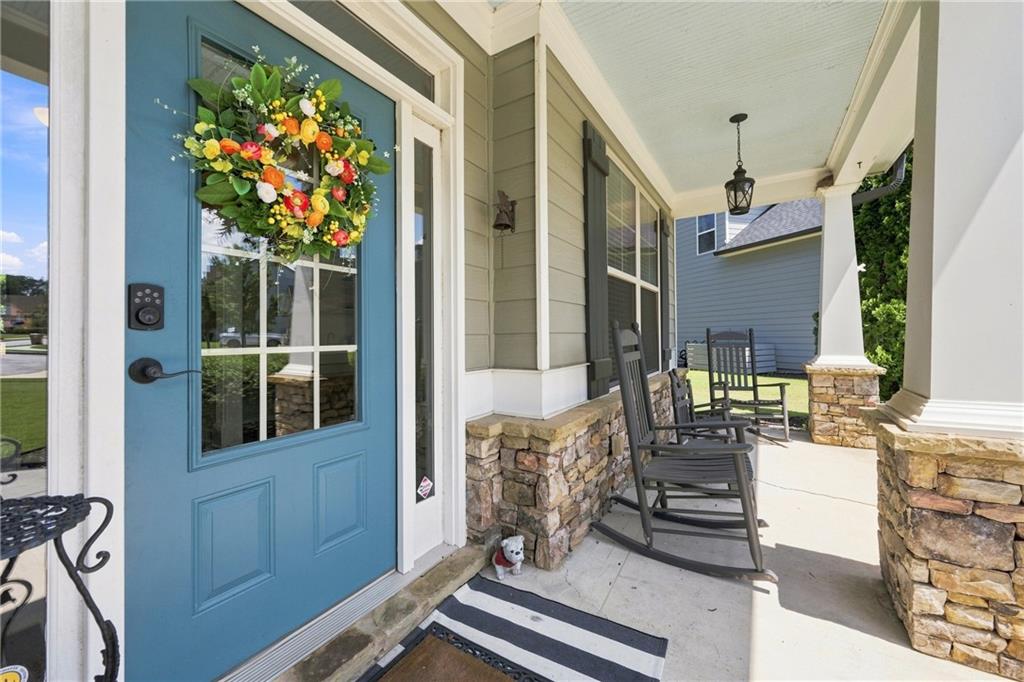
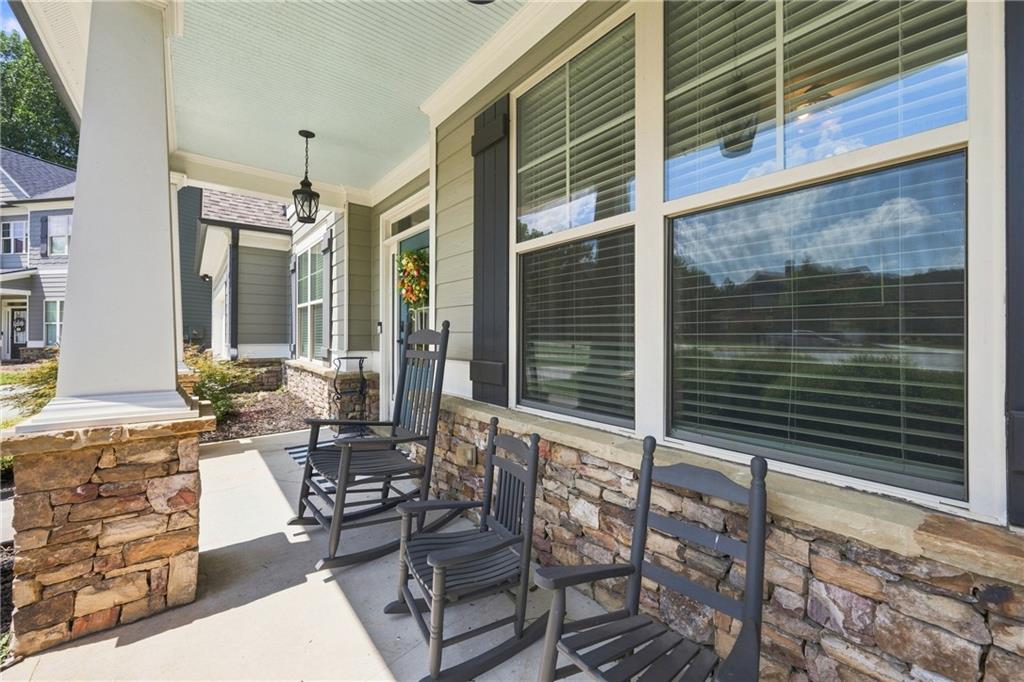
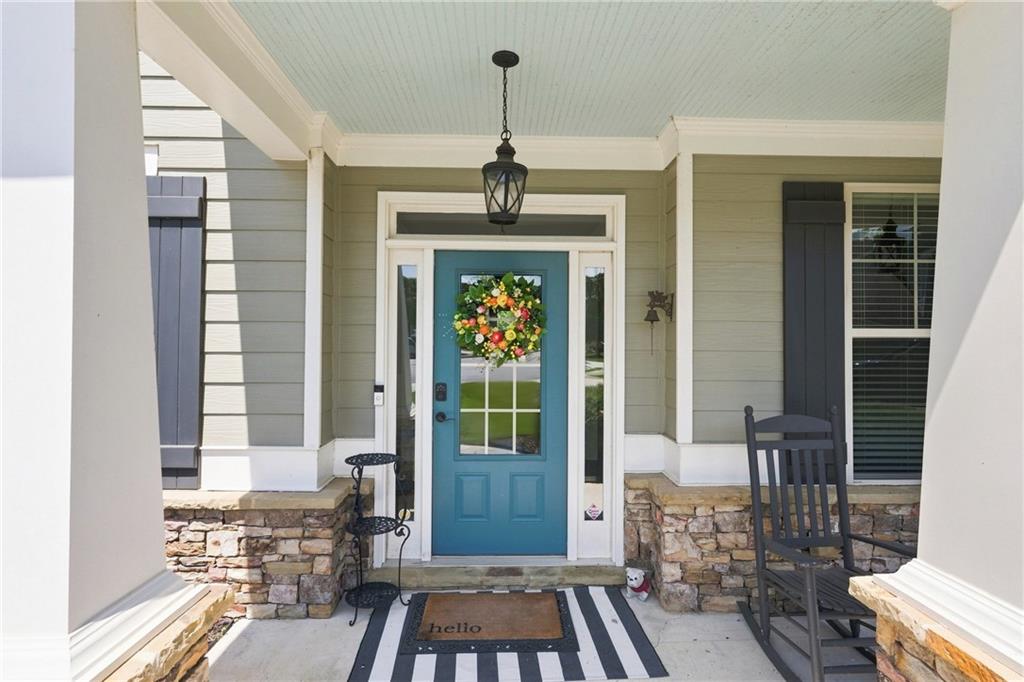
CoveredFront PorchRear Porch
Pool Features 
None
Road Frontage 
City Street
Roof 
Composition
Spa Features 
None
View 
Neighborhood
Waterfront Features 
None
Waterview 
Neighborhood
Windows/Doors 
Double Pane WindowsStorm Window(s)
Community Features
Association Dues 
800
Community Features 
ParkPlaygroundPoolSidewalksStreet LightsTennis Court(s)
HOA Fee Frequency 
Semi-Annually
Horse Property 
None
Roads 
Asphalt
Schools
School District
Unknown
Elementary School
Chestnut Mountain
Middle School
Cherokee Bluff
High School
Cherokee Bluff
Listing Courtesy Of: ChloeRay Iacob of Heartland Real Estate, LLC Broker: 470-655-1976 Prefer Ph#:chloe.r.iacob@gmail.com

Listings identified with the FMLS IDX logo come from FMLS and are held by brokerage firms other than the owner of this website and the listing brokerage is identified in any listing details. Information is deemed reliable but is not guaranteed. If you believe any FMLS listing contains material that infringes your copyrighted work, please click here to review our DMCA policy and learn how to submit a takedown request.



© 2017-2026 First Multiple Listing Service, Inc.

Neighborhood & Commute
Source: Walkscore
Save
Ask
Tour
Hide
Share