5846 Conner RoadFlowery Branch, GA 30542
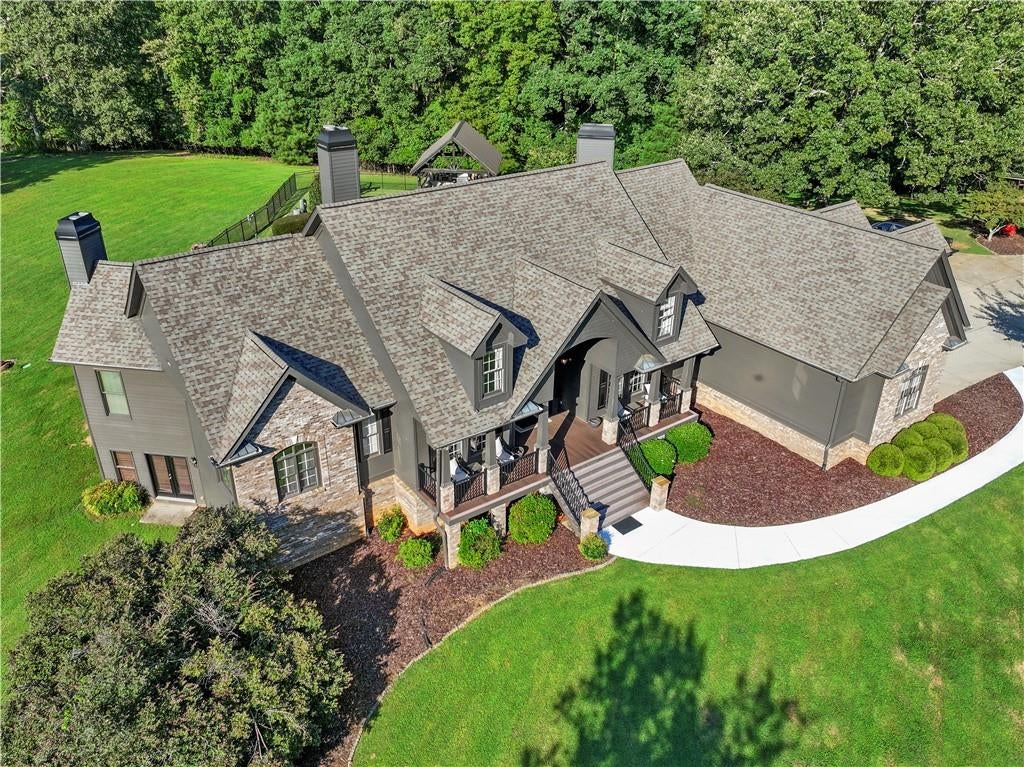
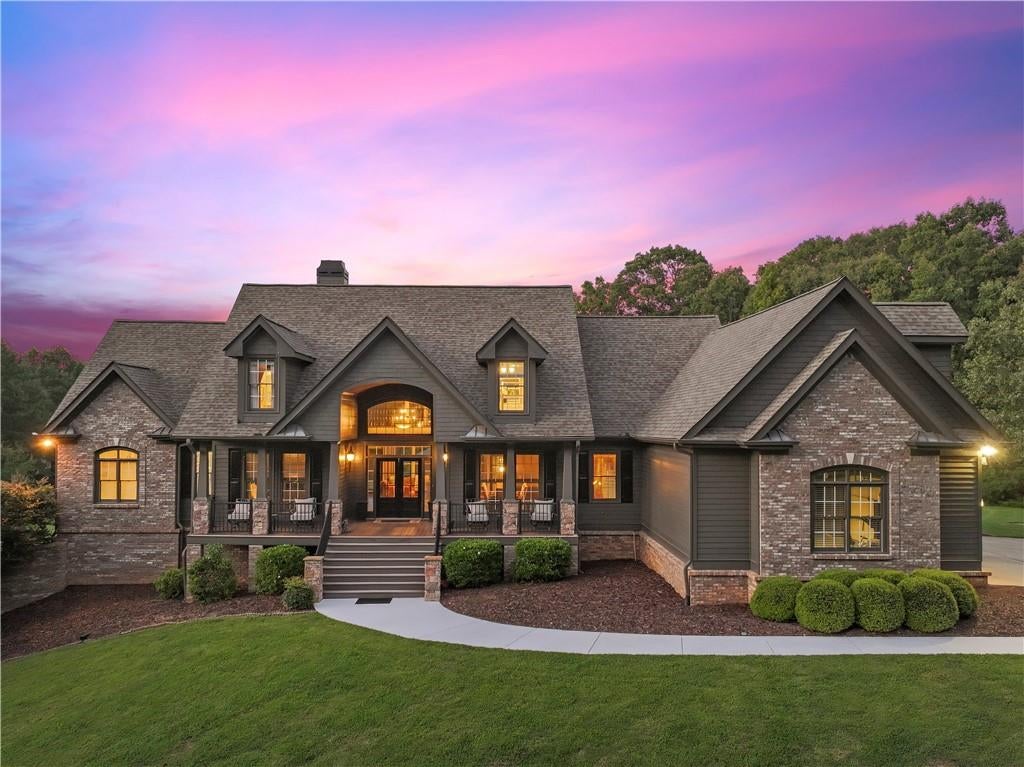
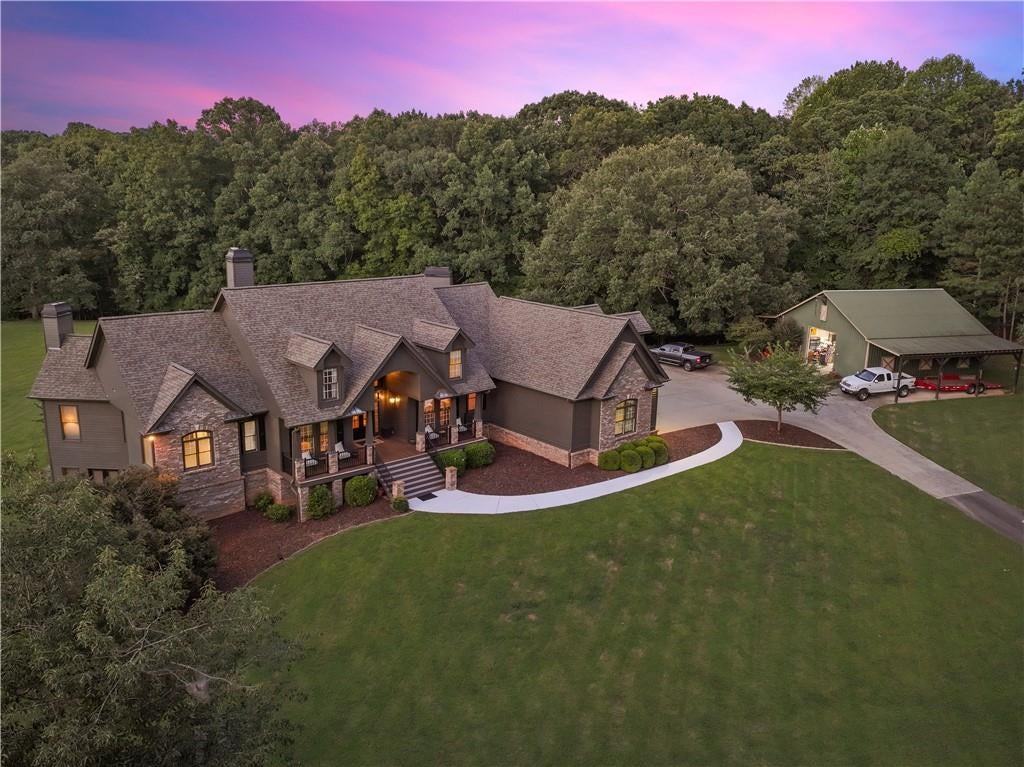
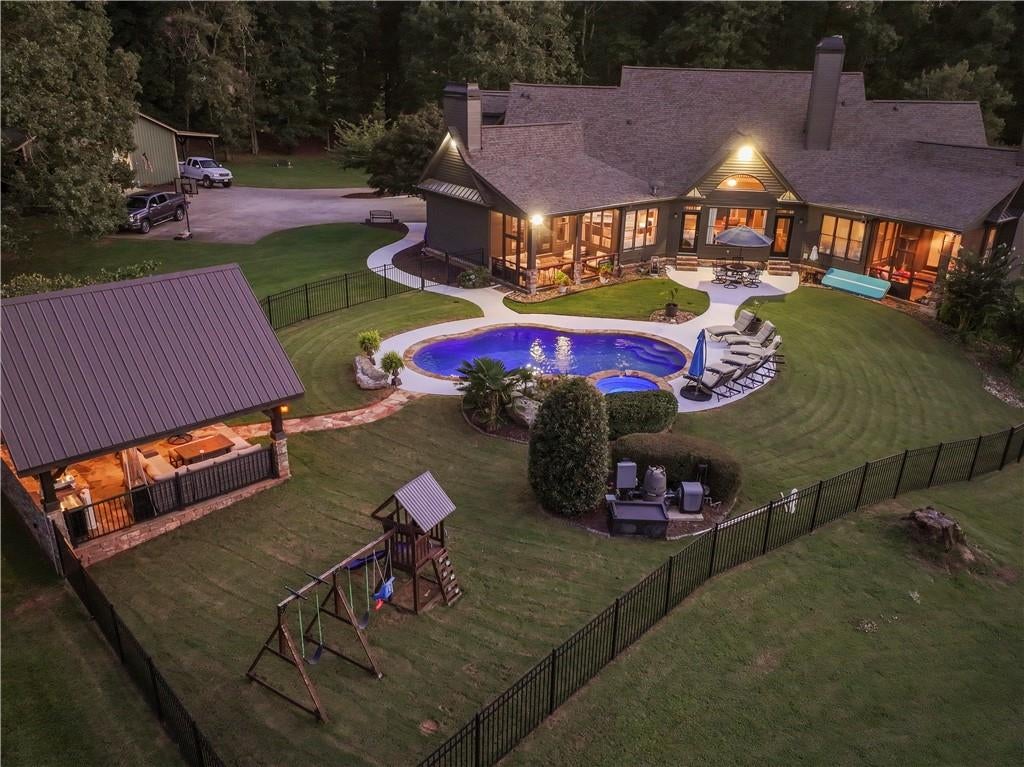
Welcome to an exceptional 5-bedroom, 4.5-bath estate offering luxury, privacy, and endless possibilities on over 10 beautifully level acres. Built by a highly experienced local builder, this home showcases exceptional craftsmanship, quality construction, and attention to detail throughout. The outdoor living is truly extraordinary, featuring a heated saltwater Gunite pool with hot tub, pavilion with a fully equipped outdoor kitchen, and a peaceful creek along the back of the property. The flat acreage is ideal for horses, recreation, or creating a private family compound, and the 36x36 detached car barn—formerly a horse barn—provides incredible flexibility for storage, hobbies, or a workshop. Inside, beautiful real hardwood floors and timeless craftsmanship are showcased throughout, with a dramatic main living room featuring cathedral ceilings and a separate sitting area. The completely renovated kitchen boasts high-end finishes and quartz countertops, while the main-level primary suite offers a private sitting area, fireplace, and screened porch overlooking the pool. Four gas-fed fireplaces add warmth and character throughout the home. Upstairs you'll find additional bedrooms and two full bathrooms. The garage features durable epoxy flooring and custom cabinetry. The finished basement is an entertainer's dream, featuring rich wood-paneled walls and ceilings, a custom bar with sink, refrigerator, microwave, and stove, a dedicated dart area, space for a pool table, a comfortable TV sitting area, and a room ready to be transformed into an incredible home theater, along with a gym, full bathroom, and private office. Outside, a 7-zone irrigation system keeps the grounds beautifully maintained, while the welcoming front porch is perfect for relaxing in rocking chairs. Ideally located near the lake, shopping, dining, parks, and everyday conveniences, this one-of-a-kind property offers the perfect combination of luxury living, acreage, craftsmanship, and versatility.
| a month ago | Listing first seen on site | |
| a month ago | Listing updated with changes from the MLS® |
Listings identified with the FMLS IDX logo come from FMLS and are held by brokerage firms other than the owner of this website and the listing brokerage is identified in any listing details. Information is deemed reliable but is not guaranteed. If you believe any FMLS listing contains material that infringes your copyrighted work, please click here to review our DMCA policy and learn how to submit a takedown request.

© 2017-2026 First Multiple Listing Service, Inc.
Did you know? You can invite friends and family to your search. They can join your search, rate and discuss listings with you.