3775 Jodeco CircleCumming, GA 30040
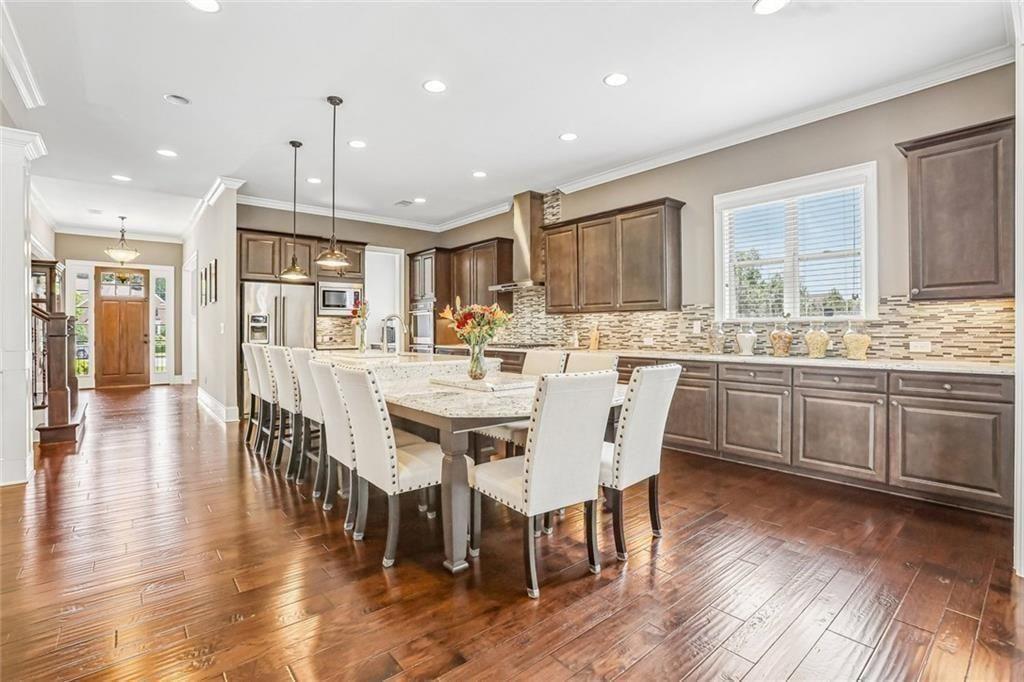
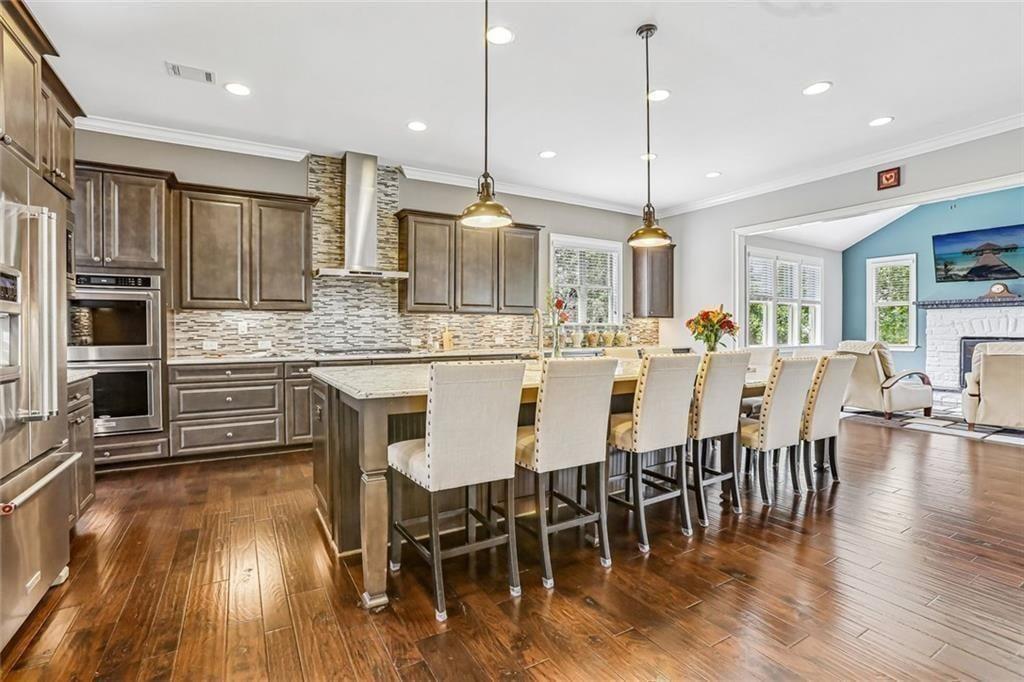
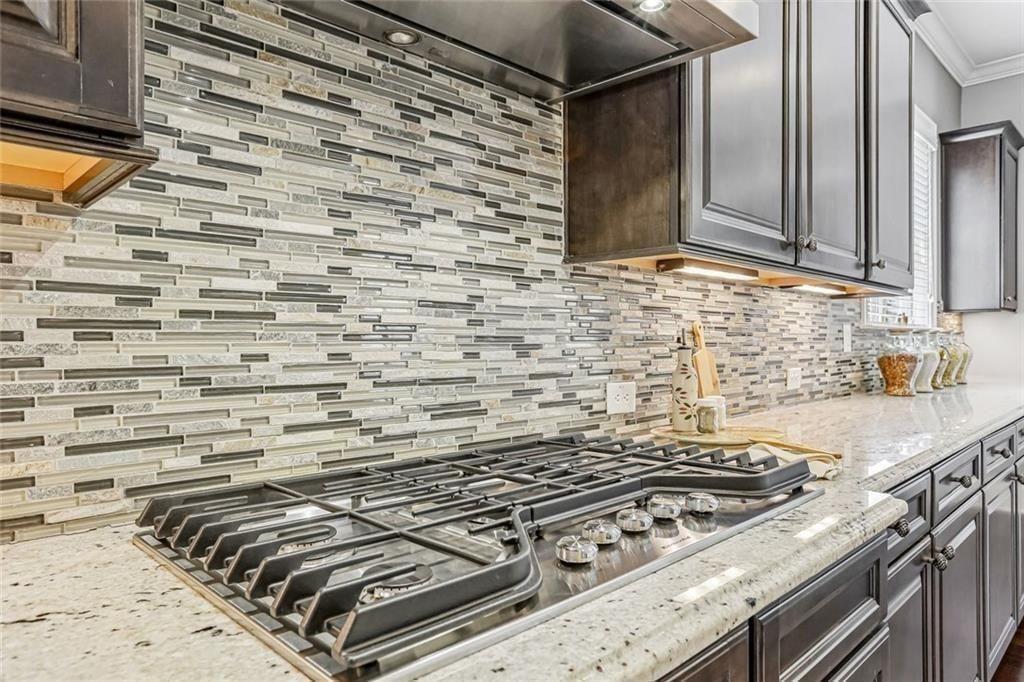
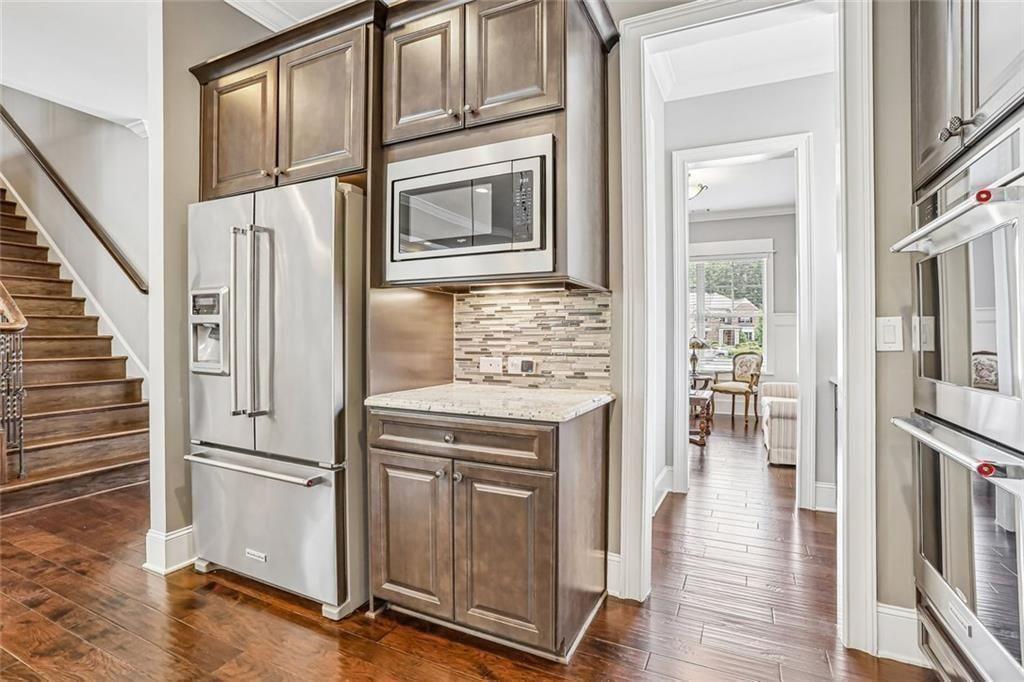
$10k ALLOWANCE TO USE ANY WAY YOU WANT WITH ACCEPTABLE OFFER. Use for closing costs, to buy down points, towards a fence... you choose! Space, flexibility, and exceptional value define this impressive all-brick home in Cumming, GA. Tucked away on a quiet cul-de-sac in Reserve at Lakeview, this 6-bedroom, 6-bath Forsyth County home offers a finished terrace level, 3-car garage, flat usable backyard, and a thoughtfully designed floorplan with room to accommodate every stage of life. With a price per square foot below current market value, buyers have a rare opportunity to secure substantial square footage and amenities in a convenient Cumming location. Step inside to a light-filled main level featuring hardwood floors, formal living and dining rooms, and an inviting family room with coffered ceilings, custom built-ins, and a fireplace. The spacious chef's kitchen is designed for gathering, with an oversized island and breakfast bar, granite countertops, stainless steel appliances, abundant cabinetry, and a butler's pantry. A private main-level guest suite with full bath is ideal for visiting family, guests, or extended stays. Upstairs, the oversized primary suite provides a relaxing retreat with a spacious spa-like bath and a generous walk-in closet. Three additional bedrooms each feature an ensuite bath and walk-in closet, while a large media/playroom easily adapts as a home office, gym, game room, homeschool space, or second family room. The finished terrace level is a standout feature, offering the flexibility of a true secondary living space. Complete with a bedroom, full bath, kitchenette, second laundry room, living area, flex/theater room, and extensive finished storage, it's perfectly suited for an in-law suite, multi-generational living, guests, or independent living space. Outside, the flat backyard offers plenty of usable space for entertaining, play, pets, or relaxing outdoors. A 3-car garage, two laundry rooms, abundant storage, and multiple living and flex spaces add to the home's everyday functionality. Reserve at Lakeview offers swim, tennis, and clubhouse amenities within walking distance. The location puts you close to Cumming City Center, GA-400, Big Creek Greenway, shopping, dining, parks, and recreation-combining neighborhood living with convenient access to everything Cumming and Forsyth County have to offer. For buyers searching for a spacious Cumming, GA home with a finished basement, in-law suite, 3-car garage, and flexible living space, this property delivers an exceptional combination of size, functionality, location, and value.
| 2 months ago | Price changed to $999,900 | |
| 2 months ago | Listing updated with changes from the MLS | |
| 3 months ago | Listing first seen on site |
Listings identified with the FMLS IDX logo come from FMLS and are held by brokerage firms other than the owner of this website and the listing brokerage is identified in any listing details. Information is deemed reliable but is not guaranteed. If you believe any FMLS listing contains material that infringes your copyrighted work, please click here to review our DMCA policy and learn how to submit a takedown request.

© 2017-2026 First Multiple Listing Service, Inc.