4215 Little Falls DriveCumming, GA 30041
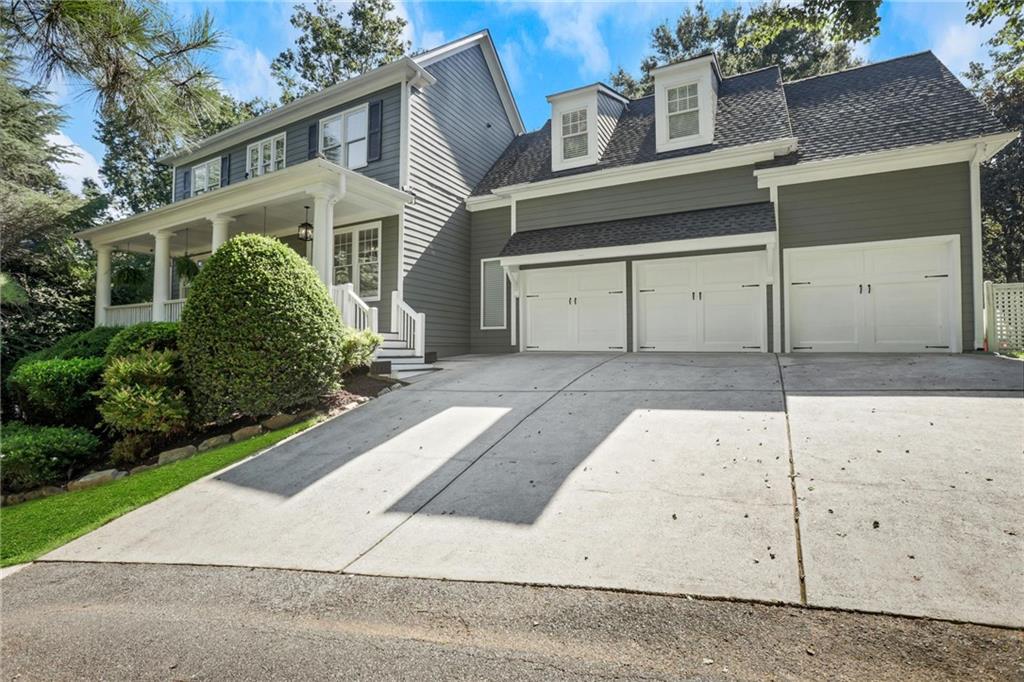
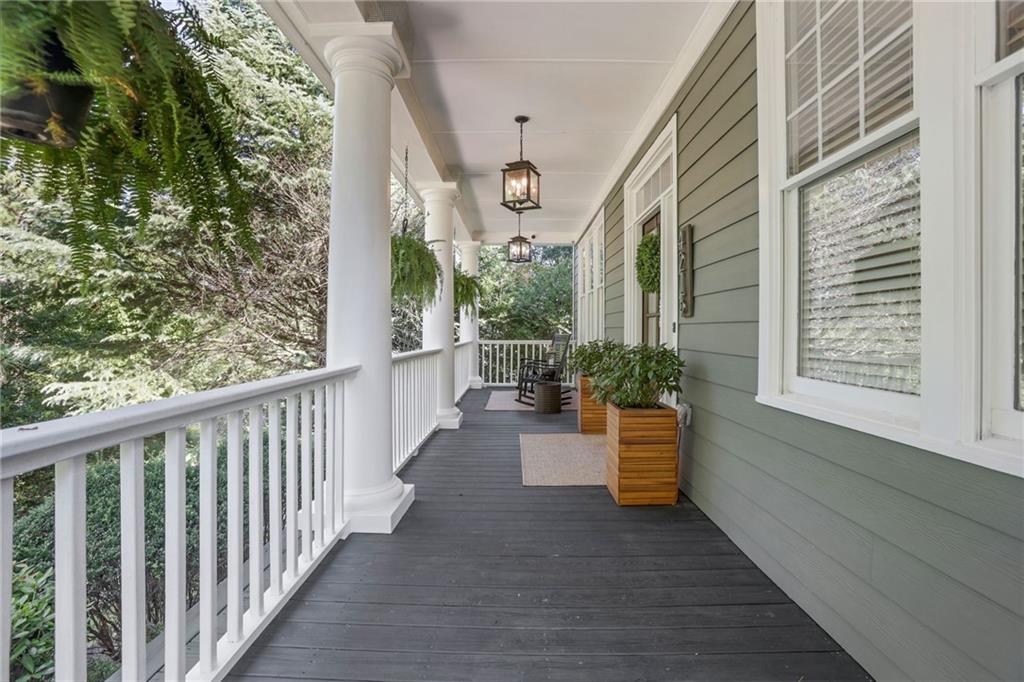
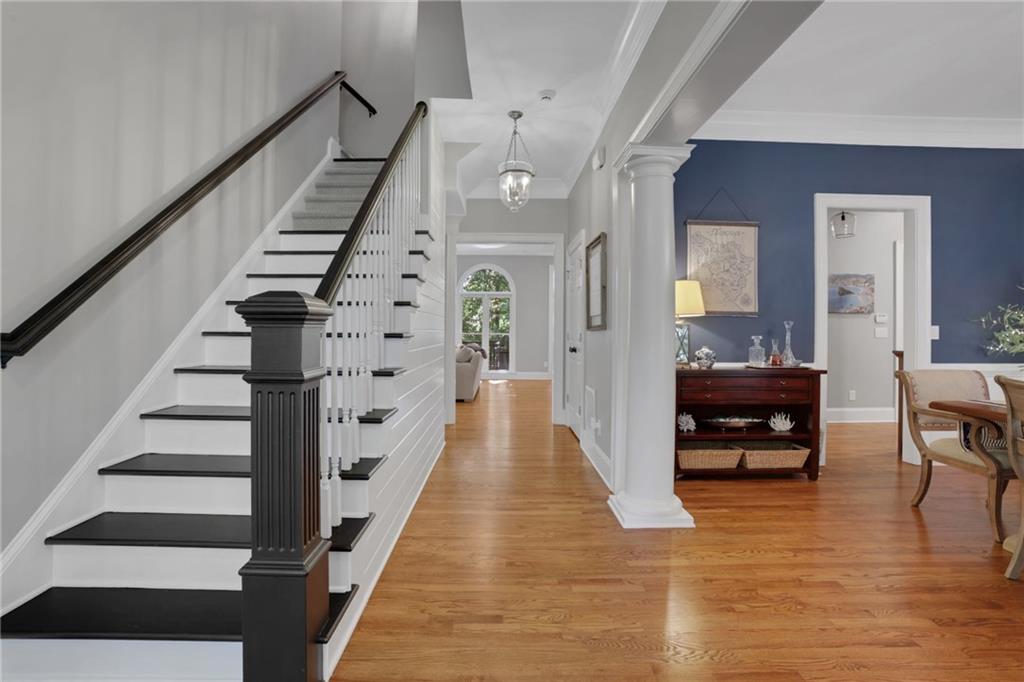
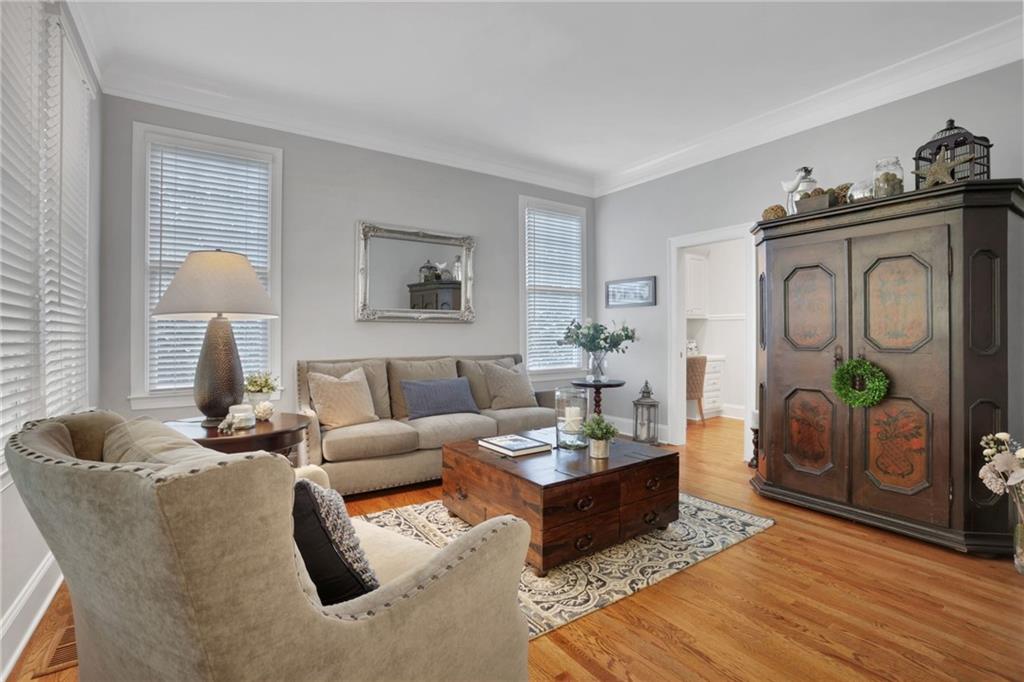
Some homes simply have a setting you can’t recreate. Set on more than an acre in coveted Chattahoochee River Club, this exceptional Hedgewood-built home combines timeless architecture, beautifully updated interiors and an incredible private setting backing toward the river. A welcoming front porch sets the tone, while inside, a gracious foyer is flanked by a large formal dining room on one side and a private office/living room on the other. Refinished hardwood floors, fresh neutral finishes and abundant natural light give the home a fresh, sophisticated feel while preserving the character and craftsmanship that make Hedgewood homes so special. At the heart of the home is the beautifully updated kitchen, featuring crisp white cabinetry, gorgeous quartz countertops, stainless appliances, generous workspace and storage. The kitchen opens directly to the spacious family room, where a fireplace, custom built-ins and a wall of windows create a warm and inviting gathering space. The adjoining breakfast area, accented by a tongue-and-groove wood ceiling, adds another layer of architectural character. The owner’s retreat is truly magazine-worthy. The beautifully renovated spa bath is a standout, with a freestanding soaking tub, shower, gorgeous finishes and a serene, elevated design that feels like a luxury escape. And the owner’s closet? Absolutely incredible in size—the kind of space buyers dream about and rarely find. Large secondary suites and closets finish off the upstairs level. The finished terrace level makes this home even more versatile, offering a full bedroom and full bath, office, media/entertainment space and abundant storage. Whether you need private guest accommodations, work-from-home space, a movie room, fitness area or room for extended family, there is space to make it your own. And don't miss the 3 car garage! And then there’s the setting. The beautifully terraced and fenced backyard offers the rare combination of usable play space, privacy and natural beauty, all on more than an acre backing toward the river. It’s a setting that feels worlds away while still enjoying all the amenities and lifestyle of Chattahoochee River Club. Beautifully updated. Exceptionally spacious. Incredible lot. Unforgettable setting. This is the kind of home that reminds you why Chattahoochee River Club remains one of Forsyth County’s most beloved communities—and one that simply needs to be experienced in person.
| 6 days ago | Status changed to Active | |
| 6 days ago | Listing updated with changes from the MLS® | |
| a week ago | Listing first seen on site |
Listings identified with the FMLS IDX logo come from FMLS and are held by brokerage firms other than the owner of this website and the listing brokerage is identified in any listing details. Information is deemed reliable but is not guaranteed. If you believe any FMLS listing contains material that infringes your copyrighted work, please click here to review our DMCA policy and learn how to submit a takedown request.

© 2017-2026 First Multiple Listing Service, Inc.
Did you know? You can invite friends and family to your search. They can join your search, rate and discuss listings with you.