Save
Ask
Tour
Hide
Share
$550,000
9 Days On Site

5040 Fieldstone View Circle
Cumming, GA 30028

For Sale|Single Family Residence|Active
4
Beds
3
Total Baths
2
Full Baths
1
Partial Bath
2,988
SqFt
$184
/SqFt
2004
Built
Subdivision:
Wild Meadows
County:
Forsyth
Listing Courtesy Of: Pratik Khadka of Virtual Properties Realty. Biz Broker: 571-336-4598 Prefer Ph#:pratik.khadka.pk@gmail.com
Call Now: 770-633-5666
Is this the listing for you? We can help make it yours.
770-633-5666
5040 Fieldstone View Circle5040 Fieldstone View Circle5040 Fieldstone View Circle5040 Fieldstone View Circle
Save
Ask
Tour
Hide
Share

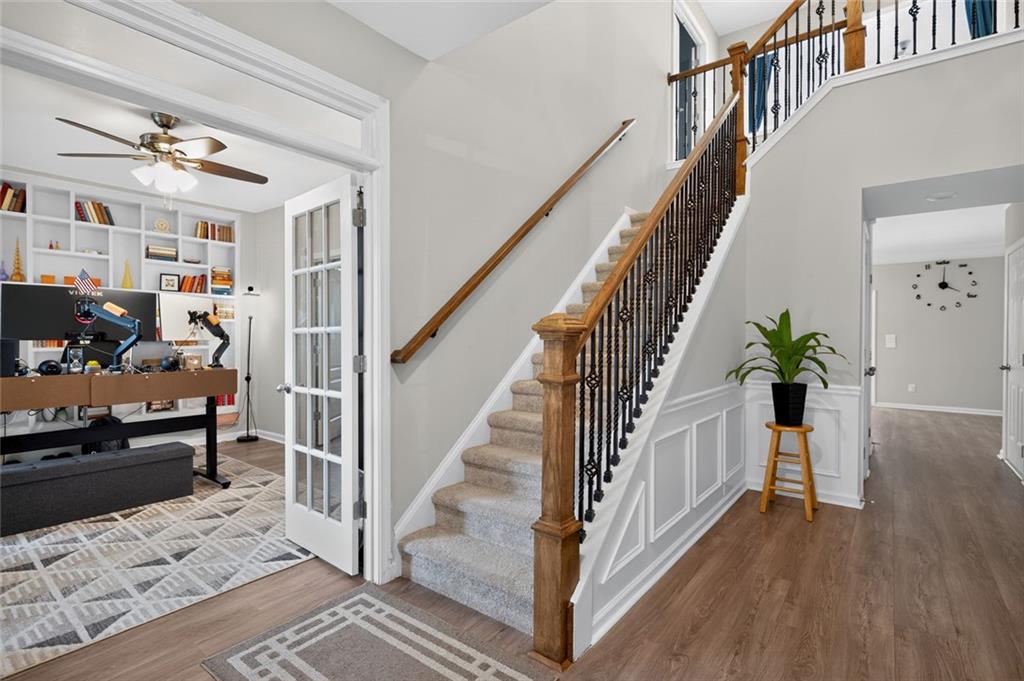
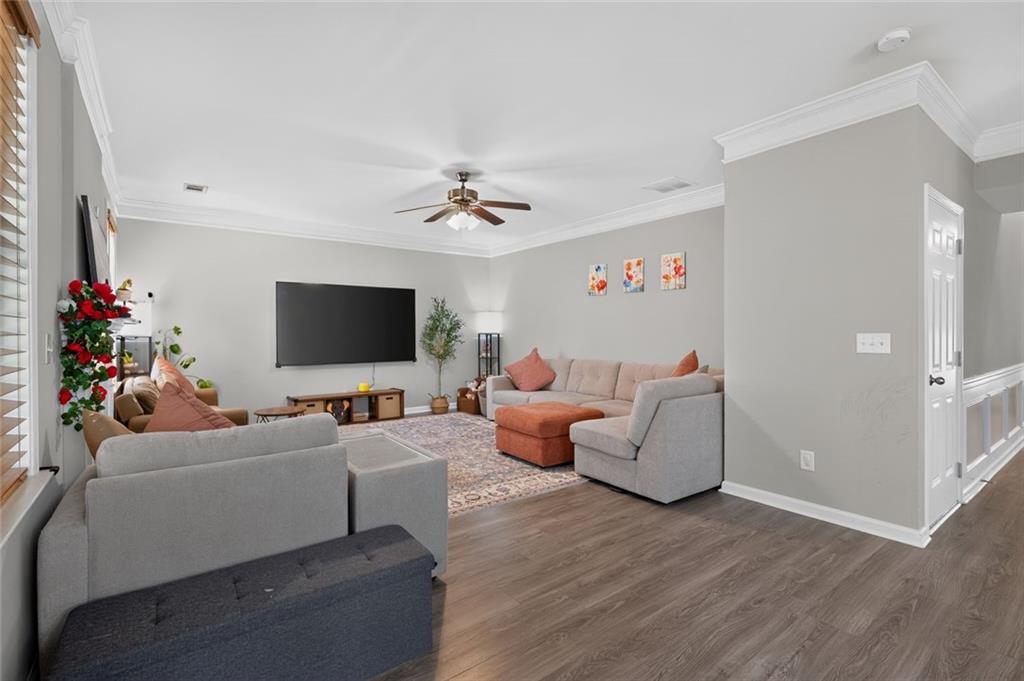
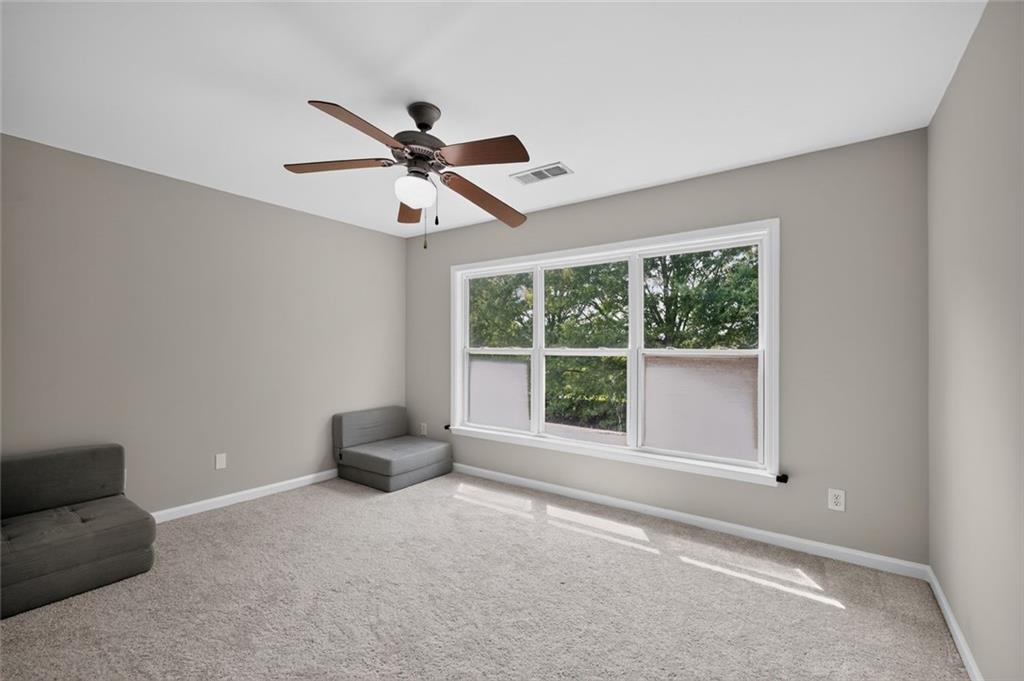
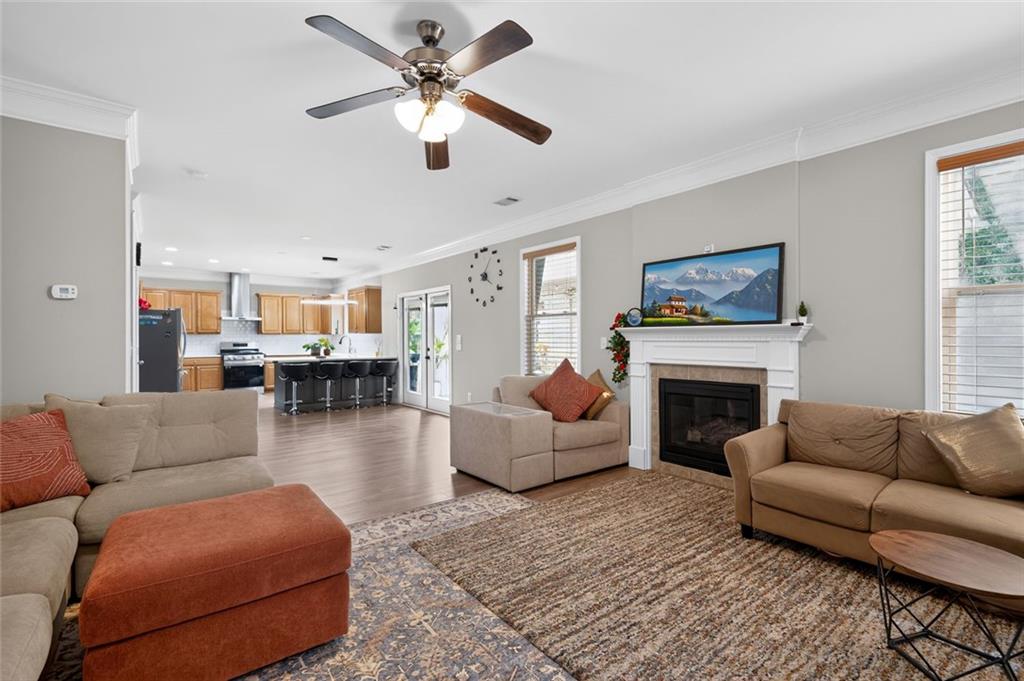
Welcome to this beautifully updated 4-bedroom, 2.5-bath home in the desirable Wild Meadows community! Recent improvements include new hardwood flooring and new carpet installed in 2023, updated bathroom fixtures in 2023, and a roof that is approximately 7 years old. Step inside through the impressive two-story foyer to a spacious and functional floor plan featuring a separate dining room, private office, and inviting family room with a gas fireplace. The kitchen offers stone countertops, a pantry, and an open view to the family room, creating a comfortable space for everyday living and entertaining. Upstairs, the spacious primary suite features a walk-in closet and private bath with double vanity, soaking tub, and separate shower. Additional bedrooms, a versatile bonus room, and a separate upstairs laundry room provide plenty of space and convenience. Enjoy the outdoors from the covered and screened rear porch overlooking the fenced backyard. Additional features include an attached two-car garage and landscaped yard. Wild Meadows offers neighborhood amenities including a pool, tennis courts, playground, sidewalks, and street lights, with convenient access to shopping, dining, schools, and major roadways. New water heater: June 2026 New heating gas furnaces for both floors: 2023 UV air purification system for both floors installed: 2024 Whole house surge protection installed: 2024 New kitchen quartz countertops and appliances (stove, refrigerator, dishwasher, microwave, exhaust hood): 2023 and 2024 Touch faucet in kitchen sink: 2024 Upstairs carpet replaced: 2023 New LVP flooring downstairs: 2023 Stairs remodeled (new banisters and balusters): 2024

Save
Ask
Tour
Hide
Share
Listing Snapshot
Price 
$550,000
Days On Site 
9 Days
Bedrooms 
4
Inside Area (SqFt) 
2,988 sqft
Total Baths 
3
Full Baths 
2
Partial Baths 
1
Lot Size 
0.42 Acres
Year Built 
2004
MLS® Number 
7825383
Status 
Active
Property Tax 
$4,591
HOA/Condo/Coop Fees 
$54.17 monthly
Sq Ft Source 
Owner
Friends & Family
Recent Activity
a week agoListing first seen on site
a week agoListing updated with changes from the MLS®
General Features
Acres 
0.42
Attached Garage 
Yes
Foundation 
Slab
Garage 
Yes
Garage Spaces 
2
Land Lease 
No
Levels 
Two
Parking 
Garage Door OpenerGarageAttachedDrivewayGarage Faces Front
Parking Spaces 
4
Property Sub Type 
Single Family Residence
Security 
Smoke Detector(s)
Sewer 
Public Sewer
SqFt Above 
2988
SqFt Total 
2988
Style 
Traditional
Utilities 
Natural Gas AvailableElectricity AvailableSewer AvailableUnderground UtilitiesWater Available
Water Source 
Public
Interior Features
Appliances 
DishwasherDryerGas RangeRefrigeratorWasher
Basement 
None
Cooling 
Central AirCeiling Fan(s)
Fireplace 
Yes
Fireplace Features 
Family RoomGas Log
Fireplaces 
1
Flooring 
Ceramic TileCarpetHardwood
Heating 
CentralNatural Gas
Interior 
Eat-in KitchenPantryWalk-In Closet(s)Double Vanity
Laundry Features 
Upper Level
Save
Ask
Tour
Hide
Share
Exterior Features
Construction Details 
StoneShingle Siding
Exterior 
Private EntrancePrivate Yard
Fencing 
Back YardPrivacy
Lot Features 
Cul-De-Sac
Other Structures 
None
Patio And Porch 
CoveredRear PorchScreened
Pool Features 
None
Road Frontage 
County Road
Roof 
Shingle
Spa Features 
None
View 
Neighborhood
Waterfront Features 
None
Waterview 
Neighborhood
Community Features
Association Dues 
650
Community Features 
PlaygroundPoolSidewalksStreet LightsTennis Court(s)
Financing Terms Available 
CashConventionalFHAVA Loan
HOA Fee Frequency 
Annually
Horse Property 
None
Roads 
Paved
Schools
School District
Unknown
Elementary School
Silver City
Middle School
North Forsyth
High School
North Forsyth
Listing Courtesy Of: Pratik Khadka of Virtual Properties Realty. Biz Broker: 571-336-4598 Prefer Ph#:pratik.khadka.pk@gmail.com

Listings identified with the FMLS IDX logo come from FMLS and are held by brokerage firms other than the owner of this website and the listing brokerage is identified in any listing details. Information is deemed reliable but is not guaranteed. If you believe any FMLS listing contains material that infringes your copyrighted work, please click here to review our DMCA policy and learn how to submit a takedown request.



© 2017-2026 First Multiple Listing Service, Inc.

Neighborhood & Commute
Source: Walkscore
Save
Ask
Tour
Hide
Share