Save
Ask
Tour
Hide
Share
$600,000
32 Days On Site

4210 Habersham Way
Cumming, GA 30041

For Sale|Single Family Residence|Active
3
Beds
3
Total Baths
2
Full Baths
1
Partial Bath
2,365
SqFt
$254
/SqFt
1990
Built
Subdivision:
Habersham Gates
County:
Forsyth
Listing Courtesy Of: DONNA McClure of Keller Williams Rlty Consultants Broker: 678-287-4800 Prefer Ph#:donna@atlantarealtyteam.com
Call Now: 770-633-5666
Is this the listing for you? We can help make it yours.
770-633-5666
4210 Habersham Way4210 Habersham Way4210 Habersham Way4210 Habersham Way
Save
Ask
Tour
Hide
Share

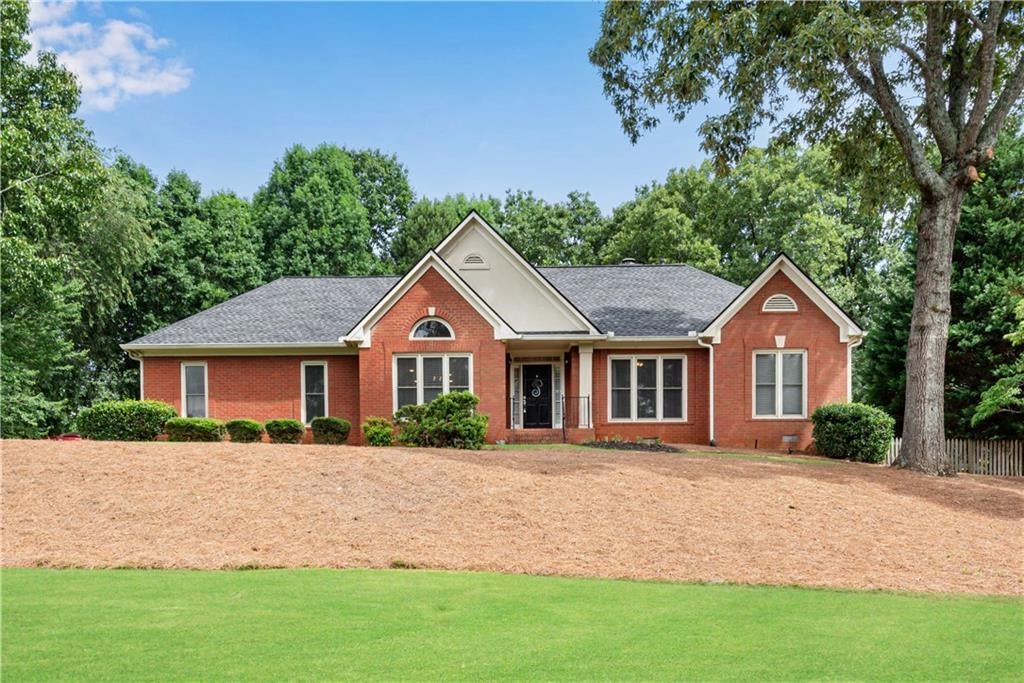
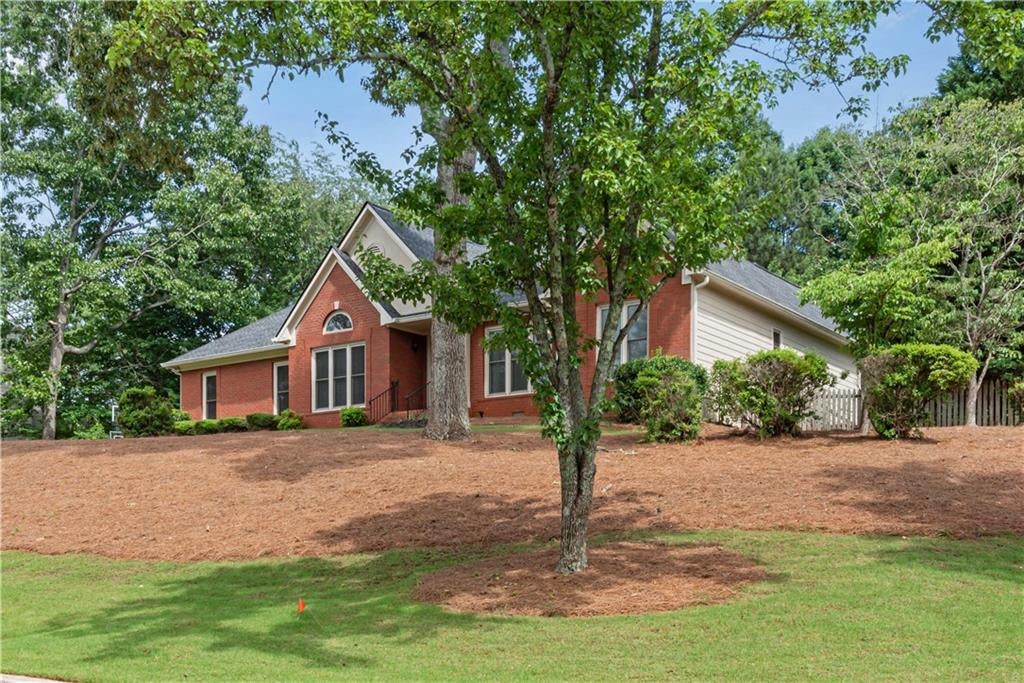
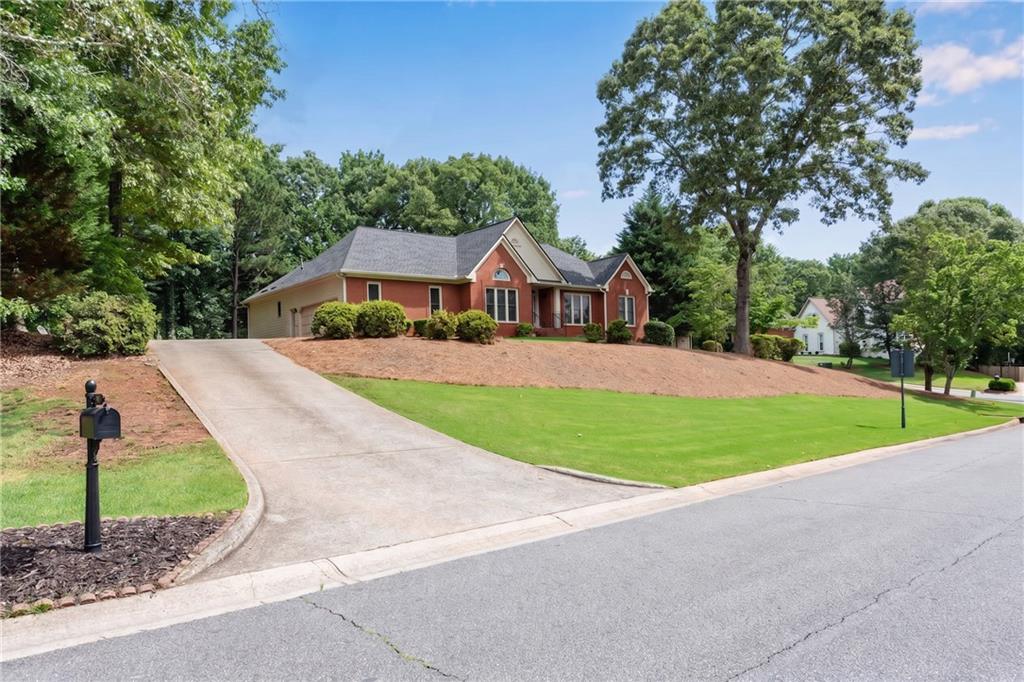
Welcome home to this beautifully updated brick ranch in the highly sought-after Habersham at Lanier community. Built by renowned builder John Wieland, this exceptional home combines timeless craftsmanship with modern updates, all situated on a spectacular oversized landscaped lot that offers both beauty and privacy. Step inside to discover a thoughtfully renovated interior featuring spacious living areas, updated finishes, and effortless one-level living. The completely renovated kitchen features custom cabinetry and top of the line appliances. the Owners Suite is stunning with a completely renovated bath including spa amenities. The light-filled floor plan is perfect for both everyday living and entertaining, with inviting gathering spaces that flow seamlessly throughout the home. Outside, the expansive professionally landscaped yard provides endless opportunities for outdoor enjoyment, gardening, recreation, or simply relaxing in your own private retreat. Mature landscaping creates a picturesque setting rarely found in today's market. Conveniently located with easy access to GA-400 and Peachtree Industrial Boulevard, this home offers the perfect balance of tranquility and accessibility. Enjoy nearby shopping, dining, parks, and Lake Lanier while maintaining an easy commute to all that North Atlanta has to offer. A rare opportunity to own a completely updated John Wieland brick ranch on one of the largest and most beautiful lots in Habersham at Lanier.

Save
Ask
Tour
Hide
Share
Listing Snapshot
Price 
$600,000
Days On Site 
32 Days
Bedrooms 
3
Inside Area (SqFt) 
2,365 sqft
Total Baths 
3
Full Baths 
2
Partial Baths 
1
Lot Size 
0.62 Acres
Year Built 
1990
MLS® Number 
7825717
Status 
Active
Property Tax 
$4,074
HOA/Condo/Coop Fees 
$93.33 monthly
Sq Ft Source 
Public Records
Friends & Family
Recent Activity
6 days agoPrice changed to $600,000
6 days agoListing updated with changes from the MLS®
a month agoStatus changed to Active
a month agoListing first seen on site
General Features
Acres 
0.62
Foundation 
Concrete Perimeter
Garage 
Yes
Garage Spaces 
2
Home Warranty 
Yes
Land Lease 
No
Levels 
One
Parking 
GarageGarage Door OpenerGarage Faces SideKitchen LevelDriveway
Property Sub Type 
Single Family Residence
Security 
Carbon Monoxide Detector(s)Secured Garage/ParkingSecurity LightsSmoke Detector(s)
Sewer 
Public Sewer
SqFt Total 
2365
Style 
RanchTraditional
Utilities 
Cable AvailableElectricity AvailableNatural Gas AvailablePhone AvailableSewer AvailableUnderground UtilitiesWater Available
Water Source 
Public
Interior Features
Appliances 
DishwasherDisposalGas RangeGas Water HeaterIndoor GrillMicrowaveRefrigeratorSelf Cleaning Oven
Basement 
Crawl SpaceExterior Entry
Cooling 
Attic FanCeiling Fan(s)Central AirElectricZoned
Electric 
220 Volts in Laundry220 Volts in Workshop
Fireplace 
Yes
Fireplace Features 
Family Room
Fireplaces 
1
Flooring 
CarpetCeramic TileHardwood
Heating 
CentralForced AirNatural Gas
Interior 
Breakfast BarEat-in KitchenPantryKitchen IslandBeamed CeilingsBookcasesCathedral Ceiling(s)Crown MoldingEntrance FoyerHigh Speed InternetRecessed LightingTray Ceiling(s)Walk-In Closet(s)Master Downstairs
Laundry Features 
Electric Dryer HookupGas Dryer HookupLaundry RoomMain Level
Main Level Bedrooms 
3
Window Features 
Bay Window(s)Double Pane WindowsWood Frames
Save
Ask
Tour
Hide
Share
Exterior Features
Construction Details 
Cement Siding
Exterior 
CourtyardLightingPrivate EntrancePrivate YardRain Gutters
Fencing 
Back YardFencedWood
Lot Features 
Back YardFront YardLandscapedLevelPrivateWooded
Other Structures 
OutbuildingStorage
Patio And Porch 
DeckFront PorchPatio
Pool Features 
None
Road Frontage 
None
Roof 
Composition
Spa Features 
None
View 
Neighborhood
Waterfront Features 
None
Waterview 
Neighborhood
Windows/Doors 
Bay Window(s)Double Pane WindowsWood Frames
Community Features
Association Fee 
$280.0
Association Fee Frequency 
Quarterly
Community Features 
ClubhouseCurbsPlaygroundPoolStreet LightsTennis Court(s)
Horse Property 
None
Financing Terms Available 
CashConventionalFHAVA Loan
Roads 
Asphalt
Schools
School District
Unknown
Elementary School
Mashburn
Middle School
Lakeside - Forsyth
High School
Forsyth Central
Listing Courtesy Of: DONNA McClure of Keller Williams Rlty Consultants Broker: 678-287-4800 Prefer Ph#:donna@atlantarealtyteam.com

Listings identified with the FMLS IDX logo come from FMLS and are held by brokerage firms other than the owner of this website and the listing brokerage is identified in any listing details. Information is deemed reliable but is not guaranteed. If you believe any FMLS listing contains material that infringes your copyrighted work, please click here to review our DMCA policy and learn how to submit a takedown request.



© 2017-2026 First Multiple Listing Service, Inc.

Neighborhood & Commute
Source: Walkscore
Save
Ask
Tour
Hide
Share